OWNER WILL CONCIDER A LEASE WITH OPTION TO BUY THIS MAGNIFICENT CUSTOM BUILT CANAL FRONTAGE HOME ON THE CLERMONT CHAIN OF LAKES WITH GREAT INVEST OPPORTUNITY. SELLER IS WILLING TO CONTRIBUTE $15,000 TO EITHER THE CLOSING COST OR TO BUY DOWN THE RATE. Canal to Lake Susan is one of the most desirable lakes on the Clermont Chain. This Immaculate move in ready home features 4 bedrooms, 3 1/2 baths, pool, and boat dock. Both the living room opens up to a balcony and the family room opens up to a lanai/patio which overlooks the crystal-clear blue pool and canal. The kitchen has granite counter tops with backsplash, 42" cabinets, stainless steel appliances including built-in ovens and cooktop. The master bedroom features a tray ceiling, ceiling fan, and balcony overlooking pool/canal. The master bath has granite counter tops, garden tub with jets, and a separate shower with lighted therapeutic shower tower with jetted heads. There is another bedroom and full bath on the main floor. Lower/basement level has 2 more bedrooms with sliding doors with access to the lanai/patio area and pool area. There is a family room with sliding doors on the lower/basement level with access to the lanai/patio and pool area. There is a bonus room with a closet currently being used as a 5th bedroom. There is a full bath and a half bath on the lower level as well. All of this plus a RV hookup. Home has 2 new ac units with smart thermostat, ac vent in garage, high speed internet, TESLA solar panels connected to the grid (solar panels are paid), dock is 3 years old, and smart app pool heated with self-cleaning system. Located on Lakeshore Dr in Clermont this hillside location has amazing breezes coming off the canal. Home is located less than 45 minutes from Orlando International Airport, Disney World, Universal, Sea World, Legoland, and other attractions. You will be less than 10 minutes from shopping, restaurants, grocery stores, movie theater, and services.
Sold for $800,000
$800,000
11818 LAKESHORE DRIVE, CLERMONT, FL 34711
4beds
2,910sqft
Single Family Residence
Built in 2006
0.3 Acres Lot
$820,600 Zestimate®
$275/sqft
$4,163 Estimated rent
Home value
$820,600
$780,000 - $870,000
$4,163/mo
Zestimate® history
Owner options
List your home for rent
$4,163/mo
Rent Zestimate®
Find your next renter with Zillow Rental Manager. Plus, with online applications, you can quickly screen prospective tenants – for free.
$4,163/mo
Rent Zestimate®
Refinance and save
$5,359/mo
Est. payment
Refinancing to a lower rate could help reduce your monthly payments and save thousands over the life of the loan.
$5,359/mo
Est. payment
Explore your selling options
Work with a Zillow partner agent
Leverage their expertise and Zillow's premium Showcase listings to get your home seen by more buyers.
Get startedList with your own agent
Get your home in front of millions of buyers by listing it on Zillow.
Learn how to do itSell it yourself
Take full control of how buyers see your home on Zillow by listing For Sale by Owner (FSBO).
List your homeWhat's special
Boat dockSliding doorsHigh speed internetMovie theaterHalf bathPool areaTray ceiling
Zillow last checked:
Listing updated:
Listed by:
Larry Spann 407-468-7512,
SPANN & ASSOCIATES REAL ESTATE 407-468-7512
Bought with:
Larry Spann, 3339094
SPANN & ASSOCIATES REAL ESTATE
Source: Stellar MLS,MLS#: O6179938 Originating MLS: Orlando Regional
Originating MLS: Orlando Regional
Facts & features
Interior
Bedrooms & bathrooms
- Bedrooms: 4
- Bathrooms: 4
- Full bathrooms: 3
- 1/2 bathrooms: 1
Rooms
- Room types: Bonus Room, Family Room
Primary bedroom
- Features: Other, Walk-In Closet(s)
- Level: First
- Dimensions: 20.5x15
Bedroom 2
- Features: Ceiling Fan(s), Built-in Closet
- Level: First
- Dimensions: 11.3x11.5
Bedroom 3
- Features: Ceiling Fan(s), Built-in Closet
- Level: Basement
- Dimensions: 12x15.2
Bedroom 4
- Features: Ceiling Fan(s), Built-in Closet
- Level: Basement
- Dimensions: 12x15
Primary bathroom
- Features: Bath With Whirlpool
- Level: First
- Dimensions: 14x13.5
Bathroom 2
- Level: First
- Dimensions: 8.8x5
Bathroom 3
- Features: Tub With Shower
- Level: Basement
- Dimensions: 5.4x11
Bathroom 4
- Features: Other
- Level: Basement
- Dimensions: 4x7
Bonus room
- Features: No Closet
- Level: Basement
- Dimensions: 7x18.2
Dining room
- Level: First
- Dimensions: 14x16
Family room
- Features: Ceiling Fan(s)
- Level: Basement
- Dimensions: 17.7x19.8
Kitchen
- Features: Granite Counters
- Level: First
- Dimensions: 11.6x13.6
Laundry
- Level: First
- Dimensions: 6x9.6
Living room
- Features: Other
- Level: First
- Dimensions: 17x17.5
Heating
- Central
Cooling
- Central Air
Appliances
- Included: Oven, Cooktop, Dishwasher, Disposal, Microwave, Refrigerator
- Laundry: Inside, Laundry Room
Features
- Ceiling Fan(s), Crown Molding, Elevator, High Ceilings, Open Floorplan, Primary Bedroom Main Floor, Stone Counters, Tray Ceiling(s), Walk-In Closet(s)
- Flooring: Carpet, Ceramic Tile, Laminate
- Doors: Sliding Doors
- Basement: Finished
- Has fireplace: No
- Furnished: Yes
Interior area
- Total structure area: 4,227
- Total interior livable area: 2,910 sqft
Property
Parking
- Total spaces: 2
- Parking features: Garage Door Opener
- Attached garage spaces: 2
- Details: Garage Dimensions: 21X22
Features
- Levels: Two
- Stories: 2
- Patio & porch: Rear Porch, Screened
- Exterior features: Balcony, Irrigation System
- Has private pool: Yes
- Pool features: Gunite, Screen Enclosure
- Has view: Yes
- View description: Water, Canal, Lake
- Has water view: Yes
- Water view: Water,Canal,Lake
- Waterfront features: Canal - Freshwater, Lake - Chain of Lakes, Freshwater Canal Access, Lake Privileges
- Body of water: LAKE SUSAN
Lot
- Size: 0.3 Acres
- Features: Gentle Sloping, In County, Landscaped, Unincorporated
Details
- Parcel number: 012325050000000500
- Zoning: R-1
- Special conditions: None
Construction
Type & style
- Home type: SingleFamily
- Property subtype: Single Family Residence
Materials
- Block, Stucco
- Foundation: Basement
- Roof: Shingle
Condition
- New construction: No
- Year built: 2006
Utilities & green energy
- Sewer: Septic Tank
- Water: Public
- Utilities for property: Cable Available, Cable Connected, Electricity Connected, Public, Solar, Underground Utilities, Water Connected
Community & HOA
Community
- Security: Smoke Detector(s)
- Pet fee: $0 monthly
- Subdivision: LAKE SUSAN HOMESITES
HOA
- Has HOA: No
Location
- Region: Clermont
Financial & listing details
- Price per square foot: $275/sqft
- Tax assessed value: $679,845
- Annual tax amount: $6,022
- Date on market: 2/17/2024
- Cumulative days on market: 83 days
- Listing terms: Cash,Conventional,VA Loan
- Ownership: Fee Simple
- Total actual rent: 0
- Electric utility on property: Yes
- Road surface type: Paved, Asphalt
Price history
| Date | Event | Price |
|---|---|---|
| 7/26/2024 | Sold | $800,000+15.9%$275/sqft |
Source:  Stellar MLS #O6179938 Report a problem Stellar MLS #O6179938 Report a problem | ||
| 7/8/2021 | Sold | $690,000+74.7%$237/sqft |
Source: Public Record Report a problem | ||
| 2/11/2019 | Sold | $395,000+66.3%$136/sqft |
Source: Public Record Report a problem | ||
| 6/9/2009 | Sold | $237,500-65.1%$82/sqft |
Source: Public Record Report a problem | ||
| 7/20/2007 | Sold | $680,000+304.8%$234/sqft |
Source: Public Record Report a problem | ||
| 11/22/2005 | Sold | $168,000$58/sqft |
Source: Public Record Report a problem | ||
Public tax history
| Year | Property taxes | Tax assessment |
|---|---|---|
| 2025 | $9,663 +20.9% | $679,845 +33.8% |
| 2024 | $7,990 +6.9% | $507,940 +10% |
| 2023 | $7,476 +24.1% | $461,770 +10% |
| 2022 | $6,022 +20.5% | $419,798 +13% |
| 2021 | $4,998 +10.9% | $371,649 +11.6% |
| 2020 | $4,505 -17.4% | $333,010 -3% |
| 2019 | $5,457 +5.2% | $343,430 +6.5% |
| 2018 | $5,189 | $322,439 +4.7% |
| 2017 | $5,189 +10% | $307,925 -0.3% |
| 2016 | $4,716 +2.2% | $308,865 +27.5% |
| 2015 | $4,613 +5.3% | $242,253 -6.1% |
| 2014 | $4,381 +18% | $257,871 +1.9% |
| 2013 | $3,712 -1.2% | $253,033 -0.1% |
| 2012 | $3,756 -24.2% | $253,242 -24.4% |
| 2011 | $4,959 -12.8% | $334,770 -11.2% |
| 2010 | $5,688 -2.1% | $376,865 -2.2% |
| 2009 | $5,809 -31.1% | $385,333 -31.2% |
| 2008 | $8,436 +32.2% | $560,216 +32.6% |
| 2007 | $6,380 +171.8% | $422,545 +195.9% |
| 2006 | $2,347 +184.9% | $142,800 +187.8% |
| 2005 | $824 -0.4% | $49,613 |
| 2004 | $828 -1% | -- |
| 2003 | $836 +18.1% | $48,431 +10.2% |
| 2002 | $708 | $43,943 |
| 2001 | $708 +0.3% | $43,943 |
| 2000 | $706 | $43,943 |
Find assessor info on the county website
Neighborhood: 34711
Nearby homes
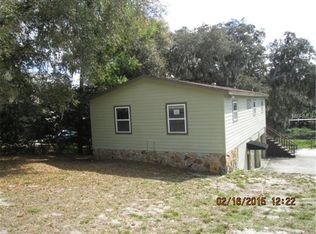
- $478,1002 bd2 ba1.4k sqft11822 Lakeshore Dr, Clermont, FL 34711Off Market
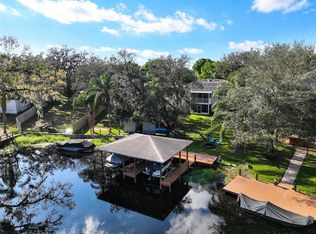
- $750,0004 bd3 ba2.5k sqft11812 Lakeshore Dr, Clermont, FL 34711Sold
- $331,9002 bd1 ba1k sqft11824 Lakeshore Dr, Clermont, FL 34711Off Market

- $609,6003 bd2 ba2k sqft11712 Lakeshore Dr, Clermont, FL 34711Off Market

- $431,6003 bd2 ba1.5k sqft11826 Lakeshore Dr, Clermont, FL 34711Off Market
- $170,000-- bd-- ba-- sqftLakeshore Dr, Clermont, FL 34711Sold
- $379,1002 bd1 ba1.2k sqft11828 Lakeshore Dr, Clermont, FL 34711Off Market
- $850,0003 bd4 ba2.8k sqft11516 Osprey Pointe Blvd, Clermont, FL 34711Sold
Nearby schools
GreatSchools rating
- 7/10Pine Ridge Elementary SchoolGrades: PK-5Distance: 2.3 mi
- 4/10Gray Middle SchoolGrades: 6-8Distance: 6.4 mi
- 4/10South Lake High SchoolGrades: 9-12Distance: 5.1 mi
Get a cash offer in 3 minutes
Find out how much your home could sell for in as little as 3 minutes with a no-obligation cash offer.
Estimated market value
$820,600
Get a cash offer in 3 minutes
Find out how much your home could sell for in as little as 3 minutes with a no-obligation cash offer.
Estimated market value
$820,600
- Florida
- Lake County
- Clermont
- 34711
- 11818 LAKESHORE DRIVE
Nearby cities
Nearby zip codes
Other Clermont Topics
