Skip main navigation
Off market
  • $1,621,200

    11818 Shire Wycliffe Ct, Tampa, FL 33626

    4beds
    3,942sqft
    Single Family Residence
    Built in 2004
    0.33 Acres Lot
    $1,621,200 Zestimate®
    $411/sqft
    $5,016 Estimated rent

    Home value

    $1,621,200

    $1.52M - $1.73M

    $5,016/mo

    Zestimate® history
    Loading
    Loading...

    Owner options

    List your home for rent

    $5,016/mo

    Rent Zestimate®

    Find your next renter with Zillow Rental Manager. Plus, with online applications, you can quickly screen prospective tenants – for free.

    Learn more

    $5,016/mo

    Rent Zestimate®

    Refinance and save

    $11,269/mo

    Est. payment

    Refinancing to a lower rate could help reduce your monthly payments and save thousands over the life of the loan.

    See today's rates

    $11,269/mo

    Est. payment

    Explore your selling options

    Work with a Zillow partner agent

    Leverage their expertise and Zillow's premium Showcase listings to get your home seen by more buyers.

    Get started

    List with your own agent

    Get your home in front of millions of buyers by listing it on Zillow.

    Learn how to do it

    Sell it yourself

    Take full control of how buyers see your home on Zillow by listing For Sale by Owner (FSBO).

    List your home

    What's special

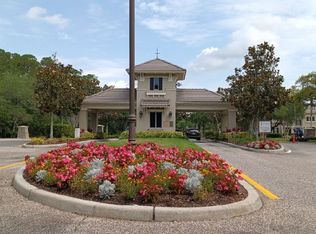
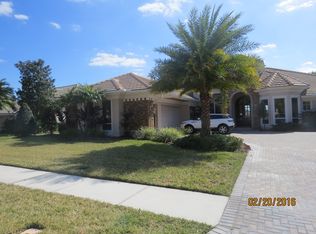
    BEAUTIFUL WATERVIEWS-RENOVATED FROM TOP TO BOTTOM ! JUST APPRAISED WELL ABOVE LIST PRICE!!! If you're looking for a truly updated home-this is a must see. VIRTUAL SHOWINGS AVAILIBLE!!! Completely redesigned kitchen with all NEW WOOD CABINETS, wide QUARTZ countertops and brand new PROFESSIONAL SERIES VIKING APPLIANCES. New updated bathrooms including the remodeled Master Bathroom with NEW SPA SHOWER and freestanding bathtub. Further updates include all new SOLID WOOD DOORS, NEW BASEBOARDS and TRIM in bedrooms, NEW PLANTATION SHUTTERS, Extended driveway with additional parking space and more. BRAND NEW TRANE main AC system just installed. LIGHT and BRIGHT popular split floorplan- 4 BR,4 BATH POOL/SPA home with OFFICE, BONUS ROOM and FIRST FLOOR Sun Room/ Flex Space . retreat with great pond views! Located within the 24 hour guard gated, private Mar Azul section of Waterchase. Extended Brick Paved Drive and Beautiful fresh landscaping welcome you to spacious formals with direct pool and pond views ! New Contemporary Karndean Design Flooring throughout the living areas. Transom windows, Crown molding. Large Master suite and three additional bedrooms with new flooring. The fourth bedroom adjacent to the Flex Space could easily be an In-law or guest suite. Loads of air conditioned storage in extra 14 x 7 room downstairs. Huge Bonus room upstairs with Brand New Bathroom and more storage !Enjoy the large undercover out door area with Beautiful Travertine Decking. Ample space to design your own outdoor kitchen !Plenty of space to play in one of the LARGEST BACK YARDS in Waterchase! GREAT SCHOOLS- Bryant, Farnell and Sickles High School. Waterchase boasts a multi-million dollar clubhouse, junior Olympic sized pool, 2-story water-slide pool, covered turf playground, tennis/basketball courts, multipurpose field, 24 hour manned security gate, & full time activities director that coordinates events; summer camps, Dive in Movies. Convenient location to A rated schools. Tampa International - 30 min to the BEACH!

    This property is not currently displayed as for sale or rent on Zillow. This may be different from what's on other websites or public sources.

    Originating MLS: Tampa

    Facts & features

    Interior

    Bedrooms & bathrooms
    • Bedrooms: 4
    • Bathrooms: 4
    • Full bathrooms: 4
    Heating
    • Other, Electric, Gas
    Cooling
    • Central
    Appliances
    • Included: Dishwasher, Garbage disposal, Microwave, Refrigerator
    • Laundry: Inside, Laundry Room
    Features
    • Ceiling Fans(s), Eating Space In Kitchen, Master Bedroom Downstairs, Open Floorplan, Split Bedroom, Stone Counters, Walk-In Closet(s), Crown Molding, Solid Wood Cabinets, Kitchen/Family Room Combo, Living Room/Dining Room Combo
    • Flooring: Carpet, Hardwood
    • Windows: Blinds, Window Treatments, Drapes, Shutters
    Interior area
    • Structure area source: Public Records
    • Total interior livable area: 3,942 sqft

    Property

    Parking
    • Total spaces: 3
    • Parking features: Garage - Attached
    Features
    • Levels: Two
    • Patio & porch: Patio, Screened, Covered, Enclosed
    • Exterior features: Stucco
    • Pool features: Child Safety Fence, Heated, In Ground, Screen Enclosure
    • Has spa: Yes
    • Spa features: Heated, In Ground
    • Has view: Yes
    • View description: Water
    • Has water view: Yes
    • Water view: Water
    • Waterfront features: Pond
    Lot
    • Size: 0.33 Acres
    • Features: Sidewalk, Street Paved, Cul-de-sac, Street Dead-End, Conservation Area
    • Residential vegetation: Trees/Landscaped
    Details
    • Parcel number: 17273263R000000004340U
    • Zoning: PD

    Construction

    Type & style
    • Home type: SingleFamily
    • Architectural style: Contemporary
    • Property subtype: Single Family Residence
    Materials
    • masonry
    • Roof: Tile
    Condition
    • Year built: 2004

    Utilities & green energy

    • Sewer: Public Sewer
    • Water: Public
    • Utilities for property: Street Lights, Underground Utilities, Electricity Available, Sprinkler Recycled
    Green energy
    • Energy efficient items: Thermostat
    • Indoor air quality: No/Low VOC Flooring
    • Water conservation: Irrigation-Reclaimed Water

    Community & HOA

    Community
    • Security: Smoke Detector(s), Security Gate, Gated Community
    • Subdivision: Waterchase Ph 02
    HOA
    • Has HOA: Yes
    • Amenities included: Playground, Clubhouse, Fitness Center, Pool, Security, Fence Restrictions, Gated, Tennis Court(s), Basketball Court, Lobby Key Required
    • Services included: Community Pool, Recreational Facilities, Security, Private Road, 24-Hour Guard, Manager
    • HOA fee: $178 monthly
    Location
    • Region: Tampa

    Financial & listing details

    • Price per square foot: $411/sqft
    • Tax assessed value: $1,168,256
    • Annual tax amount: $22,790
    • Listing terms: Cash, Conventional
    • Ownership: Fee Simple

    Price history

    DateEventPrice
    8/31/2022Sold$1,450,000+3.6%$368/sqft
    Source: Public Record Report a problem
    6/27/2022Pending sale$1,400,000+50.7%$355/sqft
    Source: Stellar MLS #T3381473 Report a problem
    9/3/2020Sold$929,000-1%$236/sqft
    Source: Public Record Report a problem
    8/1/2020Pending sale$938,500$238/sqft
    Source: FLORIDA EXECUTIVE REALTY #T3248944 Report a problem
    7/20/2020Price change$938,500-0.1%$238/sqft
    Source: FLORIDA EXECUTIVE REALTY #T3248944 Report a problem
    6/21/2020Listed for sale$939,000+8.6%$238/sqft
    Source: FLORIDA EXECUTIVE REALTY #T3248944 Report a problem
    9/12/2019Listing removed$4,500$1/sqft
    Source: FLORIDA EXECUTIVE REALTY #T3195771 Report a problem
    8/30/2019Listed for rent$4,500+12.5%$1/sqft
    Source: FLORIDA EXECUTIVE REALTY #T3195771 Report a problem
    8/29/2019Listing removed$865,000$219/sqft
    Source: FLORIDA EXECUTIVE REALTY #T3171252 Report a problem
    4/28/2019Price change$865,000-3.9%$219/sqft
    Source: FLORIDA EXECUTIVE REALTY #T3171252 Report a problem
    4/8/2019Listed for sale$899,900+14.6%$228/sqft
    Source: FLORIDA EXECUTIVE REALTY #T3167230 Report a problem
    8/12/2016Sold$785,000-1.8%$199/sqft
    Source: Stellar MLS #T2821771 Report a problem
    7/10/2016Pending sale$799,000$203/sqft
    Source: Keller Williams - NW Tampa #T2821771 Report a problem
    6/2/2016Price change$799,000-2.5%$203/sqft
    Source: Keller Williams - NW Tampa #T2821771 Report a problem
    4/23/2016Price change$819,900-2.4%$208/sqft
    Source: RE/MAX ACTION FIRST #U7765750 Report a problem
    2/7/2016Listed for sale$839,900+5%$213/sqft
    Source: RE/MAX ACTION FIRST #U7765750 Report a problem
    2/7/2016Listing removed$4,000$1/sqft
    Source: RE/MAX ACTION FIRST #U7765372 Report a problem
    2/4/2016Listed for rent$4,000$1/sqft
    Source: RE/MAX ACTION FIRST #U7765372 Report a problem
    10/22/2013Listing removed$799,900$203/sqft
    Source: Sand Key Realty #U7590271 Report a problem
    8/3/2013Listed for sale$799,900+419.4%$203/sqft
    Source: Sand Key Realty Sales & Rent #U7590271 Report a problem
    5/6/2004Sold$154,000+7.5%$39/sqft
    Source: Public Record Report a problem
    9/25/2003Sold$143,300$36/sqft
    Source: Public Record Report a problem

    Public tax history

    YearProperty taxesTax assessment
    2025$22,790 +7.7%$1,129,952 +2.9%
    2024$21,168 +2.6%$1,098,107 +3%
    2023$20,628 +32.9%$1,066,123 +41%
    2022$15,523 +0.9%$756,228 +3%
    2021$15,392 +5.3%$734,202 +6.3%
    2020$14,621 +1.5%$690,615 +2.3%
    2019$14,403 $675,088 -3.6%
    2018$14,403 -4.2%$700,620 +3.5%
    2017$15,038 -3.9%$677,161 +15.3%
    2016$15,648 +17%$587,232 +0.7%
    2015$13,370 -0.7%$583,150 +0.8%
    2014$13,463 0%$578,522 +1.5%
    2013$13,463 +0.1%$569,972 +1.7%
    2012$13,444 +2.3%$560,444 +3%
    2011$13,136 +1.8%$544,120 +1.5%
    2010$12,899 +1.8%$536,079 +2.7%
    2009$12,668 -13.2%$521,985 -15%
    2008$14,597 -4.7%$613,843 -4.6%
    2007$15,310 -10.5%$643,714 -1.6%
    2006$17,107 -0.7%$653,971 +3%
    2005$17,221 $634,923 +424.7%
    2004-- $121,010
    2003-- $121,010
    Find assessor info on the county website

    Neighborhood: 33626

    Nearby schools

    GreatSchools rating
    Schools provided by the listing agent
    • Elementary: Bryant-HB
    • Middle: Farnell-HB
    • High: Sickles-HB

    Source: The MLS. This data may not be complete. We recommend contacting the local school district to confirm school assignments for this home.

    Get a cash offer in 3 minutes
    Find out how much your home could sell for in as little as 3 minutes with a no-obligation cash offer.
    Estimated market value
    $1,621,200
    Get a cash offer in 3 minutes
    Find out how much your home could sell for in as little as 3 minutes with a no-obligation cash offer.
    Estimated market value
    $1,621,200