Skip main navigation
Off market
  • $1,757,600

    11810 Shire Wycliffe Ct, Tampa, FL 33626

    5beds
    5,281sqft
    Single Family Residence
    Built in 2006
    0.53 Acres Lot
    $1,757,600 Zestimate®
    $333/sqft
    $5,639 Estimated rent

    Home value

    $1,757,600

    $1.60M - $1.93M

    $5,639/mo

    Zestimate® history
    Loading
    Loading...

    Owner options

    List your home for rent

    $5,639/mo

    Rent Zestimate®

    Find your next renter with Zillow Rental Manager. Plus, with online applications, you can quickly screen prospective tenants – for free.

    Learn more

    $5,639/mo

    Rent Zestimate®

    Refinance and save

    $12,215/mo

    Est. payment

    Refinancing to a lower rate could help reduce your monthly payments and save thousands over the life of the loan.

    See today's rates

    $12,215/mo

    Est. payment

    Explore your selling options

    Work with a Zillow partner agent

    Leverage their expertise and Zillow's premium Showcase listings to get your home seen by more buyers.

    Get started

    List with your own agent

    Get your home in front of millions of buyers by listing it on Zillow.

    Learn how to do it

    Sell it yourself

    Take full control of how buyers see your home on Zillow by listing For Sale by Owner (FSBO).

    List your home

    What's special

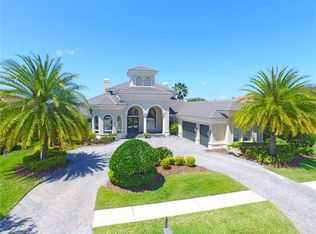
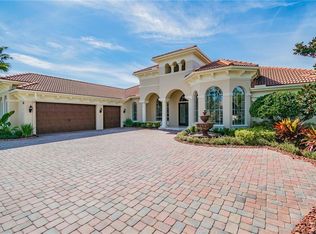
    Beautifully updated and well-maintained pool home in the desirable Waterchase community in Tampa! This spacious Marc Rutenberg home offers more than 5,200 sqft of extravagant living space and sits on over a half-acre lot with 5 large bedrooms and 6 bathrooms with a huge pool and spa with a view of a beautiful pond. Upon entering this gorgeous home you are greeted by a view of the large pool deck and outdoor kitchen area from the tall sliding glass doors in the formal living and dining area. To the right through french doors, you will find a large home office with 3 large windows providing plenty of natural light. From there, you will find the massive master suite with a gorgeous view of the pool and pond through well-placed windows. The master bathroom features two separate walk-in closets, double vanity, garden tub, and a standing shower with a custom showerhead. Down the hall through the dining area, you will find two additional bedrooms, the laundry room, and the 3 car garage. Both bedrooms have their own walk-in closets, bay windows, built-in shelving, and private bathrooms with standing showers. The laundry room features a sink and built-in cabinets providing plenty of functionality. The beautifully updated kitchen features maple cabinets, crown molding, granite countertops, custom tile backsplash, a huge kitchen island, and a large walk-in pantry! Newer stainless steel appliances including dual ovens, a gas range, range hood, refrigerator, dishwasher. The Refrigerator and Dishwasher are brand new! From the kitchen, you have views of the pool deck and pond, this home is truly a dream! The 10-foot sliding glass doors in the family room pour in light and make this home perfect for entertaining with access to the pool deck and covered outdoor kitchen and lounge area. The family room also features a beautiful gas fireplace. From the family room, you enter another large entertaining area and the pool bathroom. This lounge area is perfect for entertaining your friends and family. From the lounge area, you will find the fourth bedroom and bathroom. This generously sized bedroom also has its own private office, walk-in closet and full bathroom, this would make an excellent guest bedroom or inlaw suite. From there, you enter yet another large entertainment area that makes for a perfect game room complete with a wet bar that leads into the home theater/media room. From the media room, you can access the fenced courtyard outside perfectly manicured and completed with a shady seating area and gas fire pit. Upstairs you will find another living area complete with a balcony view of the backyard/pond that makes the perfect executive office, you will also find and a large bedroom and bathroom. The 2nd floor could also be used as another inlaw suite! The community of Waterchase is conveniently located near local shopping, beautiful gulf beaches, Tampa International Airport, and A-rated schools! Waterchase offers its residents luxurious resort-style amenities and activities. With nearly 500 acres of property including walking paths, 4 lighted tennis courts, and onsite pro-staff, two Olympic sized swimming pools featuring a two-story waterslide, basketball courts, playground, and of course a gorgeous clubhouse with a fitness center and entertainment room that can be rented for gatherings! Waterchase is gated and staffed with a security officer 24/7. This amazing community has everything to offer its residents!

    This property is not currently displayed as for sale or rent on Zillow. This may be different from what's on other websites or public sources.
    Originating MLS: Tampa

    Facts & features

    Interior

    Bedrooms & bathrooms
    • Bedrooms: 5
    • Bathrooms: 6
    • Full bathrooms: 6
    Heating
    • Forced air, Electric, Gas
    Cooling
    • Central
    Appliances
    • Included: Dishwasher, Dryer, Microwave, Range / Oven, Refrigerator, Washer
    • Laundry: Inside, Laundry Room
    Features
    • Ceiling Fans(s), Eating Space In Kitchen, High Ceiling(s), Split Bedroom, Walk-In Closet(s), Crown Molding, Tray Ceiling(s)
    • Flooring: Tile, Hardwood, Linoleum / Vinyl
    • Windows: Blinds
    • Has fireplace: Yes
    • Fireplace features: Gas
    Interior area
    • Structure area source: Public Records
    • Total interior livable area: 5,281 sqft

    Property

    Parking
    • Total spaces: 3
    • Parking features: Garage - Attached, Off-street
    Features
    • Levels: Two
    • Patio & porch: Deck, Porch, Screened, Covered, Enclosed
    • Exterior features: Stucco
    • Pool features: In Ground, Lighting, Deck
    • Has spa: Yes
    • Spa features: In Ground
    • Has view: Yes
    • View description: Water
    • Has water view: Yes
    • Water view: Water
    • Waterfront features: Pond
    Lot
    • Size: 0.53 Acres
    • Dimensions: 149.14x156
    • Features: Oversized Lot, Sidewalk, Street Paved, Street Private
    • Residential vegetation: Mature Landscaping, Trees/Landscaped
    Details
    • Additional structures: Outdoor Kitchen
    • Parcel number: 17273263R000000004320U
    • Zoning: PD

    Construction

    Type & style
    • Home type: SingleFamily
    • Architectural style: Contemporary
    • Property subtype: Single Family Residence
    Materials
    • masonry
    • Roof: Tile
    Condition
    • Year built: 2006

    Utilities & green energy

    • Sewer: Public Sewer
    • Water: Public
    • Utilities for property: Electricity Connected, Natural Gas Connected, Sewer Connected, Cable Available, Street Lights, Underground Utilities, Electricity Available, Water Available, Fire Hydrant, Sewer Available, Water Connected

    Community & HOA

    Community
    • Features: Fitness Center
    • Security: Gated Community
    • Subdivision: WATERCHASE PH 2
    HOA
    • Has HOA: Yes
    • Amenities included: Playground, Clubhouse, Fitness Center, Pool, Gated, Tennis Court(s), Recreation Facilities, Basketball Court, Trails
    • Services included: Community Pool, Recreational Facilities, Security, Private Road, 24-Hour Guard
    • HOA fee: $185 monthly
    Location
    • Region: Tampa

    Financial & listing details

    • Price per square foot: $333/sqft
    • Tax assessed value: $1,351,922
    • Annual tax amount: $22,926
    • Listing terms: Cash, Conventional, VA Loan
    • Ownership: Fee Simple

    Price history

    DateEventPrice
    2/25/2021Sold$1,060,000-15.2%$201/sqft
    Source: Public Record Report a problem
    11/19/2020Pending sale$1,250,000$237/sqft
    Source: KELLER WILLIAMS - NEW TAMPA #T3262874 Report a problem
    10/5/2020Price change$1,250,000-3.5%$237/sqft
    Source: KELLER WILLIAMS - NEW TAMPA #T3262874 Report a problem
    9/16/2020Pending sale$1,295,000$245/sqft
    Source: KELLER WILLIAMS - NEW TAMPA #T3262874 Report a problem
    9/9/2020Listed for sale$1,295,000+54.2%$245/sqft
    Source: KELLER WILLIAMS - NEW TAMPA #T3262874 Report a problem
    5/2/2007Sold$840,000+17.5%$159/sqft
    Source: Stellar MLS #T2236647 Report a problem
    3/9/2007Sold$714,700+412.3%$135/sqft
    Source: Public Record Report a problem
    3/5/2004Sold$139,500$26/sqft
    Source: Public Record Report a problem

    Public tax history

    YearProperty taxesTax assessment
    2025$22,926 +7.6%$1,134,875 +2.9%
    2024$21,297 +2.6%$1,102,891 +3%
    2023$20,755 -17.4%$1,070,768 -17.8%
    2022$25,123 +51.7%$1,302,131 +63.4%
    2021$16,558 +1.1%$797,080 +1.4%
    2020$16,384 +1.5%$786,075 +2.3%
    2019$16,144 $768,402 +1.9%
    2018$16,144 +0.7%$754,075 -10.6%
    2017$16,029 +0%$843,854 +16.7%
    2016$16,026 +0.4%$723,374 +0.7%
    2015$15,969 +25.8%$718,346 +33.1%
    2014$12,699 +0%$539,546 +1.5%
    2013$12,699 +0.1%$531,572 +1.7%
    2012$12,681 -3.9%$522,686 -4.4%
    2011$13,193 +1.8%$546,926 +1.5%
    2010$12,954 +1.8%$538,843 +2.7%
    2009$12,723 -14.4%$524,677 -16.3%
    2008$14,856 -3.2%$626,570 +2.4%
    2007$15,343 +70.2%$611,624 +126.4%
    2006$9,017 +8.5%$270,130 +15.1%
    2005$8,311 $234,597 +24.8%
    2004-- $187,916
    2003-- $187,916
    Find assessor info on the county website

    Neighborhood: 33626

    Nearby schools

    GreatSchools rating
    Schools provided by the listing agent
    • Elementary: Bryant-HB
    • Middle: Farnell-HB
    • High: Sickles-HB

    Source: The MLS. This data may not be complete. We recommend contacting the local school district to confirm school assignments for this home.

    Get a cash offer in 3 minutes
    Find out how much your home could sell for in as little as 3 minutes with a no-obligation cash offer.
    Estimated market value
    $1,757,600
    Get a cash offer in 3 minutes
    Find out how much your home could sell for in as little as 3 minutes with a no-obligation cash offer.
    Estimated market value
    $1,757,600