ALL PROFESSIONAL PHOTOS WILL BE UPLOADED ON SATURDAY 3/14. A VERY RARE offering in MAR AZUL - a coveted section of the A+++ community of WATERCHASE - featuring an additional gate and larger lots. Come discover WATERCHASE WONDERLAND with its full-activities director, movie nights, music festivals, summer camps and so much more!!! The HOME itself is situated on a VERY small friendly street, SAFE for the little ones to learn riding their bikes and roam around with their friends. OVERSIZED paver driveway. Built by ARTHUR RUTENBERG, this executive home offers an amazing and well thought-out floor plan and all the right rooms and spaces. An office in front of the house and away from the bedrooms, and a LARGE bonus room in the back of the home that can be a play room, a home-school classroom, a home gym etc! The secondary bedrooms are of VERY GENEROUS size (12x12'4' and 12x12'8"). High quality of construction with tall ceilings, large windows and A LOT of natural light. The 12-ft ceilings is one of this reputable builder's features - they make the home feel so spacious & airy & light. Kitchen offers extensive cabinet & surface space, granite countertops, an island & stainless-steel appliances. The open-concept layout is perfect for family evenings or entertaining friends. Luxury vinyl plank floors throughout the home. HUGE master suite offers a sitting area w/sliders accessing the pool area. The POOL area and OUTDOOR kitchen are private and offer open and covered areas - perfect for Florida living! Green open space on the side of the yard to make a play ground for kids or your furry friends. New EXTERIOR paint. ONE AC system - 2026. NEWER kitchen appliances. Come, fall in love, make it your home...
Sold for $1,250,000
$1,250,000
11809 SHIRE WYCLIFFE, TAMPA, FL 33626
4beds
3,429sqft
Single Family Residence
Built in 2005
0.4 Acres Lot
$1,235,200 Zestimate®
$365/sqft
$4,470 Estimated rent
Home value
$1,235,200
$1.15M - $1.33M
$4,470/mo
Zestimate® history
Owner options
List your home for rent
$4,470/mo
Rent Zestimate®
Find your next renter with Zillow Rental Manager. Plus, with online applications, you can quickly screen prospective tenants – for free.
$4,470/mo
Rent Zestimate®
Refinance and save
$8,828/mo
Est. payment
Refinancing to a lower rate could help reduce your monthly payments and save thousands over the life of the loan.
$8,828/mo
Est. payment
Explore your selling options
Work with a Zillow partner agent
Leverage their expertise and Zillow's premium Showcase listings to get your home seen by more buyers.
Get startedList with your own agent
Get your home in front of millions of buyers by listing it on Zillow.
Learn how to do itSell it yourself
Take full control of how buyers see your home on Zillow by listing For Sale by Owner (FSBO).
List your homeWhat's special
Granite countertopsTall ceilingsLarge windowsNew exterior paintStainless-steel appliancesNewer kitchen appliancesOversized paver driveway
Zillow last checked:
Listing updated:
Listed by:
Victoria Christy, LLC 813-417-0208,
EXP REALTY LLC 888-883-8509
Bought with:
Shelley Heistand, 595807
PREMIER SOTHEBY'S INTL. REALTY
Source: Stellar MLS,MLS#: TB8485089 Originating MLS: Sarasota - Manatee
Originating MLS: Sarasota - Manatee
Facts & features
Interior
Bedrooms & bathrooms
- Bedrooms: 4
- Bathrooms: 3
- Full bathrooms: 3
Primary bedroom
- Features: Walk-In Closet(s)
- Level: First
- Area: 264 Square Feet
- Dimensions: 12x22
Bedroom 2
- Features: Built-in Closet
- Level: First
- Area: 156 Square Feet
- Dimensions: 12x13
Bedroom 3
- Features: Built-in Closet
- Level: First
- Area: 144 Square Feet
- Dimensions: 12x12
Bedroom 4
- Features: Built-in Closet
- Level: First
- Area: 144 Square Feet
- Dimensions: 12x12
Bonus room
- Features: No Closet
- Level: First
- Area: 252 Square Feet
- Dimensions: 14x18
Dining room
- Level: First
- Area: 256 Square Feet
- Dimensions: 16x16
Family room
- Level: First
- Area: 304 Square Feet
- Dimensions: 16x19
Kitchen
- Level: First
- Area: 192 Square Feet
- Dimensions: 16x12
Living room
- Level: First
- Area: 256 Square Feet
- Dimensions: 16x16
Office
- Level: First
- Area: 154 Square Feet
- Dimensions: 11x14
Heating
- Central
Cooling
- Central Air
Appliances
- Included: Disposal, Other, Range, Refrigerator
- Laundry: Laundry Room
Features
- Built-in Features, High Ceilings
- Flooring: Luxury Vinyl
- Doors: Outdoor Kitchen
- Has fireplace: Yes
- Fireplace features: Family Room, Gas
Interior area
- Total structure area: 4,813
- Total interior livable area: 3,429 sqft
Property
Parking
- Total spaces: 3
- Parking features: Garage - Attached
- Attached garage spaces: 3
Features
- Levels: One
- Stories: 1
- Exterior features: Lighting, Outdoor Kitchen, Sidewalk
- Has private pool: Yes
- Pool features: In Ground
Lot
- Size: 0.4 Acres
Details
- Parcel number: U32271763R00000000450.0
- Zoning: X
- Special conditions: None
Construction
Type & style
- Home type: SingleFamily
- Property subtype: Single Family Residence
Materials
- Block, Stucco
- Foundation: Slab
- Roof: Shingle
Condition
- New construction: No
- Year built: 2005
Utilities & green energy
- Sewer: Public Sewer
- Water: Public
- Utilities for property: Electricity Connected
Community & HOA
Community
- Features: Clubhouse, Fitness Center, Golf Carts OK, Playground, Pool, Sidewalks, Tennis Court(s)
- Pet fee: $0 monthly
- Subdivision: WATERCHASE PHASE 2
HOA
- Has HOA: Yes
- Amenities included: Basketball Court, Clubhouse, Gated, Maintenance, Playground, Recreation Facilities, Security, Tennis Court(s)
- Services included: Maintenance Grounds, Other, Pool Maintenance, Recreational Facilities, Trash
- HOA fee: $205 monthly
- HOA name: Waterchase Master
- HOA phone: 813-926-3979
Location
- Region: Tampa
Financial & listing details
- Price per square foot: $365/sqft
- Tax assessed value: $1,067,145
- Annual tax amount: $19,117
- Date on market: 3/13/2026
- Cumulative days on market: 1 day
- Ownership: Fee Simple
- Total actual rent: 0
- Electric utility on property: Yes
- Road surface type: Concrete, Paved
Price history
| Date | Event | Price |
|---|---|---|
| 5/1/2026 | Sold | $1,250,000$365/sqft |
Source:  Stellar MLS #TB8485089 Report a problem Stellar MLS #TB8485089 Report a problem | ||
| 3/14/2026 | Pending sale | $1,250,000$365/sqft |
Source: Stellar MLS #TB8485089 Report a problem | ||
| 3/13/2026 | Listed for sale | $1,250,000+42.9%$365/sqft |
Source: eXp Realty #TB8485089 Report a problem | ||
| 6/11/2021 | Sold | $875,000+512.3%$255/sqft |
Source: Public Record Report a problem | ||
| 9/23/2004 | Sold | $142,900+22.9%$42/sqft |
Source: Public Record Report a problem | ||
| 7/24/2003 | Sold | $116,300$34/sqft |
Source: Public Record Report a problem | ||
Public tax history
| Year | Property taxes | Tax assessment |
|---|---|---|
| 2025 | $19,915 +7.5% | $969,897 +2.9% |
| 2024 | $18,517 +2.6% | $942,563 +3% |
| 2023 | $18,048 +0.9% | $915,110 +3% |
| 2022 | $17,881 +39.6% | $888,456 +51.1% |
| 2021 | $12,812 +1.2% | $587,851 +1.4% |
| 2020 | $12,661 +1.5% | $579,735 +2.3% |
| 2019 | $12,469 | $566,701 +1.9% |
| 2018 | $12,469 +0.9% | $556,134 -14.3% |
| 2017 | $12,360 -0.3% | $648,879 +21.6% |
| 2016 | $12,392 +0.4% | $533,492 +0.7% |
| 2015 | $12,344 -0.7% | $529,784 +0.8% |
| 2014 | $12,425 +0% | $525,579 +2.5% |
| 2013 | $12,425 +0.9% | $512,910 +1.7% |
| 2012 | $12,310 -0.7% | $504,336 -0.7% |
| 2011 | $12,402 +1.8% | $507,840 +1.5% |
| 2010 | $12,180 +1.8% | $500,335 +2.7% |
| 2009 | $11,964 -12.5% | $487,181 -14.3% |
| 2008 | $13,672 -4.7% | $568,338 -4.6% |
| 2007 | $14,344 -21% | $595,601 -13.9% |
| 2006 | $18,148 +198% | $692,095 +404.9% |
| 2005 | $6,089 | $137,083 +8.3% |
| 2004 | -- | $126,538 |
| 2003 | -- | $126,538 |
Find assessor info on the county website
Neighborhood: 33626
Nearby homes
- $1,352,7004 bd3 ba3.5k sqft11807 Shire Wycliffe Ct, Tampa, FL 33626Off Market
- $2,283,0005 bd8 ba7k sqft11811 Shire Wycliffe Ct, Tampa, FL 33626Off Market
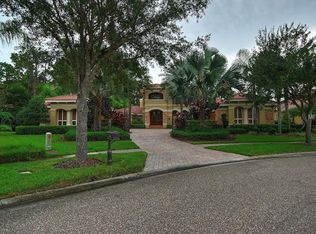
- $1,860,4007 bd7 ba6.1k sqft11810 Glen Wessex Ct, Tampa, FL 33626Off Market

- $1,587,2005 bd5 ba4k sqft11808 Glen Wessex Ct, Tampa, FL 33626Off Market
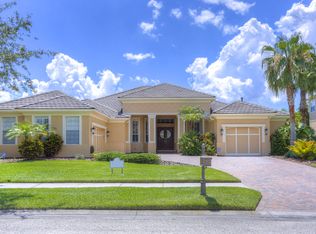
- $1,150,0004 bd3 ba3.9k sqft11805 Shire Wycliffe Ct, Tampa, FL 33626Sold
- $1,451,7004 bd4 ba4.1k sqft11813 Shire Wycliffe Ct, Odessa, FL 33556Off Market
- $1,751,7005 bd6 ba5.2k sqft11810 Shire Wycliffe Ct, Tampa, FL 33626Off Market
- $1,385,0005 bd5 ba4.7k sqft11806 Glen Wessex Ct, Tampa, FL 33626Sold
Nearby schools
GreatSchools rating
- 10/10Bryant Elementary SchoolGrades: PK-5Distance: 1.3 mi
- 9/10Farnell Middle SchoolGrades: 6-8Distance: 1.4 mi
- 8/10Sickles High SchoolGrades: 9-12Distance: 2.1 mi
Get a cash offer in 3 minutes
Find out how much your home could sell for in as little as 3 minutes with a no-obligation cash offer.
Estimated market value
$1,235,200
Get a cash offer in 3 minutes
Find out how much your home could sell for in as little as 3 minutes with a no-obligation cash offer.
Estimated market value
$1,235,200
- Florida
- Hillsborough County
- Odessa
- 33626
- 11809 SHIRE WYCLIFFE
Nearby cities
Nearby zip codes
Other Odessa Topics
