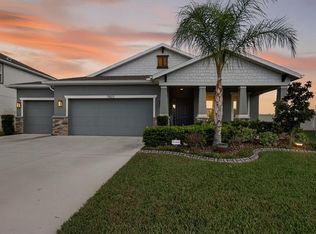
SELLER OFFERING BUYER INCENTIVES! Inquire today. NEW CONSTRUCTION UNDER VALUED AND WAITING FOR YOU! Luxury Living on a Premium Corner Lot with Water Views – Just 30 Minutes to the Beaches! Welcome to your MOVE IN READY DREAM HOME in the highly desired RESERVE AT PRADERA! This 4-Bedroom, 3-Bath, 3-Car Garage beauty sits on a rare OVERSIZED CORNER LOT at the back of the community with peaceful POND VIEWS and stunning sunsets that make every evening feel like a retreat. Inside, you’ll be welcomed by high ceilings, wood-look tile floors, and custom trim-work throughout, with no carpet in sight. The OPEN-CONCEPT SPLIT FLOOR-PLAN is designed for both comfort and function, featuring a Guest suite with Private Bath, Jack-and-Jill Bedrooms, and a LUXURIOUS Owner’s Wing, Custom Finishes, Dual Quartz Vanities, Walk-in Shower, Soaking Tub, and a HUGE Walk-in Closet. At the heart of the home, the GOURMET KITCHEN shines with an OVERSIZED Quartz Island, 42” Cabinets with Crown Molding and under cabinet lighting, CUSTOM BACKSPLASH, stainless steel appliances built in oven and smart microwave, walk-in pantry, and built-in drop zone for convenience. The living and dining areas flow out to a oversized lanai and extended patio—perfect for entertaining with beautiful water views. Additional highlights include Energy Star Certification, Surround sound, Smart home features, Designer Laundry Room, Custom Mud Room and more. Enjoy RESORT STYLE AMENITIES including a POOL with Cabana, SPLASH PAD, Sports Courts, DOG PARK, Walking Trails, and Playground—all within minutes of I-75, US 301, hospitals, shopping, dining, and only 30 minutes to the Gulf Beaches. ? Don't miss this rare opportunity! Schedule your private VIP tour today and experience custom Florida living at its finest.
Sold for $500,000
$500,000
11818 TETRAFIN DRIVE, RIVERVIEW, FL 33579
4beds
2,754sqft
Single Family Residence
Built in 2020
9,763 Square Feet Lot
$518,700 Zestimate®
$182/sqft
$3,024 Estimated rent
Home value
$518,700
$488,000 - $550,000
$3,024/mo
Zestimate® history
Owner options
List your home for rent
$3,024/mo
Rent Zestimate®
Find your next renter with Zillow Rental Manager. Plus, with online applications, you can quickly screen prospective tenants – for free.
$3,024/mo
Rent Zestimate®
Refinance and save
$3,468/mo
Est. payment
Refinancing to a lower rate could help reduce your monthly payments and save thousands over the life of the loan.
$3,468/mo
Est. payment
Explore your selling options
Work with a Zillow partner agent
Leverage their expertise and Zillow's premium Showcase listings to get your home seen by more buyers.
Get startedList with your own agent
Get your home in front of millions of buyers by listing it on Zillow.
Learn how to do itSell it yourself
Take full control of how buyers see your home on Zillow by listing For Sale by Owner (FSBO).
List your homeWhat's special
Oversized lanaiJack-and-jill bedroomsHigh ceilingsCustom finishesCustom trim-workOpen-concept split floor-planWater views
Zillow last checked:
Listing updated:
Listed by:
Lisa Foor 407-927-9960,
EXP REALTY LLC 888-883-8509
Bought with:
Lisa Foor, 3347229
EXP REALTY LLC
Source: Stellar MLS,MLS#: O6320324 Originating MLS: Sarasota - Manatee
Originating MLS: Sarasota - Manatee
Facts & features
Interior
Bedrooms & bathrooms
- Bedrooms: 4
- Bathrooms: 3
- Full bathrooms: 3
Rooms
- Room types: Family Room, Utility Room
Primary bedroom
- Features: En Suite Bathroom, Walk-In Closet(s)
- Level: First
- Area: 342 Square Feet
- Dimensions: 19x18
Bedroom 2
- Features: Ceiling Fan(s), Walk-In Closet(s)
- Level: First
- Area: 156 Square Feet
- Dimensions: 12x13
Bedroom 3
- Features: Ceiling Fan(s), Walk-In Closet(s)
- Level: First
- Area: 168 Square Feet
- Dimensions: 12x14
Bedroom 4
- Features: Ceiling Fan(s), Walk-In Closet(s)
- Level: First
- Area: 144 Square Feet
- Dimensions: 12x12
Balcony porch lanai
- Level: First
Kitchen
- Features: Breakfast Bar, Kitchen Island, Stone Counters, Pantry, Walk-In Closet(s)
- Level: First
- Area: 252 Square Feet
- Dimensions: 12x21
Living room
- Features: Ceiling Fan(s), Storage Closet
- Level: First
- Area: 770 Square Feet
- Dimensions: 22x35
Utility room
- Level: First
Heating
- Electric
Cooling
- Central Air
Appliances
- Included: Oven, Cooktop, Dishwasher, Disposal, Electric Water Heater, Exhaust Fan, Freezer, Ice Maker, Microwave, Refrigerator
- Laundry: Inside, Laundry Room
Features
- Ceiling Fan(s), Crown Molding, Living Room/Dining Room Combo, Open Floorplan, Split Bedroom
- Flooring: Ceramic Tile
- Windows: Shades, Window Treatments
- Has fireplace: No
Interior area
- Total structure area: 3,522
- Total interior livable area: 2,754 sqft
Property
Parking
- Total spaces: 3
- Parking features: Driveway, On Street, Oversized
- Attached garage spaces: 3
- Has uncovered spaces: Yes
- Details: Garage Dimensions: 36x24
Features
- Levels: One
- Stories: 1
- Patio & porch: Covered, Front Porch, Patio, Rear Porch
- Exterior features: Irrigation System, Lighting
- Has view: Yes
- View description: Water, Pond
- Has water view: Yes
- Water view: Water,Pond
- Waterfront features: Pond
Lot
- Size: 9,763 Square Feet
- Dimensions: 81.36 x 120
- Features: Cleared, Corner Lot
- Residential vegetation: Mature Landscaping
Details
- Parcel number: U103120B3G00000900001.0
- Zoning: PD
- Special conditions: None
Construction
Type & style
- Home type: SingleFamily
- Property subtype: Single Family Residence
Materials
- Block, Stucco
- Foundation: Slab
- Roof: Shingle
Condition
- New construction: No
- Year built: 2020
Utilities & green energy
- Sewer: Public Sewer
- Water: Public
- Utilities for property: Cable Connected, Electricity Connected
Green energy
- Energy efficient items: Construction, Doors, Insulation, Windows
Community & HOA
Community
- Features: Clubhouse, Playground, Pool, Sidewalks
- Security: Security Lights, Smoke Detector(s)
- Pet fee: $0 monthly
- Subdivision: RESERVE/PRADERA-PH 2
HOA
- Has HOA: Yes
- Amenities included: Clubhouse, Playground, Pool
- HOA fee: $15 monthly
- HOA name: RIZETTA & COMPANY
- HOA phone: 813-933-5571
Location
- Region: Riverview
Financial & listing details
- Price per square foot: $182/sqft
- Tax assessed value: $433,718
- Annual tax amount: $9,337
- Date on market: 6/21/2025
- Cumulative days on market: 525 days
- Listing terms: Cash,Conventional,FHA,VA Loan
- Ownership: Fee Simple
- Total actual rent: 0
- Electric utility on property: Yes
- Road surface type: Paved
Price history
| Date | Event | Price |
|---|---|---|
| 1/8/2026 | Listing removed | $2,900$1/sqft |
Source: Zillow Rentals Report a problem | ||
| 12/25/2025 | Price change | $2,900-3.3%$1/sqft |
Source: Zillow Rentals Report a problem | ||
| 12/17/2025 | Sold | $500,000+0.2%$182/sqft |
Source:  Stellar MLS #O6320324 Report a problem Stellar MLS #O6320324 Report a problem | ||
| 12/15/2025 | Listed for rent | $3,000$1/sqft |
Source: Zillow Rentals Report a problem | ||
| 11/24/2025 | Pending sale | $499,000$181/sqft |
Source: Stellar MLS #O6320324 Report a problem | ||
| 6/21/2025 | Listed for sale | $499,000+0.8%$181/sqft |
Source: Stellar MLS #O6320324 Report a problem | ||
| 6/17/2025 | Listing removed | $495,000$180/sqft |
Source: Stellar MLS #T3533158 Report a problem | ||
| 5/25/2025 | Price change | $495,000-1%$180/sqft |
Source: Stellar MLS #T3533158 Report a problem | ||
| 5/12/2025 | Price change | $500,000-1%$182/sqft |
Source: Stellar MLS #T3533158 Report a problem | ||
| 2/25/2025 | Price change | $505,000-1.9%$183/sqft |
Source: Stellar MLS #T3533158 Report a problem | ||
| 1/25/2025 | Price change | $515,000-1.9%$187/sqft |
Source: Stellar MLS #T3533158 Report a problem | ||
| 12/6/2024 | Price change | $525,000-1.9%$191/sqft |
Source: Stellar MLS #T3533158 Report a problem | ||
| 9/23/2024 | Price change | $535,000-1.8%$194/sqft |
Source: Stellar MLS #T3533158 Report a problem | ||
| 8/5/2024 | Price change | $545,000-1.8%$198/sqft |
Source: Stellar MLS #T3533158 Report a problem | ||
| 6/18/2024 | Price change | $554,900-3.5%$201/sqft |
Source: Stellar MLS #T3533158 Report a problem | ||
| 6/11/2024 | Listed for sale | $575,000+57.6%$209/sqft |
Source: Stellar MLS #T3533158 Report a problem | ||
| 12/8/2020 | Sold | $364,925$133/sqft |
Source: Public Record Report a problem | ||
Public tax history
| Year | Property taxes | Tax assessment |
|---|---|---|
| 2025 | $10,081 +8% | $358,344 +2.9% |
| 2024 | $9,338 +6.2% | $348,245 +3% |
| 2023 | $8,793 +6.8% | $338,102 +3% |
| 2022 | $8,230 -1.4% | $328,254 +3% |
| 2021 | $8,343 +129.4% | $318,693 +422.5% |
| 2020 | $3,638 +1.5% | $60,996 +6.3% |
| 2019 | $3,583 | $57,408 |
Find assessor info on the county website
Neighborhood: The Reserve at Pradera
Nearby homes
- $520,100-- bd3 ba3.4k sqft11816 Tetrafin Dr, Riverview, FL 33579Off Market
- $444,500-- bd2 ba2.2k sqft11814 Tetrafin Dr, Riverview, FL 33579Off Market
- $514,3004 bd4 ba3.4k sqft11825 Tetrafin Dr, Riverview, FL 33579Off Market
- $435,0003 bd2 ba2.2k sqft11823 Tetrafin Dr, Riverview, FL 33579Sold
- $529,700-- bd3 ba3.4k sqft11817 Tetrafin Dr, Riverview, FL 33579Off Market
- $550,3005 bd4 ba3.4k sqft11821 Tetrafin Dr, Riverview, FL 33579Off Market
- $505,6005 bd4 ba3.1k sqft11827 Tetrafin Dr, Riverview, FL 33579Off Market
- $564,000-- bd3 ba3.4k sqft11819 Tetrafin Dr, Riverview, FL 33579Off Market
Nearby schools
GreatSchools rating
- 5/10Summerfield Elementary SchoolGrades: PK-5Distance: 0.7 mi
- 3/10Eisenhower Middle SchoolGrades: 6-8Distance: 4.6 mi
- 3/10Jule F Sumner High SchoolGrades: 9-12Distance: 2.7 mi
Schools provided by the listing agent
- Elementary: Summerfield-HB
- Middle: Eisenhower-HB
- High: Sumner High School
Source: Stellar MLS. This data may not be complete. We recommend contacting the local school district to confirm school assignments for this home.
Get a cash offer in 3 minutes
Find out how much your home could sell for in as little as 3 minutes with a no-obligation cash offer.
Estimated market value
$518,700
Get a cash offer in 3 minutes
Find out how much your home could sell for in as little as 3 minutes with a no-obligation cash offer.
Estimated market value
$518,700
- Florida
- Hillsborough County
- Riverview
- 33579
- The Reserve at Pradera
- 11818 TETRAFIN DRIVE
Nearby cities
Nearby neighborhoods
Nearby zip codes
Other Riverview Topics
