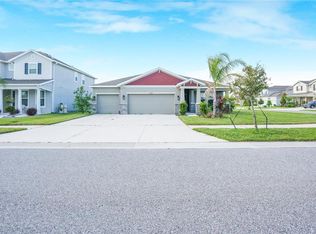
Back on the market! Previous contract fell through due to buyer financing. Welcome to your dream home in the sought-after Community Reserve at Pradera! This beautifully maintained 3-bedroom, 2-bathroom residence features an office with French doors, a spacious 3-car garage, and a charming front porch. The open-concept layout is ideal for both entertaining and daily living. The gourmet kitchen includes granite countertops, 42” upper cabinets with crown molding, a double oven, cooktop, microwave, and dishwasher. The kitchen is overlooking the expansive dining and living areas. The owner’s suite offers a peaceful retreat with a large walk-in closet, dual sinks, a relaxing garden tub, and a separate walk-in shower. From the living area step outside to a screened-in covered lanai, all while taking in the privacy of the fenced backyard. This home checks all the boxes for comfort, style, and function. The Exterior Paint was done on 12/5/25 with a 7 year warranty that can be transferred to new buyers
Sold for $435,000
$435,000
11823 TETRAFIN DRIVE, RIVERVIEW, FL 33579
3beds
2,220sqft
Single Family Residence
Built in 2020
8,890 Square Feet Lot
$430,800 Zestimate®
$196/sqft
$2,618 Estimated rent
Home value
$430,800
$401,000 - $461,000
$2,618/mo
Zestimate® history
Owner options
List your home for rent
$2,618/mo
Rent Zestimate®
Find your next renter with Zillow Rental Manager. Plus, with online applications, you can quickly screen prospective tenants – for free.
$2,618/mo
Rent Zestimate®
Refinance and save
$3,030/mo
Est. payment
Refinancing to a lower rate could help reduce your monthly payments and save thousands over the life of the loan.
$3,030/mo
Est. payment
Explore your selling options
Work with a Zillow partner agent
Leverage their expertise and Zillow's premium Showcase listings to get your home seen by more buyers.
Get startedList with your own agent
Get your home in front of millions of buyers by listing it on Zillow.
Learn how to do itSell it yourself
Take full control of how buyers see your home on Zillow by listing For Sale by Owner (FSBO).
List your homeWhat's special
Granite countertopsOffice with french doorsScreened-in covered lanaiOpen-concept layoutCharming front porchGourmet kitchenRelaxing garden tub
Zillow last checked:
Listing updated:
Listed by:
Monique Geathers 813-641-4218,
ALIGN RIGHT REALTY SRQ OPULENCE 941-362-3300
Bought with:
Walter Southard, Jr, 3278295
WEICHERT REALTORS EXCLUSIVE PROPERTIES
Source: Stellar MLS,MLS#: A4672903 Originating MLS: Sarasota - Manatee
Originating MLS: Sarasota - Manatee
Facts & features
Interior
Bedrooms & bathrooms
- Bedrooms: 3
- Bathrooms: 2
- Full bathrooms: 2
Primary bedroom
- Features: Exhaust Fan, Garden Bath, Shower No Tub, Walk-In Closet(s)
- Level: First
- Area: 204 Square Feet
- Dimensions: 15x13.6
Bedroom 2
- Features: Built-in Closet
- Level: First
- Area: 128.62 Square Feet
- Dimensions: 11.8x10.9
Bedroom 3
- Features: Built-in Closet
- Level: First
- Area: 92.01 Square Feet
- Dimensions: 9.11x10.1
Den
- Level: First
- Area: 121.1 Square Feet
- Dimensions: 11.11x10.9
Dining room
- Level: First
- Area: 245.03 Square Feet
- Dimensions: 22.9x10.7
Great room
- Level: First
- Area: 323.12 Square Feet
- Dimensions: 22.9x14.11
Kitchen
- Level: First
- Area: 214.32 Square Feet
- Dimensions: 18.8x11.4
Heating
- Central
Cooling
- Central Air
Appliances
- Included: Oven, Cooktop, Dishwasher, Dryer, Microwave, Refrigerator, Washer, Water Softener
- Laundry: Laundry Room
Features
- Ceiling Fan(s), Kitchen/Family Room Combo, Open Floorplan, Walk-In Closet(s)
- Flooring: Carpet, Porcelain Tile
- Doors: Sliding Doors
- Windows: Blinds, Hurricane Shutters
- Has fireplace: No
Interior area
- Total structure area: 3,262
- Total interior livable area: 2,220 sqft
Property
Parking
- Total spaces: 3
- Parking features: Garage - Attached
- Attached garage spaces: 3
Features
- Levels: One
- Stories: 1
- Exterior features: Irrigation System, Rain Gutters, Sidewalk
Lot
- Size: 8,890 Square Feet
- Dimensions: 73.78 x 120.5
Details
- Parcel number: U103120B3G00000600005.0
- Zoning: PD
- Special conditions: None
Construction
Type & style
- Home type: SingleFamily
- Property subtype: Single Family Residence
Materials
- Stone, Stucco
- Foundation: Slab
- Roof: Shingle
Condition
- New construction: No
- Year built: 2020
Utilities & green energy
- Sewer: Public Sewer
- Water: Public
- Utilities for property: Cable Available, Public
Community & HOA
Community
- Features: Community Mailbox, Deed Restrictions, Dog Park, Playground, Pool, Sidewalks
- Pet fee: $0 monthly
- Subdivision: RESERVE/PRADERA-PH 2
HOA
- Has HOA: Yes
- Services included: Community Pool, Pool Maintenance, Recreational Facilities
- HOA fee: $16 monthly
- HOA name: Rizzetta & Company
- HOA phone: 888-208-5008
Location
- Region: Riverview
Financial & listing details
- Price per square foot: $196/sqft
- Tax assessed value: $369,918
- Annual tax amount: $8,567
- Date on market: 11/21/2025
- Cumulative days on market: 138 days
- Listing terms: Cash,Conventional,FHA,VA Loan
- Ownership: Fee Simple
- Total actual rent: 0
- Road surface type: Asphalt
Price history
| Date | Event | Price |
|---|---|---|
| 5/19/2026 | Sold | $435,000-3.1%$196/sqft |
Source:  Stellar MLS #A4672903 Report a problem Stellar MLS #A4672903 Report a problem | ||
| 4/30/2026 | Pending sale | $449,000$202/sqft |
Source: Stellar MLS #A4672903 Report a problem | ||
| 3/18/2026 | Price change | $449,000-0.2%$202/sqft |
Source: Stellar MLS #A4672903 Report a problem | ||
| 2/6/2026 | Listed for sale | $450,000$203/sqft |
Source: Stellar MLS #A4672903 Report a problem | ||
| 1/15/2026 | Pending sale | $450,000$203/sqft |
Source: Stellar MLS #A4672903 Report a problem | ||
| 11/22/2025 | Listed for sale | $450,000+39.2%$203/sqft |
Source: Stellar MLS #A4672903 Report a problem | ||
| 11/19/2020 | Sold | $323,380$146/sqft |
Source: Public Record Report a problem | ||
Public tax history
| Year | Property taxes | Tax assessment |
|---|---|---|
| 2025 | $9,247 +7.9% | $312,619 +2.9% |
| 2024 | $8,568 +6.5% | $303,809 +3% |
| 2023 | $8,043 +7.3% | $294,960 +3% |
| 2022 | $7,497 -1.8% | $286,369 +3% |
| 2021 | $7,631 +115% | $278,028 +395.5% |
| 2020 | $3,549 +1.4% | $56,110 +6.2% |
| 2019 | $3,499 | $52,810 |
Find assessor info on the county website
Neighborhood: The Reserve at Pradera
Nearby homes
- $514,3004 bd4 ba3.4k sqft11825 Tetrafin Dr, Riverview, FL 33579Off Market
- $550,3005 bd4 ba3.4k sqft11821 Tetrafin Dr, Riverview, FL 33579Off Market
- $505,6005 bd4 ba3.1k sqft11827 Tetrafin Dr, Riverview, FL 33579Off Market
- $500,0004 bd3 ba2.7k sqft11818 Tetrafin Dr, Riverview, FL 33579Sold
- $564,000-- bd3 ba3.4k sqft11819 Tetrafin Dr, Riverview, FL 33579Off Market
- $529,700-- bd3 ba3.4k sqft11817 Tetrafin Dr, Riverview, FL 33579Off Market
- $476,500-- bd3 ba2.6k sqft11831 Tetrafin Dr, Riverview, FL 33579Off Market
- $520,100-- bd3 ba3.4k sqft11816 Tetrafin Dr, Riverview, FL 33579Off Market
Nearby schools
GreatSchools rating
- 5/10Summerfield Elementary SchoolGrades: PK-5Distance: 0.7 mi
- 3/10Eisenhower Middle SchoolGrades: 6-8Distance: 4.7 mi
- 3/10Jule F Sumner High SchoolGrades: 9-12Distance: 2.7 mi
Schools provided by the listing agent
- Elementary: Summerfield-HB
- Middle: Eisenhower-HB
- High: Sumner High School
Source: Stellar MLS. This data may not be complete. We recommend contacting the local school district to confirm school assignments for this home.
Get a cash offer in 3 minutes
Find out how much your home could sell for in as little as 3 minutes with a no-obligation cash offer.
Estimated market value
$430,800
Get a cash offer in 3 minutes
Find out how much your home could sell for in as little as 3 minutes with a no-obligation cash offer.
Estimated market value
$430,800
- Florida
- Hillsborough County
- Riverview
- 33579
- The Reserve at Pradera
- 11823 TETRAFIN DRIVE
Nearby cities
Nearby neighborhoods
Nearby zip codes
Other Riverview Topics
