Skip main navigation
Off market
  • $1,255,000

    11819 Latigo Ln, Oakton, VA 22124

    5beds
    3,492sqft
    Detached
    Built in 1979
    0.84 Acres Lot
    $1,255,000 Zestimate®
    $359/sqft
    $4,869 Estimated rent

    Home value

    $1,255,000

    $1.18M - $1.33M

    $4,869/mo

    Zestimate® history
    Loading
    Loading...

    Owner options

    List your home for rent

    $4,869/mo

    Rent Zestimate®

    Find your next renter with Zillow Rental Manager. Plus, with online applications, you can quickly screen prospective tenants – for free.

    Learn more

    $4,869/mo

    Rent Zestimate®

    Refinance and save

    $7,809/mo

    Est. payment

    Refinancing to a lower rate could help reduce your monthly payments and save thousands over the life of the loan.

    See today's rates

    $7,809/mo

    Est. payment

    Explore your selling options

    Work with a Zillow partner agent

    Leverage their expertise and Zillow's premium Showcase listings to get your home seen by more buyers.

    Get started

    List with your own agent

    Get your home in front of millions of buyers by listing it on Zillow.

    Learn how to do it

    Sell it yourself

    Take full control of how buyers see your home on Zillow by listing For Sale by Owner (FSBO).

    List your home

    What's special

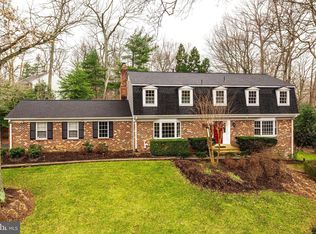
    Welcome to a gracious way of life... Nestled in the heart of Oakton, on a .84 AC lot in popular Vale Park West, this 5 BR 3.5 Bath with 2 car sideload garage offers over 4000 sf of comfortable space. Updated throughout, its sun-drenched kitchen offers creamy cabinetry, granite counters and views of the lovely front garden and porch. It opens to the dining room and to the screened porch beyond. The porch is a jewel... built in 2018 and overlooking the quintessential Oakton backyard, fringed in perennials. The master suite is spacious and enjoys 3 closets, 2 walk-in and one with closet organizers. It enjoys an updated (2014) master bath. Two ancillary bedrooms share an updated hall bath. The first lower level offers a rec room with a wood-burning fireplace as well as a homework or game room and wet bar. Two additional bedrooms, either of which would make an ideal home office, share a third full bath. A second lower level offers a den or hobby room, as well as a workshop with ample storage. New windows 2013. New roof 2012. New HVAC 2011. Outdoors, an idyllic natural paradise... all couched in the community of Vale Park West, threaded with walking trails and dotted with parkland. Oakton HS pyramid. Oakton Swim and Racquet Club membership available for purchase with this home!

    This property is not currently displayed as for sale or rent on Zillow. This may be different from what's on other websites or public sources.

    Facts & features

    Interior

    Bedrooms & bathrooms
    • Bedrooms: 5
    • Bathrooms: 4
    • Full bathrooms: 3
    • 1/2 bathrooms: 1
    Heating
    • Forced air, Electric, Solar
    Cooling
    • Central
    Appliances
    • Included: Dishwasher, Dryer, Garbage disposal, Microwave, Refrigerator, Washer
    Features
    • Kitchen Island, Recessed Lighting, Walk-In Closet(s), Built-Ins, Eat-in Kitchen, Crown Molding, Open Floorplan, Wet/Dry Bar, Wainscotting, Formal/Separate Dining Room, Master Bath(s), Breakfast Area, Upgraded Countertops, Kitchen - Table Space, Kitchen - Gourmet, Chair Railings, Stall Shower, Stain/Lead Glass
    • Flooring: Tile, Carpet, Hardwood
    • Basement: Y
    • Has fireplace: Yes
    Interior area
    • Total interior livable area: 3,492 sqft
    • Finished area below ground: 1092

    Property

    Parking
    • Total spaces: 2
    • Parking features: Garage - Attached, On-street
    Features
    • Exterior features: Vinyl
    Lot
    • Size: 0.84 Acres
    Details
    • Parcel number: 0363060074
    • Special conditions: Standard

    Construction

    Type & style
    • Home type: SingleFamily
    • Property subtype: Detached
    Materials
    • brick
    • Roof: Composition
    Condition
    • Year built: 1979

    Community & HOA

    HOA
    • Has HOA: Yes
    • HOA fee: $6 monthly
    Location
    • Region: Oakton

    Financial & listing details

    • Price per square foot: $359/sqft
    • Tax assessed value: $1,064,910
    • Annual tax amount: $12,310

    Price history

    DateEventPrice
    5/15/2020Sold$880,000-2.2%$252/sqft
    Source: Public Record Report a problem
    3/20/2020Listed for sale$899,800+169.4%$258/sqft
    Source: Weichert, REALTORS #VAFX1117714 Report a problem
    10/18/1993Sold$334,000$96/sqft
    Source: Public Record Report a problem

    Public tax history

    YearProperty taxesTax assessment
    2025$12,310 +5.8%$1,064,910 +6%
    2024$11,638 +15.4%$1,004,610 +12.4%
    2023$10,086 -0.2%$893,750 +1.1%
    2022$10,106 $883,750 +5.4%
    2021-- $838,750 +2.3%
    2020$9,702 +1.6%$819,750 +1.6%
    2019$9,544 -5.5%$806,450 -5.5%
    2018$10,100 +8.8%$853,410 +6.7%
    2017$9,284 -4.3%$799,620 -4.5%
    2016$9,705 +20.3%$837,700 +15.9%
    2015$8,066 +0.2%$722,740
    2014$8,048 $722,740 +7.2%
    2013-- $674,030 +2%
    2012-- $660,660 +1.5%
    2011-- $650,760 -1.3%
    2010-- $659,380 -6%
    2009-- $701,240 -2.7%
    2008-- $720,560 -11.3%
    2007-- $812,220 +46.5%
    2003-- $554,300 +12.3%
    2002-- $493,500 +31.5%
    2001-- $375,165
    Find assessor info on the county website

    Neighborhood: Difficult Run

    Nearby schools

    GreatSchools rating
    Schools provided by the listing agent
    • Elementary: WAPLES MILL
    • Middle: FRANKLIN
    • High: OAKTON
    • District: FAIRFAX COUNTY PUBLIC SCHOOLS

    Source: The MLS. This data may not be complete. We recommend contacting the local school district to confirm school assignments for this home.

    Get a cash offer in 3 minutes
    Find out how much your home could sell for in as little as 3 minutes with a no-obligation cash offer.
    Estimated market value
    $1,255,000
    Get a cash offer in 3 minutes
    Find out how much your home could sell for in as little as 3 minutes with a no-obligation cash offer.
    Estimated market value
    $1,255,000