Welcome to 3200 Latigo Court, Oakton, VA - a luxurious haven with 4 bedrooms, 3 and 1/2 bathrooms, situated on an expansive .63-acre lot. This stunning residence boasts fabulous renovations throughout, ensuring a blend of modern sophistication and timeless charm. The heart of the home, the kitchen, underwent a remarkable transformation in 2015. Revel in the beauty of upgraded cabinets, sleek granite countertops, and the warmth of hardwood floors. Culinary enthusiasts will appreciate the top-of-the-line Wolf cooktop, Wolf double oven, Subzero fridge, 2 Bosch dishwashers, an ice maker, and a Silhouette Wine Cooler, creating the perfect environment for culinary excellence. The master suite is a true retreat, featuring a complete renovation in 2011. Enjoy the opulence of the master bath and revel in the organization of the master closet. Convenience is key with the laundry located on the bedroom level, ensuring practicality and ease in daily living. Guests will be treated to a pampering experience in the elegantly renovated guest baths in 2017. Heated floors in the entryway, mudroom, and both upstairs bathrooms add a touch of indulgence, making each step a delight. Wine enthusiasts will be delighted to discover a humidity-controlled wine room in the basement, providing the perfect environment for storing and showcasing a prized collection. With meticulous attention to detail and a commitment to quality, 3200 Latigo Ct stands as a testament to refined living. Experience the epitome of comfort, style, and modern elegance in this Oakton residence.
Sold for $1,357,000
$1,357,000
3200 Latigo Ct, Oakton, VA 22124
4beds
4,134sqft
Single Family Residence
Built in 1978
0.64 Acres Lot
$1,477,100 Zestimate®
$328/sqft
$4,944 Estimated rent
Home value
$1,477,100
$1.40M - $1.55M
$4,944/mo
Zestimate® history
Owner options
List your home for rent
$4,944/mo
Rent Zestimate®
Find your next renter with Zillow Rental Manager. Plus, with online applications, you can quickly screen prospective tenants – for free.
$4,944/mo
Rent Zestimate®
Refinance and save
$8,442/mo
Est. payment
Refinancing to a lower rate could help reduce your monthly payments and save thousands over the life of the loan.
$8,442/mo
Est. payment
Explore your selling options
Work with a Zillow partner agent
Leverage their expertise and Zillow's premium Showcase listings to get your home seen by more buyers.
Get startedList with your own agent
Get your home in front of millions of buyers by listing it on Zillow.
Learn how to do itSell it yourself
Take full control of how buyers see your home on Zillow by listing For Sale by Owner (FSBO).
List your homeWhat's special
Master bathModern eleganceHeated floorsModern sophisticationSleek granite countertopsSubzero fridgeHardwood floors
Zillow last checked:
Listing updated:
Listed by:
Diana Foster 703-216-9615,
Long & Foster Real Estate, Inc.
Bought with:
Jonathan Brown, 0225204730
Samson Properties
Source: Bright MLS,MLS#: VAFX2162938
Facts & features
Interior
Bedrooms & bathrooms
- Bedrooms: 4
- Bathrooms: 4
- Full bathrooms: 3
- 1/2 bathrooms: 1
- Main level bathrooms: 1
Rooms
- Room types: Living Room, Dining Room, Primary Bedroom, Bedroom 2, Bedroom 3, Bedroom 4, Kitchen, Family Room, Breakfast Room, Laundry, Office, Recreation Room, Storage Room, Bathroom 2, Bathroom 3, Bonus Room, Primary Bathroom, Half Bath
Basement
- Area: 1397
Heating
- Heat Pump, Natural Gas
Cooling
- Zoned, Electric
Appliances
- Included: Gas Water Heater
- Laundry: Laundry Room
Features
- Basement: Walk-Out Access,Partially Finished
- Number of fireplaces: 1
Interior area
- Total structure area: 4,523
- Total interior livable area: 4,134 sqft
- Finished area above ground: 3,126
- Finished area below ground: 1,008
Property
Parking
- Total spaces: 2
- Parking features: Garage Faces Side, Attached, Driveway, On Street
- Attached garage spaces: 2
- Has uncovered spaces: Yes
Accessibility
- Accessibility features: 2+ Access Exits
Features
- Levels: Three
- Stories: 3
- Patio & porch: Screened Porch
- Pool features: None
Lot
- Size: 0.64 Acres
Details
- Additional structures: Above Grade, Below Grade
- Parcel number: 0363 06 0073
- Zoning: 110
- Special conditions: Standard
Construction
Type & style
- Home type: SingleFamily
- Architectural style: Colonial
- Property subtype: Single Family Residence
Materials
- Brick, HardiPlank Type
- Foundation: Brick/Mortar
- Roof: Architectural Shingle
Condition
- New construction: No
- Year built: 1978
Utilities & green energy
- Sewer: Septic = # of BR
- Water: Public
Community & HOA
Community
- Subdivision: Vale Park West
HOA
- Has HOA: Yes
- HOA fee: $75 annually
- HOA name: VALE PARK WEST
Location
- Region: Oakton
Financial & listing details
- Price per square foot: $328/sqft
- Tax assessed value: $972,370
- Annual tax amount: $10,973
- Date on market: 3/1/2024
- Listing agreement: Exclusive Right To Sell
- Ownership: Fee Simple
Price history
| Date | Event | Price |
|---|---|---|
| 3/27/2024 | Sold | $1,357,000+13.1%$328/sqft |
Source:  Bright MLS #VAFX2162938 Report a problem Bright MLS #VAFX2162938 Report a problem | ||
| 3/5/2024 | Pending sale | $1,200,000$290/sqft |
Source: Bright MLS #VAFX2162938 Report a problem | ||
| 3/1/2024 | Listed for sale | $1,200,000+80.5%$290/sqft |
Source: Bright MLS #VAFX2162938 Report a problem | ||
| 12/16/2008 | Sold | $665,000-6.3%$161/sqft |
Source: Public Record Report a problem | ||
| 10/21/2008 | Listed for sale | $710,000+95.9%$172/sqft |
Source: Long and Foster Real Estate #FX6903480 Report a problem | ||
| 3/31/1997 | Sold | $362,500+1.5%$88/sqft |
Source: Public Record Report a problem | ||
| 6/21/1994 | Sold | $357,000$86/sqft |
Source: Public Record Report a problem | ||
Public tax history
| Year | Property taxes | Tax assessment |
|---|---|---|
| 2025 | $14,678 +31.8% | $1,269,760 +32% |
| 2024 | $11,140 +1.5% | $961,580 -1.1% |
| 2023 | $10,973 +1.9% | $972,370 +3.3% |
| 2022 | $10,766 | $941,470 +8.6% |
| 2021 | -- | $866,900 +7.5% |
| 2020 | $9,548 +6% | $806,790 +6% |
| 2019 | $9,012 -5.8% | $761,470 -5.8% |
| 2018 | $9,567 +8.1% | $808,360 +6.1% |
| 2017 | $8,848 -3.2% | $762,110 -3.4% |
| 2016 | $9,143 +10.5% | $789,210 +6.4% |
| 2015 | $8,278 +0.2% | $741,730 |
| 2014 | $8,259 | $741,730 +7.8% |
| 2013 | -- | $688,350 +2.7% |
| 2012 | -- | $670,450 -2.2% |
| 2011 | -- | $685,190 +3.9% |
| 2010 | -- | $659,570 -6% |
| 2009 | -- | $701,790 -2.8% |
| 2008 | -- | $722,250 -11.7% |
| 2007 | -- | $818,380 +49% |
| 2003 | -- | $549,170 +12.3% |
| 2002 | -- | $488,935 +17.4% |
| 2001 | -- | $416,640 |
Find assessor info on the county website
Neighborhood: Difficult Run
Nearby homes
- $1,313,8004 bd3 ba2.7k sqft3206 Latigo Ct, Oakton, VA 22124Off Market
- $1,267,3005 bd4 ba3.4k sqft11819 Latigo Ln, Oakton, VA 22124Off Market
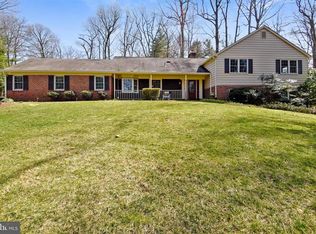
- $1,087,8004 bd4 ba2k sqft11816 Latigo Ln, Oakton, VA 22124Off Market
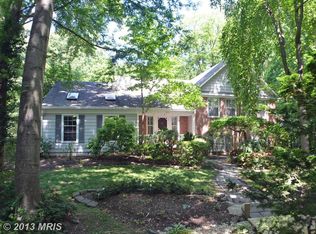
- $1,261,3004 bd4 ba2.1k sqft11807 Latigo Ln, Oakton, VA 22124Off Market
- $1,135,3004 bd3 ba2.6k sqft3208 Latigo Ct, Oakton, VA 22124Off Market
- $1,258,0005 bd4 ba3.6k sqft3203 Latigo Ct, Oakton, VA 22124Off Market
- $1,326,2004 bd3 ba3.5k sqft3205 Latigo Ct, Oakton, VA 22124Off Market
- $1,128,2004 bd3 ba2.6k sqft11818 Latigo Ln, Oakton, VA 22124Off Market
Nearby schools
GreatSchools rating
- 10/10Waples Mill Elementary SchoolGrades: PK-6Distance: 1.1 mi
- 8/10Franklin Middle SchoolGrades: 7-8Distance: 3.6 mi
- 9/10Oakton High SchoolGrades: 9-12Distance: 4.2 mi
Schools provided by the listing agent
- District: Fairfax County Public Schools
Source: Bright MLS. This data may not be complete. We recommend contacting the local school district to confirm school assignments for this home.
Get a cash offer in 3 minutes
Find out how much your home could sell for in as little as 3 minutes with a no-obligation cash offer.
Estimated market value
$1,477,100
Get a cash offer in 3 minutes
Find out how much your home could sell for in as little as 3 minutes with a no-obligation cash offer.
Estimated market value
$1,477,100
- Virginia
- Fairfax County
- Oakton
- 22124
- Difficult Run
- 3200 Latigo Ct
Nearby cities
Nearby neighborhoods
Nearby zip codes
Other Oakton Topics
