Skip main navigation
Off market
  • $1,349,400

    11819 Sorrel Run NW, Gig Harbor, WA 98332

    4beds
    3,058sqft
    SingleFamily
    Built in 1998
    0.42 Acres Lot
    $1,349,400 Zestimate®
    $441/sqft
    $4,918 Estimated rent

    Home value

    $1,349,400

    $1.25M - $1.44M

    $4,918/mo

    Zestimate® history
    Loading
    Loading...

    Owner options

    List your home for rent

    $4,918/mo

    Rent Zestimate®

    Find your next renter with Zillow Rental Manager. Plus, with online applications, you can quickly screen prospective tenants – for free.

    Learn more

    $4,918/mo

    Rent Zestimate®

    Refinance and save

    $8,472/mo

    Est. payment

    Refinancing to a lower rate could help reduce your monthly payments and save thousands over the life of the loan.

    See today's rates

    $8,472/mo

    Est. payment

    Explore your selling options

    Work with a Zillow partner agent

    Leverage their expertise and Zillow's premium Showcase listings to get your home seen by more buyers.

    Get started

    List with your own agent

    Get your home in front of millions of buyers by listing it on Zillow.

    Learn how to do it

    Sell it yourself

    Take full control of how buyers see your home on Zillow by listing For Sale by Owner (FSBO).

    List your home

    What's special

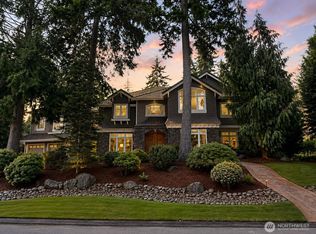
    Exceptional Canterwood Golf and Country Club Home Beautiful English Craftsman executive home in the guard-gated Canterwood Golf and Country Club Community! Enjoy membership access to golf course, club house with pro shop, restaurant, bar, swimming pool, 24-hour fitness center, tennis courts, horse stables and more! Unusually hard-to-find rambler design with great room concept main floor living. This home features Master Suite on the main level, and includes living room with ledge stone fireplace, formal dining room, office and two additional bedrooms with full bath and powder room for guests. The easy-flow floor plan is perfect for entertaining and family get-togethers. One of the most exceptional features of this fabulous home is the half-story upper level with huge bonus room, adjoining bathroom and walk-in closet. How perfect is this for guest or nanny quarters? However, if you prefer, this room serves beautifully as a spacious family room or home entertainment center. The open living room adjoins the kitchen and informal eating areas with two breakfast bars. The formal dining room is perfect for dinner parties or intimate dining and is accented by vaulted ceiling and designer lighting accents. Another remarkable asset of this home is the French-doored access to the quiet seclusion of the den/home office for your uninterrupted reading enjoyment or home office business transactions. The beautiful chef s kitchen will inspire your finest culinary creations! Surrounded by beautiful granite counters and tile backsplash, with over counter lighting and stainless-steel appliances and gas cooktop. The kitchen flows seamlessly into an informal eating area and living/family room for easy entertaining and family time. The gas fireplace adds warmth to this cozy room with built-in bookshelves and cabinets. In addition, the whole-house sound system lends itself to additional entertainment and enjoyment of this room. The main level has just been just been newly painted and re-carpeted in the office and all main-level bedrooms, the rest of the main-level flooring is gleaming custom cherry hardwoods enhancing the beauty and warmth of your living area. The spacious master bedroom suite, with glass doors to the covered deck outside and adjoins a beautiful 5-piece master bath with dual vanities, large soaking tub, and large shower. The completely fenced backyard with grassy backyard also offers an inviting children s play feature, open patio and expansive covered deck, complete with over-head lighting, skylights and overhead ceiling fan. Lots of room for outdoor gatherings and lawn games for you, your friends and family. Yard-care will be provided by property owner. What s better than that? On the weekends you can play golf or take advantage of other Canterwood Community activities instead of mowing the lawn and pulling weeds? Just relax with your family or guests and enjoy the exceptional lifestyle of Canterwood! Contact us to schedule your opportunity to make this home yours! Owner pays for Canterwood Association fee, lawn serive and sewer service. Tenant is responsible for gas, electric, and water.

    This property is off market, which means it's not currently listed for sale or rent on Zillow. This may be different from what's available on other websites or public sources.
    Facts & features

    Interior

    Bedrooms & bathrooms
    • Bedrooms: 4
    • Bathrooms: 4
    • Full bathrooms: 3
    • 1/2 bathrooms: 1
    Heating
    • Forced air
    Cooling
    • Central
    Appliances
    • Included: Dryer, Washer
    • Laundry: In Unit
    Features
    • Flooring: Hardwood
    • Has fireplace: Yes
    Interior area
    • Total interior livable area: 3,058 sqft

    Property

    Parking
    • Total spaces: 3
    • Parking features: Garage - Attached
    Features
    • Exterior features: Stone, Wood
    Lot
    • Size: 0.42 Acres
    Details
    • Parcel number: 4000910490

    Construction

    Type & style
    • Home type: SingleFamily
    Materials
    • Frame
    • Roof: Composition
    Condition
    • Year built: 1998

    Community & HOA

    HOA
    • Has HOA: Yes
    • HOA fee: $109 monthly
    Location
    • Region: Gig Harbor

    Financial & listing details

    • Price per square foot: $441/sqft
    • Tax assessed value: $1,176,400
    • Annual tax amount: $11,014

    Price history

    DateEventPrice
    3/24/2021Listing removed--
    Source: Owner Report a problem
    4/2/2018Listing removed$3,500$1/sqft
    Source: Owner Report a problem
    2/26/2018Listed for rent$3,500+12.9%$1/sqft
    Source: Owner Report a problem
    10/6/2017Listing removed$3,100$1/sqft
    Source: Guardian Property Management Report a problem
    9/20/2017Listed for rent$3,100$1/sqft
    Source: Guardian Property Management Report a problem
    9/15/2017Sold$699,950$229/sqft
    Source: NWMLS as distributed by MLS GRID #1156570 Report a problem
    8/4/2017Pending sale$699,950$229/sqft
    Source: Windermere Professional Partners #1156570 Report a problem
    7/11/2017Listed for sale$699,950+33.3%$229/sqft
    Source: Windermere Professional Partners #1156570 Report a problem
    5/12/2010Sold$525,000-4.4%$172/sqft
    Source: NWMLS as distributed by MLS GRID #29112036 Report a problem
    1/28/2010Listing removed$549,000$180/sqft
    Source: Superlative, Inc. #29112036 Report a problem
    1/24/2010Price change$549,000-4.5%$180/sqft
    Source: Superlative, Inc. #29112036 Report a problem
    12/1/2009Listed for sale$575,000-9.4%$188/sqft
    Source: Superlative, Inc. #29112036 Report a problem
    3/31/2006Sold$635,000+51.2%$208/sqft
    Source: NWMLS as distributed by MLS GRID #25085272 Report a problem
    11/9/2001Sold$420,000+16%$137/sqft
    Source: Public Record Report a problem
    12/1/1999Sold$362,000+2.7%$118/sqft
    Source: Public Record Report a problem
    5/29/1998Sold$352,500+198.7%$115/sqft
    Source: Public Record Report a problem
    5/1/1997Sold$118,000$39/sqft
    Source: Public Record Report a problem

    Public tax history

    YearProperty taxesTax assessment
    2024$11,014 +4.3%$1,176,400 +5.8%
    2023$10,562 +8.8%$1,112,300 +2.4%
    2022$9,710 +14.6%$1,086,400 +28.5%
    2021$8,471 +13.4%$845,600 +14.1%
    2019$7,471 +1.1%$740,900 +6.2%
    2018$7,388 +7.9%$697,700 +10.8%
    2017$6,850 +3.5%$629,900 +9.6%
    2016$6,616 $574,900 +5%
    2014$6,616 +18.7%$547,500 +15.9%
    2013$5,573 $472,200 +4.8%
    2012-- $450,600 -4%
    2011-- $469,300 -10.6%
    2010-- $524,900 -10.6%
    2009-- $587,300 -3%
    2008$5,367 +0%$605,500 +4.8%
    2007$5,367 +12.2%$577,800 +52.9%
    2002$4,784 +12.8%$377,800
    2001$4,241 $377,800 +17.8%
    2000$4,241 $320,600
    Find assessor info on the county website

    Neighborhood: Peacock Hill

    Nearby schools

    GreatSchools rating
    Schools provided by the listing agent
    • Elementary: Purdy Elem
    • Middle: Harbor Ridge Mid
    • High: Peninsula High

    Source: The MLS. This data may not be complete. We recommend contacting the local school district to confirm school assignments for this home.

    Get a cash offer in 3 minutes
    Find out how much your home could sell for in as little as 3 minutes with a no-obligation cash offer.
    Estimated market value
    $1,349,400
    Get a cash offer in 3 minutes
    Find out how much your home could sell for in as little as 3 minutes with a no-obligation cash offer.
    Estimated market value
    $1,349,400