Skip main navigation
Sold
  • Listed by: Windermere Prof Partners • Lee Ann Kooley
    Bought with: Windermere Real Estate Co.
    $1,387,500

    11901 Sorrel Run NW, Gig Harbor, WA 98332

    4beds
    2,944sqft
    Single Family Residence
    Built in 1998
    0.4 Acres Lot
    $1,460,900 Zestimate®
    $471/sqft
    $4,540 Estimated rent

    Home value

    $1,460,900

    $1.39M - $1.55M

    $4,540/mo

    Zestimate® history
    Loading
    Loading...

    Owner options

    List your home for rent

    $4,540/mo

    Rent Zestimate®

    Find your next renter with Zillow Rental Manager. Plus, with online applications, you can quickly screen prospective tenants – for free.

    Learn more

    $4,540/mo

    Rent Zestimate®

    Refinance and save

    $8,767/mo

    Est. payment

    Refinancing to a lower rate could help reduce your monthly payments and save thousands over the life of the loan.

    See today's rates

    $8,767/mo

    Est. payment

    Explore your selling options

    Work with a Zillow partner agent

    Leverage their expertise and Zillow's premium Showcase listings to get your home seen by more buyers.

    Get started

    List with your own agent

    Get your home in front of millions of buyers by listing it on Zillow.

    Learn how to do it

    Sell it yourself

    Take full control of how buyers see your home on Zillow by listing For Sale by Owner (FSBO).

    List your home

    What's special

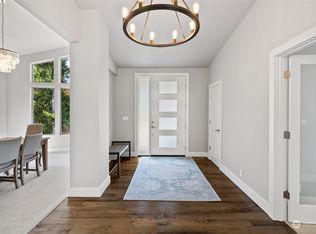
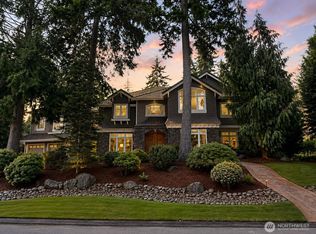
    You will absolutely love this tastefully remodeled home in Canterwood, completed in 2018. All new windows April 2024! All the details of this home were thought out to perfection, from the countertops to the landscaping. Office/den, formal living and dining room on main level boast tons of natural light, open concept chef kitchen and living room overlooking the backyard with covered patio area. Upstairs you will find the large primary bedroom with huge windows, gorgeous 5 piece bathroom and Elfa closet system. Three more bedrooms upstairs, one currently being used as a bonus room. All new furnace and AC system, new windows throughout the home. Truly does not get more move in ready than this!

    Zillow last checked:

    Listing updated:

    Listed by:

    Lee Ann Kooley,

    Windermere Prof Partners,

    Amanda Kooley,

    Windermere Prof Partners

    Bought with:

    Mary C. Durkan, 45163

    Windermere Real Estate Co.

    Source: NWMLS as distributed by MLS GRID,MLS#: 2263958MLS Logo

    Facts & features

    Interior

    Bedrooms & bathrooms
    • Bedrooms: 4
    • Bathrooms: 3
    • Full bathrooms: 2
    • 1/2 bathrooms: 1
    • Main level bathrooms: 1
    Primary bedroom
    • Level: Second
    Bedroom
    • Level: Second
    Bedroom
    • Level: Second
    Bedroom
    • Level: Second
    Bathroom full
    • Level: Second
    Bathroom full
    • Level: Second
    Other
    • Level: Main
    Den office
    • Level: Main
    Dining room
    • Level: Main
    Entry hall
    • Level: Main
    Kitchen with eating space
    • Level: Main
    Living room
    • Level: Main
    Utility room
    • Level: Main
    Heating
    • Fireplace, Forced Air, Heat Pump, Electric, Natural Gas
    Cooling
    • Has cooling: Yes
    Appliances
    • Included: Dishwasher(s), Double Oven, Dryer(s), Microwave(s), Refrigerator(s), Stove(s)/Range(s), Washer(s)
    Features
    • Bath Off Primary, Ceiling Fan(s), Dining Room
    • Flooring: Engineered Hardwood, Carpet
    • Windows: Double Pane/Storm Window, Skylight(s)
    • Basement: None
    • Number of fireplaces: 2
    • Fireplace features: Gas, Main Level: 2, Fireplace
    Interior area
    • Total structure area: 2,944
    • Total interior livable area: 2,944 sqft

    Property

    Parking
    • Total spaces: 3
    • Parking features: Attached Garage
    • Attached garage spaces: 3
    Features
    • Levels: Two
    • Stories: 2
    • Entry location: Main
    • Patio & porch: Bath Off Primary, Ceiling Fan(s), Double Pane/Storm Window, Dining Room, Fireplace, Skylight(s), Vaulted Ceiling(s), Walk-In Closet(s), Walk-In Pantry, Wall to Wall Carpet
    Lot
    • Size: 0.4 Acres
    • Features: Cul-De-Sac, Paved, Outbuildings, Patio, Sprinkler System
    • Topography: Level
    Details
    • Parcel number: 4000910480
    • Special conditions: Standard

    Construction

    Type & style
    • Home type: SingleFamily
    • Property subtype: Single Family Residence
    Materials
    • Stone, Stucco, Wood Siding, Wood Products
    • Foundation: Poured Concrete
    • Roof: Composition
    Condition
    • Year built: 1998

    Utilities & green energy

    • Electric: Company: Peninsula Light
    • Sewer: STEP Sewer, Company: Septic/Canterwood STEP
    • Water: Public, Company: Canterwood Managed by Pen Light
    • Utilities for property: Comcast, Comcast

    Community & HOA

    Community
    • Features: Athletic Court, CCRs, Clubhouse, Gated, Golf, Playground, Trail(s)
    • Subdivision: Canterwood
    HOA
    • HOA fee: $167 monthly
    Location
    • Region: Gig Harbor

    Financial & listing details

    • Price per square foot: $471/sqft
    • Tax assessed value: $1,127,500
    • Annual tax amount: $10,100
    • Date on market: 8/16/2024
    • Cumulative days on market: 588 days
    • Listing terms: Conventional
    • Inclusions: Dishwasher(s), Double Oven, Dryer(s), Microwave(s), Refrigerator(s), Stove(s)/Range(s), Washer(s)

    Price history

    DateEventPrice
    8/23/2024Sold$1,387,500-0.8%$471/sqft
    Source: NWMLS as distributed by MLS GRID #2263958 Report a problem
    7/23/2024Pending sale$1,399,125$475/sqft
    Source: NWMLS as distributed by MLS GRID #2263958 Report a problem
    7/12/2024Listed for sale$1,399,125+119%$475/sqft
    Source: NWMLS as distributed by MLS GRID #2263958 Report a problem
    8/27/2018Sold$639,000-1.5%$217/sqft
    Source: NWMLS as distributed by MLS GRID #1327650 Report a problem
    7/28/2018Pending sale$649,000$220/sqft
    Source: Windermere Real Estate Gig Harbor #1327650 Report a problem
    7/24/2018Listed for sale$649,000+6.4%$220/sqft
    Source: Windermere Real Estate Gig Harbor #1327650 Report a problem
    2/21/2007Sold$610,000+74.3%$207/sqft
    Source: NWMLS as distributed by MLS GRID #26153741 Report a problem
    5/28/1998Sold$350,000+354.1%$119/sqft
    Source: Public Record Report a problem
    8/29/1997Sold$77,079$26/sqft
    Source: Public Record Report a problem

    Public tax history

    YearProperty taxesTax assessment
    2024$10,562 +4.6%$1,127,500 +6.1%
    2023$10,101 +8.7%$1,063,000 +2.3%
    2022$9,292 +14.5%$1,038,800 +28.4%
    2021$8,113 +19.5%$809,200 +20.4%
    2019$6,788 $672,000 +6.2%
    2018-- $632,700 +11.4%
    2017$6,202 +4%$568,000 +9.3%
    2016$5,963 $519,500 +5.5%
    2014$5,963 +17.1%$492,500 +14.3%
    2013$5,095 $430,700 +4.8%
    2012-- $411,100 -4.5%
    2011-- $430,300 -11.1%
    2010-- $483,800 -11.2%
    2009-- $544,900 -2.9%
    2008$5,003 $561,200 +4.3%
    2007$5,003 +17.8%$538,300 +60.7%
    2002$4,247 +4.5%$335,000
    2001$4,062 $335,000 +9.1%
    2000$4,062 $307,000
    Find assessor info on the county website

    Neighborhood: Peacock Hill

    Nearby schools

    GreatSchools rating
    Schools provided by the listing agent
    • Elementary: Purdy Elem
    • Middle: Harbor Ridge Mid
    • High: Peninsula High

    Source: NWMLS as distributed by MLS GRID. This data may not be complete. We recommend contacting the local school district to confirm school assignments for this home.

    Get a cash offer in 3 minutes
    Find out how much your home could sell for in as little as 3 minutes with a no-obligation cash offer.
    Estimated market value
    $1,460,900
    Get a cash offer in 3 minutes
    Find out how much your home could sell for in as little as 3 minutes with a no-obligation cash offer.
    Estimated market value
    $1,460,900