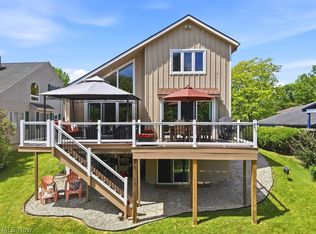
This amazing, turn key, Atwood Lake waterfront home is being offered furnished saving the new owners big money & providing the opportunity for immediate enjoyment. This home is on a private lot (no lease) with easy maintenance providing more time for fun & less time working. 2 dock slips are conveniently located just a few easy steps away for your nautical toys. The main floor of this 2400 sq ft gem features an open format spacious living room, updated kitchen with stainless steel appliances & solid core countertops, dining room, remodeled bath with custom tiled shower, laundry room & office nook. The kitchen door leads to a 30x12 enclosed lake view porch which then leads to a massive covered deck. The upper level provides 4 spacious bedrooms & an updated spacious bath. The master bedroom provides a private door to the bathroom as well as a door leading to a large covered private deck. Great house for family & entertaining. You will love the nautical decor of which most will remain & new barn doors on both bathrooms. Recent improvements include all new paint 2019, new furnace & AC 2022, whole house Generac 16KW generator 2019, remodeled bathrooms 2019, electrical updates, water softener system 2021, dishwasher & washer 2020, exterior cedar shakes & shutters 2022 & more. Seamless aluminum insulated siding & metal roofing. Concrete driveway. Large storage shed under deck provides great storage space. Be sure to view the 3D Matterport Virtual Tour.
Closed
$352,000
1182 Lincoln St SW, Sherrodsville, OH 44675
4beds
2,400sqft
Single Family Residence
Built in 1997
4,839 Square Feet Lot
$418,000 Zestimate®
$147/sqft
$1,784 Estimated rent
Home value
$418,000
$393,000 - $447,000
$1,784/mo
Zestimate® history
Owner options
List your home for rent
$1,784/mo
Rent Zestimate®
Find your next renter with Zillow Rental Manager. Plus, with online applications, you can quickly screen prospective tenants – for free.
$1,784/mo
Rent Zestimate®
Refinance and save
$2,201/mo
Est. payment
Refinancing to a lower rate could help reduce your monthly payments and save thousands over the life of the loan.
$2,201/mo
Est. payment
Explore your selling options
Work with a Zillow partner agent
Leverage their expertise and Zillow's premium Showcase listings to get your home seen by more buyers.
Get startedList with your own agent
Get your home in front of millions of buyers by listing it on Zillow.
Learn how to do itSell it yourself
Take full control of how buyers see your home on Zillow by listing For Sale by Owner (FSBO).
List your homeWhat's special
Zillow last checked:
Listing updated:
Listed by:
Eric Haines ehaines83@gmail.com(330)418-2126,
RE/MAX Crossroads Properties
Bought with:
Micah J Watts, 2015002543
EXP Realty, LLC.
Source: MLS Now,MLS#: 4491416 Originating MLS: Stark Trumbull Area REALTORS
Originating MLS: Stark Trumbull Area REALTORSFacts & features
Interior
Bedrooms & bathrooms
- Bedrooms: 4
- Bathrooms: 2
- Full bathrooms: 2
- Main level bathrooms: 1
Primary bedroom
- Description: Flooring: Carpet
- Features: Window Treatments
- Level: Second
- Dimensions: 19.00 x 15.00
Bedroom
- Description: Flooring: Carpet
- Features: Window Treatments
- Level: Second
- Dimensions: 20.00 x 11.00
Bedroom
- Description: Flooring: Carpet
- Features: Window Treatments
- Level: Second
- Dimensions: 16.00 x 14.00
Bedroom
- Description: Flooring: Carpet
- Features: Window Treatments
- Level: Second
- Dimensions: 15.00 x 11.00
Primary bathroom
- Description: Flooring: Luxury Vinyl Tile
- Features: Window Treatments
- Level: Second
- Dimensions: 11.00 x 9.00
Bathroom
- Description: Flooring: Luxury Vinyl Tile
- Features: Window Treatments
- Level: First
- Dimensions: 8.00 x 7.00
Dining room
- Description: Flooring: Laminate
- Features: Window Treatments
- Level: First
- Dimensions: 14.00 x 14.00
Kitchen
- Description: Flooring: Laminate
- Features: Window Treatments
- Level: First
- Dimensions: 16.00 x 14.00
Living room
- Description: Flooring: Carpet
- Features: Window Treatments
- Level: First
- Dimensions: 25.00 x 22.00
Office
- Description: Flooring: Carpet
- Features: Window Treatments
- Level: First
- Dimensions: 10.00 x 8.00
Sunroom
- Description: Flooring: Carpet
- Features: Window Treatments
- Level: First
- Dimensions: 30.00 x 12.00
Heating
- Forced Air, Gas
Cooling
- Central Air
Appliances
- Included: Dryer, Dishwasher, Disposal, Microwave, Oven, Range, Refrigerator, Water Softener, Washer
Features
- Basement: Crawl Space
- Number of fireplaces: 1
Interior area
- Total structure area: 2,400
- Total interior livable area: 2,400 sqft
- Finished area above ground: 2,400
Property
Parking
- Parking features: No Garage, Paved
Features
- Levels: Two
- Stories: 2
- Patio & porch: Deck, Enclosed, Patio, Porch
- Exterior features: Dock
- Has view: Yes
- View description: Trees/Woods, Water
- Has water view: Yes
- Water view: Water
- Waterfront features: Lake Front, Lake Privileges, Waterfront
- Frontage type: Lakefront
Lot
- Size: 4,839 Square Feet
- Dimensions: 47 x 103
- Features: Dead End, Fishing Pond(s), Lake Front, Other, Waterfront
Details
- Parcel number: 220000663.000
Construction
Type & style
- Home type: SingleFamily
- Architectural style: Conventional
- Property subtype: Single Family Residence
Materials
- Aluminum Siding
- Roof: Metal,Rubber
Condition
- Year built: 1997
Utilities & green energy
- Sewer: Public Sewer
- Water: Well
Community & HOA
Community
- Features: Lake
- Security: Smoke Detector(s)
- Subdivision: Paradise Point/ Atwood Lake
HOA
- Has HOA: No
Location
- Region: Sherrodsville
Financial & listing details
- Price per square foot: $147/sqft
- Tax assessed value: $286,940
- Annual tax amount: $3,309
- Date on market: 9/23/2023
- Cumulative days on market: 60 days
- Listing terms: Cash,Conventional,FHA
Price history
| Date | Event | Price |
|---|---|---|
| 11/17/2023 | Sold | $352,000-7.1%$147/sqft |
Source:  MLS Now #4491416 Report a problem MLS Now #4491416 Report a problem | ||
| 10/24/2023 | Contingent | $379,000$158/sqft |
Source: MLS Now #4491416 Report a problem | ||
| 9/23/2023 | Listed for sale | $379,000+18.4%$158/sqft |
Source: MLS Now #4491416 Report a problem | ||
| 8/22/2022 | Sold | $320,000-1.5%$133/sqft |
Source: MLS Now #4394670 Report a problem | ||
| 8/1/2022 | Pending sale | $325,000$135/sqft |
Source: MLS Now #4394670 Report a problem | ||
| 7/26/2022 | Listed for sale | $325,000+92.3%$135/sqft |
Source: MLS Now #4394670 Report a problem | ||
| 4/1/2019 | Sold | $169,000-6.1%$70/sqft |
Source:  MLS Now #4063174 Report a problem MLS Now #4063174 Report a problem | ||
| 3/23/2019 | Pending sale | $179,900$75/sqft |
Source: RE/MAX Crossroads Properties #4063174 Report a problem | ||
| 1/15/2019 | Listed for sale | $179,900$75/sqft |
Source: RE/MAX Crossroads Properties #4063174 Report a problem | ||
| 11/11/2018 | Listing removed | $179,900$75/sqft |
Source: CUTLER #3998086 Report a problem | ||
| 9/19/2018 | Price change | $179,900-5.3%$75/sqft |
Source: Cutler Real Estate #3998086 Report a problem | ||
| 7/26/2018 | Price change | $189,900-5%$79/sqft |
Source: Cutler Real Estate #3998086 Report a problem | ||
| 5/11/2018 | Listed for sale | $199,850+24.7%$83/sqft |
Source: Cutler Real Estate #3998086 Report a problem | ||
| 5/18/2012 | Sold | $160,300-5.1%$67/sqft |
Source: Public Record Report a problem | ||
| 3/13/2012 | Price change | $169,000-5.6%$70/sqft |
Source: RE/MAX CROSSROADS PROPERTIES #3282313 Report a problem | ||
| 12/22/2011 | Listed for sale | $179,000+49.2%$75/sqft |
Source: RE/MAX CROSSROADS PROPERTIES #3282313 Report a problem | ||
| 2/3/2009 | Sold | $120,000$50/sqft |
Source: Public Record Report a problem | ||
Public tax history
| Year | Property taxes | Tax assessment |
|---|---|---|
| 2024 | $3,356 +0.7% | $100,430 |
| 2023 | $3,334 +0.8% | $100,430 |
| 2022 | $3,309 +39.2% | $100,430 +42.3% |
| 2021 | $2,378 +5.4% | $70,560 |
| 2020 | $2,255 -0.9% | $70,560 |
| 2019 | $2,275 -30% | $70,560 +7.3% |
| 2018 | $3,249 | $65,760 |
| 2017 | $3,249 +9% | $65,760 +9% |
| 2016 | $2,981 +46.7% | $60,340 |
| 2015 | $2,032 0% | $60,340 |
| 2014 | $2,033 +2.3% | $60,340 |
| 2013 | $1,986 -4.2% | $60,340 -4.8% |
| 2012 | $2,074 +2.4% | $63,390 -0.5% |
| 2011 | $2,025 +1.2% | $63,730 |
| 2010 | $2,001 -4.7% | $63,730 -0.8% |
| 2009 | $2,100 | $64,240 |
Find assessor info on the county website
Neighborhood: 44675
Nearby homes
- $439,9003 bd3 ba1.8k sqft1190 Lincoln St SW, Sherrodsville, OH 44675Pending
- $425,4003 bd3 ba1.7k sqft1190 Lincoln St SW, Sherrodsville, OH 44675Off Market
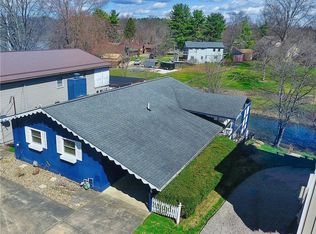
- $315,0003 bd2 ba2k sqft1186 Lincoln St SW, Sherrodsville, OH 44675Sold
- $237,1003 bd1 ba1.5k sqft1194 Paradise Dr, Sherrodsville, OH 44675Off Market
- $7,240-- bd-- ba-- sqftLincoln St, Sherrodsville, OH 44675Off Market
- $41,250-- bd-- ba-- sqftLincoln St, Sherrodsville, OH 44675Off Market
- $39,830-- bd-- ba-- sqftLincoln St, Sherrodsville, OH 44675Off Market
- $405,9003 bd2 ba2.6k sqft1199 Lincoln St, Sherrodsville, OH 44675Off Market
Nearby schools
GreatSchools rating
- 4/10Dellroy Elementary SchoolGrades: PK-5Distance: 7.3 mi
- 7/10Carrollton Middle SchoolGrades: 6-8Distance: 6.4 mi
- 7/10Carrollton High SchoolGrades: 9-12Distance: 6.4 mi
Schools provided by the listing agent
- District: Carrollton EVSD - 1002
Source: MLS Now. This data may not be complete. We recommend contacting the local school district to confirm school assignments for this home.


Get pre-qualified for a loan
At Zillow Home Loans, we can pre-qualify you in as little as 5 minutes with no impact to your credit score.An equal housing lender. NMLS #10287.
- Ohio
- Carroll County
- Sherrodsville
- 44675
- 1182 Lincoln St SW
Nearby cities
Nearby zip codes
Other Sherrodsville Topics
