NEW PRICE – BEST VALUE AT ATWOOD LAKE
Escape to your own Atwood Lake retreat—a perfect blend of comfort, convenience, and lake lifestyle without the premium waterfront price on OWNED LAND (no lease fees!) This spacious 3-bedroom, 2-bath home offers over 2,000 sq ft of living space, designed for both relaxing weekends and everyday living. Inside, you’ll find multiple living areas, a functional layout, and comfortable spaces for family and guests.
Recent improvements include all new flooring 2020, all new windows and skylights 2023-2024, new stamped concrete patio 2021, all new paint interior and exterior 2021 & new sump pump & back-up sump pump. Over $75,000 invested in improvements!
Step outside and enjoy what makes this property truly special—outdoor living built for making memories. Whether you're hosting on the deck, unwinding by the fire pit, or heading out for a day on the water, this home delivers the experience buyers are looking for in a lake property.
Dock access nearby provides easy enjoyment of boating, fishing, and everything Atwood Lake has to offer—making this an ideal full-time residence, weekend getaway, or second home.
? Highlights:
• Dock/lake access
• 3 bedrooms / 2 full bathrooms
• Over 2,000 sq ft of living space with walk-out lower level
• Outdoor composite deck + stamped concrete patio
• Multiple living spaces for entertaining or guests
• Fully furnished with all appliances including a second refrigerator for a move-in ready experience
• 2026 dock fees have already been prepaid by the seller
Located just a short drive from Cleveland and Canton, this property offers an easy escape with year-round enjoyment.
Closed
$315,000
1186 Lincoln St SW, Sherrodsville, OH 44675
3beds
2,080sqft
Single Family Residence
Built in 1977
4,342 Square Feet Lot
$317,700 Zestimate®
$151/sqft
$1,656 Estimated rent
Home value
$317,700
Estimated sales range
Not available
$1,656/mo
Zestimate® history
Owner options
List your home for rent
$1,656/mo
Rent Zestimate®
Find your next renter with Zillow Rental Manager. Plus, with online applications, you can quickly screen prospective tenants – for free.
$1,656/mo
Rent Zestimate®
Refinance and save
$2,434/mo
Est. payment
Refinancing to a lower rate could help reduce your monthly payments and save thousands over the life of the loan.
$2,434/mo
Est. payment
Explore your selling options
Work with a Zillow partner agent
Leverage their expertise and Zillow's premium Showcase listings to get your home seen by more buyers.
Get startedList with your own agent
Get your home in front of millions of buyers by listing it on Zillow.
Learn how to do itSell it yourself
Take full control of how buyers see your home on Zillow by listing For Sale by Owner (FSBO).
List your homeWhat's special
Fire pitFunctional layoutOutdoor composite deckDock access nearbyWalk-out lower level
Zillow last checked:
Listing updated:
Listed by:
Eric Haines 330-418-2126 ehaines83@gmail.com,
RE/MAX Crossroads Properties
Bought with:
Eric Haines, 2005017296
RE/MAX Crossroads Properties
Source: MLS Now,MLS#: 5172703 Originating MLS: Stark Trumbull Area REALTORS
Originating MLS: Stark Trumbull Area REALTORSFacts & features
Interior
Bedrooms & bathrooms
- Bedrooms: 3
- Bathrooms: 2
- Full bathrooms: 2
- Main level bathrooms: 1
- Main level bedrooms: 2
Bedroom
- Description: Flooring: Luxury Vinyl Tile
- Level: First
Bedroom
- Description: Flooring: Luxury Vinyl Tile
- Level: Lower
Bedroom
- Description: Flooring: Luxury Vinyl Tile
- Level: First
Bathroom
- Level: Lower
Bathroom
- Level: First
Eat in kitchen
- Description: Flooring: Luxury Vinyl Tile
- Level: First
Family room
- Description: Flooring: Luxury Vinyl Tile
- Level: Lower
Laundry
- Level: Lower
Living room
- Description: Flooring: Luxury Vinyl Tile
- Features: Fireplace, Vaulted Ceiling(s)
- Level: First
Recreation
- Description: Flooring: Luxury Vinyl Tile
- Level: Lower
Heating
- Forced Air, Gas
Cooling
- Central Air
Appliances
- Included: Dryer, Microwave, Range, Refrigerator, Water Softener, Washer
- Laundry: Lower Level, Laundry Room, Laundry Tub, Sink
Features
- Ceiling Fan(s), Eat-in Kitchen, High Speed Internet, Vaulted Ceiling(s)
- Basement: Full,Finished,Walk-Out Access
- Number of fireplaces: 1
Interior area
- Total structure area: 2,080
- Total interior livable area: 2,080 sqft
- Finished area above ground: 768
- Finished area below ground: 1,312
Property
Parking
- Total spaces: 1
- Parking features: Concrete, Carport
- Carport spaces: 1
Features
- Levels: One
- Stories: 1
- Patio & porch: Covered, Deck, Patio
- Exterior features: Dock
- Has view: Yes
- View description: Lake, Trees/Woods, Water
- Has water view: Yes
- Water view: Lake,Water
- Waterfront features: Lake Front, Lake Privileges, Waterfront
- Frontage type: Lakefront
Lot
- Size: 4,342 Square Feet
- Features: < 1/2 Acre, Dead End, Fishing Pond(s), Lake Front, Views, Waterfront
Details
- Additional structures: None
- Parcel number: 220000149.000
Construction
Type & style
- Home type: SingleFamily
- Architectural style: Ranch
- Property subtype: Single Family Residence
Materials
- Wood Siding
- Foundation: Block
- Roof: Asphalt,Fiberglass
Condition
- Year built: 1977
Utilities & green energy
- Sewer: Public Sewer
- Water: Well
Community & HOA
Community
- Features: Lake
- Subdivision: Paradise Point Allotment 01
HOA
- Has HOA: Yes
- Services included: Insurance
- HOA fee: $460 annually
- HOA name: Paradise Point
Location
- Region: Sherrodsville
Financial & listing details
- Price per square foot: $151/sqft
- Annual tax amount: $2,014
- Date on market: 6/16/2026
- Cumulative days on market: 182 days
- Listing terms: Cash,Conventional,FHA
Price history
| Date | Event | Price |
|---|---|---|
| 6/12/2026 | Sold | $315,000-4.5%$151/sqft |
Source:  MLS Now #5172703 Report a problem MLS Now #5172703 Report a problem | ||
| 4/8/2026 | Price change | $329,900-5.7%$159/sqft |
Source: MLS Now #5172703 Report a problem | ||
| 11/18/2025 | Listed for sale | $350,000$168/sqft |
Source: MLS Now #5172703 Report a problem | ||
Public tax history
Tax history is unavailable.
Neighborhood: 44675
Nearby homes
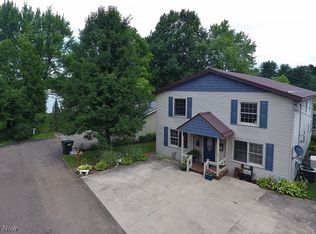
- $352,0004 bd2 ba2.4k sqft1182 Lincoln St SW, Sherrodsville, OH 44675Sold
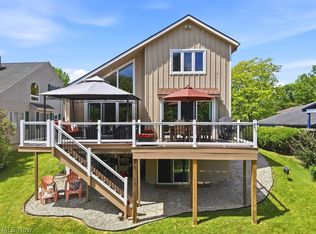
- $431,0003 bd3 ba1.8k sqft1190 Lincoln St SW, Sherrodsville, OH 44675Sold
- $423,7003 bd3 ba1.7k sqft1190 Lincoln St SW, Sherrodsville, OH 44675Off Market
- $411,1003 bd2 ba2.6k sqft1199 Lincoln St, Sherrodsville, OH 44675Off Market
- $234,9003 bd1 ba1.5k sqft1194 Paradise Dr, Sherrodsville, OH 44675Off Market
- $8,870-- bd-- ba-- sqft6170 Paradise Dr SW, Dellroy, OH 44675Off Market
- $7,240-- bd-- ba-- sqftLincoln St, Sherrodsville, OH 44675Off Market
- $41,250-- bd-- ba-- sqftLincoln St, Sherrodsville, OH 44675Off Market
Nearby schools
GreatSchools rating
- 4/10Dellroy Elementary SchoolGrades: PK-5Distance: 7.3 mi
- 7/10Carrollton Middle SchoolGrades: 6-8Distance: 6.4 mi
- 7/10Carrollton High SchoolGrades: 9-12Distance: 6.4 mi
Schools provided by the listing agent
- District: Carrollton EVSD - 1002
Source: MLS Now. This data may not be complete. We recommend contacting the local school district to confirm school assignments for this home.


Get pre-qualified for a loan
At Zillow Home Loans, we can pre-qualify you in as little as 5 minutes with no impact to your credit score.An equal housing lender. NMLS #10287.
- Ohio
- Carroll County
- Sherrodsville
- 44675
- 1186 Lincoln St SW
Nearby cities
Nearby zip codes
Other Sherrodsville Topics
