1182 Mill Run Drive, Noblesville, IN (Technically Hamilton County - not the city - so you'll like the tax bill.) Tucked back on a wooded 1.4-acre lot, this place has the kind of space and privacy that's getting harder to find. The living room is two stories tall with a fireplace that actually feels like the heart of the home. It's the kind of room that makes you stop and look up. The kitchen opens to the dining and living areas but still feels like its own space. Stone countertops, shaker-style cabinets, and a big center island mean you've got room to cook, gather, and spread out. Three full baths and a master suite that feels like a small retreat. At just over 3,600 square feet, you'll never run out of space. There's a mudroom right by the laundry, a hidden room upstairs (yes, a real one), and a separate outbuilding out back for hobbies or storage. Outside, you've got a huge concrete patio and even a goldfish pond that's ready for a little cleanup and a comeback. Built in 1996, this home has solid bones and a layout that makes sense for everyday life. If you're looking for something with space, privacy, and character - this one checks all three boxes
Sold
$680,000
1182 Mill Run Dr, Noblesville, IN 46062
5beds
3,659sqft
Residential, Single Family Residence
Built in 1996
1.44 Acres Lot
$698,500 Zestimate®
$186/sqft
$3,439 Estimated rent
Home value
$698,500
$664,000 - $740,000
$3,439/mo
Zestimate® history
Owner options
List your home for rent
$3,439/mo
Rent Zestimate®
Find your next renter with Zillow Rental Manager. Plus, with online applications, you can quickly screen prospective tenants – for free.
$3,439/mo
Rent Zestimate®
Refinance and save
$3,385/mo
Est. payment
Refinancing to a lower rate could help reduce your monthly payments and save thousands over the life of the loan.
$3,385/mo
Est. payment
Explore your selling options
Work with a Zillow partner agent
Leverage their expertise and Zillow's premium Showcase listings to get your home seen by more buyers.
Get startedList with your own agent
Get your home in front of millions of buyers by listing it on Zillow.
Learn how to do itSell it yourself
Take full control of how buyers see your home on Zillow by listing For Sale by Owner (FSBO).
List your homeWhat's special
Goldfish pondMaster suiteShaker-style cabinetsStone countertopsHidden room upstairsBig center island
Zillow last checked:
Listing updated:
Listed by:
Douglas Heron 765-860-2475,
eXp Realty, LLC
Bought with:
Chris Rops
CMM Homes, LLC
Source: MIBOR as distributed by MLS GRID,MLS#: 22066224
Facts & features
Interior
Bedrooms & bathrooms
- Bedrooms: 5
- Bathrooms: 3
- Full bathrooms: 3
- Main level bathrooms: 2
- Main level bedrooms: 2
Primary bedroom
- Level: Main
- Area: 224 Square Feet
- Dimensions: 16x14
Bedroom 3
- Level: Upper
- Area: 156 Square Feet
- Dimensions: 13x12
Bedroom 4
- Level: Upper
- Area: 165 Square Feet
- Dimensions: 15x11
Bedroom 5
- Level: Main
- Area: 156 Square Feet
- Dimensions: 13x12
Bedroom 5
- Level: Upper
- Area: 156 Square Feet
- Dimensions: 13x12
Bonus room
- Level: Basement
- Area: 72 Square Feet
- Dimensions: 9x8
Bonus room
- Level: Upper
- Area: 252 Square Feet
- Dimensions: 21x12
Dining room
- Level: Main
- Area: 156 Square Feet
- Dimensions: 13x12
Foyer
- Level: Main
- Area: 289 Square Feet
- Dimensions: 17x17
Kitchen
- Level: Main
- Area: 300 Square Feet
- Dimensions: 12x25
Laundry
- Level: Main
- Area: 42 Square Feet
- Dimensions: 7x6
Living room
- Level: Main
- Area: 323 Square Feet
- Dimensions: 19x17
Mud room
- Level: Main
- Area: 49 Square Feet
- Dimensions: 7x7
Play room
- Level: Basement
- Area: 651 Square Feet
- Dimensions: 31x21
Heating
- Forced Air, Natural Gas
Cooling
- Central Air
Appliances
- Included: Dishwasher, Dryer, Electric Water Heater, Disposal, MicroHood, Electric Oven, Refrigerator, Washer, Water Softener Owned
Features
- Double Vanity, Built-in Features, Cathedral Ceiling(s), High Ceilings, Tray Ceiling(s), Entrance Foyer, Ceiling Fan(s), High Speed Internet, Eat-in Kitchen, Pantry, Supplemental Storage, Walk-In Closet(s)
- Basement: Daylight,Finished
- Number of fireplaces: 1
- Fireplace features: Masonry
Interior area
- Total structure area: 3,659
- Total interior livable area: 3,659 sqft
- Finished area below ground: 817
Property
Parking
- Total spaces: 2
- Parking features: Attached, Concrete
- Attached garage spaces: 2
Features
- Levels: Three Or More
- Exterior features: Fire Pit
Lot
- Size: 1.44 Acres
Details
- Additional structures: Barn Mini, Storage
- Parcel number: 290634206002000012
- Horse amenities: None
Construction
Type & style
- Home type: SingleFamily
- Architectural style: Traditional
- Property subtype: Residential, Single Family Residence
Materials
- Wood Brick
- Foundation: Concrete Perimeter
Condition
- New construction: No
- Year built: 1996
Utilities & green energy
- Water: Private
Community & HOA
Community
- Subdivision: Mill Creek
HOA
- Has HOA: No
Location
- Region: Noblesville
Financial & listing details
- Price per square foot: $186/sqft
- Tax assessed value: $459,500
- Annual tax amount: $4,152
- Date on market: 10/2/2025
- Cumulative days on market: 77 days
Price history
| Date | Event | Price |
|---|---|---|
| 1/5/2026 | Sold | $680,000-4.9%$186/sqft |
Source:  MIBOR as distributed by MLS GRID #22066224 Report a problem MIBOR as distributed by MLS GRID #22066224 Report a problem | ||
| 12/18/2025 | Pending sale | $715,000$195/sqft |
Source: MIBOR as distributed by MLS GRID #22066224 Report a problem | ||
| 11/20/2025 | Price change | $715,000-2.7%$195/sqft |
Source: MIBOR as distributed by MLS GRID #22066224 Report a problem | ||
| 10/30/2025 | Price change | $735,000-2%$201/sqft |
Source: MIBOR as distributed by MLS GRID #22066224 Report a problem | ||
| 10/16/2025 | Price change | $750,000-3.8%$205/sqft |
Source: MIBOR as distributed by MLS GRID #22066224 Report a problem | ||
| 10/2/2025 | Listed for sale | $780,000$213/sqft |
Source: MIBOR as distributed by MLS GRID #22066224 Report a problem | ||
Public tax history
| Year | Property taxes | Tax assessment |
|---|---|---|
| 2025 | $4,224 +3.3% | $459,500 +14.3% |
| 2024 | $4,088 -0.3% | $401,900 0% |
| 2023 | $4,099 +7% | $402,100 +5.8% |
| 2022 | $3,833 +1% | $380,100 +8.7% |
| 2021 | $3,795 -1.2% | $349,600 +2.2% |
| 2020 | $3,842 -7.2% | $342,200 +1.1% |
| 2019 | $4,141 -28.9% | $338,600 +1.4% |
| 2018 | $5,826 +49.9% | $333,800 +1.1% |
| 2017 | $3,887 +11.9% | $330,300 +1.2% |
| 2016 | $3,473 -9.2% | $326,400 +8.2% |
| 2014 | $3,826 +3.2% | $301,700 -1% |
| 2013 | $3,709 +2.2% | $304,600 -1.9% |
| 2012 | $3,629 +6.7% | $310,600 -0.6% |
| 2011 | $3,402 +3.1% | $312,400 |
| 2010 | $3,301 +19.2% | $312,400 |
| 2009 | $2,768 -18.4% | $312,400 |
| 2007 | $3,393 -14.2% | $312,400 |
| 2006 | $3,954 | $312,400 +7.2% |
| 2005 | -- | $291,500 |
Find assessor info on the county website
Neighborhood: 46062
Nearby homes
- $699,3003 bd3 ba4.2k sqft1172 Mill Run Dr, Noblesville, IN 46062Off Market
- $726,1003 bd4 ba5k sqft1192 Mill Run Dr, Noblesville, IN 46062Off Market
- $847,1005 bd5 ba4k sqft1175 Mill Run Dr, Noblesville, IN 46062Off Market
- $695,0004 bd5 ba4.6k sqft1162 Mill Run Dr, Noblesville, IN 46062Sold
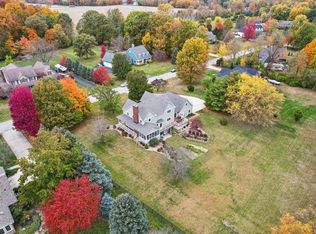
- $522,9004 bd3 ba2.7k sqft577 Mill Farm Rd, Noblesville, IN 46062Off Market
- $724,7005 bd3 ba3k sqft1165 Mill Run Dr, Noblesville, IN 46062Off Market
- $585,0004 bd3 ba2.7k sqft533 Mill Farm Rd, Noblesville, IN 46062Sold
- $660,0004 bd5 ba3.5k sqft599 Mill Farm Rd, Noblesville, IN 46062Sold
Nearby schools
GreatSchools rating
- 7/10Hazel Dell Elementary SchoolGrades: PK-5Distance: 1.6 mi
- 9/10Noblesville West Middle SchoolGrades: 6-8Distance: 2 mi
- 10/10Noblesville High SchoolGrades: 9-12Distance: 3.1 mi
Get a cash offer in 3 minutes
Find out how much your home could sell for in as little as 3 minutes with a no-obligation cash offer.
Estimated market value
$698,500
Get a cash offer in 3 minutes
Find out how much your home could sell for in as little as 3 minutes with a no-obligation cash offer.
Estimated market value
$698,500
- Indiana
- Hamilton County
- Noblesville
- 46062
- 1182 Mill Run Dr
Nearby cities
Nearby neighborhoods
Nearby zip codes
Other Noblesville Topics
