Beautifully redesigned and extensively updated, this 4-bedroom, 4-full-bath, 1-half-bath home offers 3,528 square feet of finished living space, not including the sunroom, on a private 0.84-acre lot in the desirable Mill Creek neighborhood. From the beautifully maintained exterior and colorful flower gardens to the fully fenced backyard and in-ground pool, this home offers an exceptional combination of privacy, space, and indoor-outdoor living. The thoughtfully redesigned floor plan provides a first-floor bedroom and full bathroom, formal dining room, spacious great room, and an updated kitchen featuring granite countertops, a large center island, and a wall of windows overlooking the backyard. Just off the great room, the impressive 18x13-foot sunroom is sure to become a favorite gathering space for relaxing, dining, and entertaining. Upstairs, the spacious primary bedroom suite features access to a private balcony and a staircase leading directly to the pool. Additional bedrooms, a versatile living room/bonus room, and an upstairs laundry area provide flexibility for family, guests, hobbies, and everyday living. The finished basement adds even more usable space with a recreation/family room and additional updates including new LVP flooring, carpeted stairs, drywall, recessed lighting, and a new door. Extensive improvements throughout the home include new windows, updated flooring, refinished hardwood stairs, refreshed bathrooms, new light fixtures, professional closet and garage organization systems, pantry improvements, a new water heater, radon mitigation system, and more. Exterior improvements include an updated front porch and sidewalk with a new cover, plus a new privacy fence enclosing the backyard. Designed for both entertaining and everyday living, this exceptional property also offers the opportunity to enjoy your own private quiet oasis.
Pending
$775,000
599 Mill Farm Rd, Noblesville, IN 46062
4beds
3,528sqft
Residential, Single Family Residence
Built in 1980
0.84 Acres Lot
$777,000 Zestimate®
$220/sqft
$-- HOA
What's special
Refinished hardwood stairsUpstairs laundry areaSpacious great roomSpacious primary bedroom suiteFormal dining roomIn-ground poolThoughtfully redesigned floor plan
- 39 days
- 303
- 13
Zillow last checked:
Listing updated:
Listed by:
Emily Humphrey edyerhumphrey@callcarpenter.com,
Carpenter, REALTORS®,
David Meador 317-716-6092,
Carpenter, REALTORS®
Source: MIBOR as distributed by MLS GRID,MLS#: 22130554
Facts & features
Interior
Bedrooms & bathrooms
- Bedrooms: 4
- Bathrooms: 5
- Full bathrooms: 4
- 1/2 bathrooms: 1
- Main level bathrooms: 1
- Main level bedrooms: 1
Primary bedroom
- Level: Upper
- Area: 540 Square Feet
- Dimensions: 27X20
Bedroom 2
- Level: Main
- Area: 204 Square Feet
- Dimensions: 17x12
Bedroom 3
- Level: Upper
- Area: 132 Square Feet
- Dimensions: 12x11
Bedroom 4
- Level: Upper
- Area: 192 Square Feet
- Dimensions: 16x12
Dining room
- Level: Main
- Area: 192 Square Feet
- Dimensions: 16x12
Family room
- Level: Upper
- Area: 540 Square Feet
- Dimensions: 27x20
Foyer
- Level: Main
- Area: 156 Square Feet
- Dimensions: 13X12
Great room
- Level: Main
- Area: 405 Square Feet
- Dimensions: 27x15
Kitchen
- Level: Main
- Area: 300 Square Feet
- Dimensions: 20x15
Laundry
- Level: Upper
- Area: 48 Square Feet
- Dimensions: 8x6
Play room
- Level: Basement
- Area: 312 Square Feet
- Dimensions: 26x12
Sun room
- Features: Brick
- Level: Main
- Area: 234 Square Feet
- Dimensions: 18X13
Workshop
- Features: Other
- Level: Basement
- Area: 252 Square Feet
- Dimensions: 18x14
Heating
- Electric, Forced Air, Heat Pump
Cooling
- Central Air
Appliances
- Included: Electric Cooktop, Dishwasher, Down Draft, Electric Water Heater, Disposal, Microwave, Double Oven, Refrigerator, Water Softener Owned
- Laundry: Upper Level
Features
- Attic Access, Built-in Features, Walk-In Closet(s), Eat-in Kitchen, Entrance Foyer, High Speed Internet, Kitchen Island, Pantry
- Windows: WoodWorkStain/Painted
- Basement: Finished,Partial,Storage Space
- Attic: Access Only
- Number of fireplaces: 1
- Fireplace features: Great Room, Wood Burning
Interior area
- Total structure area: 3,528
- Total interior livable area: 3,528 sqft
- Finished area below ground: 672
Video & virtual tour
Property
Parking
- Total spaces: 2
- Parking features: Attached
- Attached garage spaces: 2
Features
- Levels: Two
- Stories: 2
- Patio & porch: Deck, Glass Enclosed
- Exterior features: Playground
- Pool features: In Ground, Heated
- Fencing: Fenced,Full,Privacy
- Has view: Yes
- View description: Pool
Lot
- Size: 0.84 Acres
- Features: Suburb, Mature Trees, Trees-Small (Under 20 Ft)
Details
- Additional structures: Barn Mini
- Parcel number: 290634201012000012
- Special conditions: None
- Horse amenities: None
Construction
Type & style
- Home type: SingleFamily
- Architectural style: Traditional
- Property subtype: Residential, Single Family Residence
Materials
- Aluminum Siding
- Foundation: Concrete Perimeter, Crawl Space
Condition
- Updated/Remodeled
- New construction: No
- Year built: 1980
Utilities & green energy
- Electric: 200+ Amp Service
- Water: Private
- Utilities for property: Electricity Connected
Community & HOA
Community
- Subdivision: Mill Creek
HOA
- Has HOA: No
Location
- Region: Noblesville
Financial & listing details
- Price per square foot: $220/sqft
- Tax assessed value: $435,500
- Annual tax amount: $4,024
- Date on market: 10/9/2026
- Cumulative days on market: 40 days
- Electric utility on property: Yes
Estimated market value
$777,000
$738,000 - $816,000
$3,898/mo
Price history
| Date | Event | Price |
|---|---|---|
| 10/11/2026 | Pending sale | $775,000$220/sqft |
Source:  MIBOR as distributed by MLS GRID #22130554 Report a problem | ||
| 10/9/2026 | Listed for sale | $775,000+17.4%$220/sqft |
Source: MIBOR as distributed by MLS GRID #22130554 Report a problem | ||
| 7/19/2024 | Sold | $660,000+1.5%$187/sqft |
Source: MIBOR as distributed by MLS GRID #21986170 Report a problem | ||
| 6/23/2024 | Pending sale | $650,000$184/sqft |
Source: MIBOR as distributed by MLS GRID #21986170 Report a problem | ||
| 6/20/2024 | Listed for sale | $650,000+18.2%$184/sqft |
Source: MIBOR as distributed by MLS GRID #21986170 Report a problem | ||
| 5/27/2022 | Sold | $550,000+22.2%$156/sqft |
Source: MIBOR as distributed by MLS GRID #21849559 Report a problem | ||
| 5/1/2022 | Pending sale | $450,000$128/sqft |
Source: MIBOR as distributed by MLS GRID #21849559 Report a problem | ||
| 4/28/2022 | Listed for sale | $450,000$128/sqft |
Source: MIBOR as distributed by MLS GRID #21849559 Report a problem | ||
Public tax history
| Year | Property taxes | Tax assessment |
|---|---|---|
| 2025 | $3,911 +10.7% | $435,500 +13.9% |
| 2024 | $3,532 -0.2% | $382,500 +6.6% |
| 2023 | $3,538 +11.5% | $358,700 +5.9% |
| 2022 | $3,174 -1.3% | $338,700 +14.1% |
| 2021 | $3,216 +0.2% | $296,900 +0.1% |
| 2020 | $3,210 -7.7% | $296,600 +2.1% |
| 2019 | $3,480 +8.5% | $290,500 +0.8% |
| 2018 | $3,207 -8.7% | $288,300 +0.9% |
| 2017 | $3,511 +10.8% | $285,700 -2.8% |
| 2016 | $3,169 -8.8% | $294,000 +7.5% |
| 2014 | $3,473 +1.8% | $273,500 -0.8% |
| 2013 | $3,411 +6.1% | $275,600 -0.6% |
| 2012 | $3,216 +7.6% | $277,300 +0.9% |
| 2011 | $2,990 +3.1% | $274,700 |
| 2010 | $2,901 +19% | $274,700 |
| 2009 | $2,438 -17.5% | $274,700 |
| 2007 | $2,955 -13.1% | $274,700 |
| 2006 | $3,401 | $274,700 +21.7% |
| 2005 | -- | $225,800 +78.1% |
| 2002 | $2,487 +5.2% | $126,800 +200% |
| 2001 | $2,364 | $42,270 |
Find assessor info on the county website
Monthly payment
Est. payment
Payment breakdown
Explore the cost of this home by adjusting the details. Changes won't be saved.Climate risks
Neighborhood: 46062
Nearby schools
Schools provided by the listing agent
- Elementary: Hazel Dell Elementary School
- Middle: Noblesville West Middle School
- High: Noblesville High School
Source: MIBOR as distributed by MLS GRID. This data may not be complete. We recommend contacting the local school district to confirm school assignments for this home.
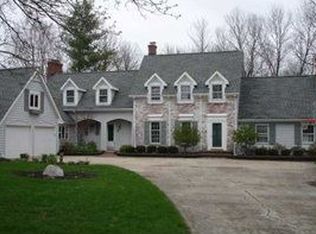
Similar homes
- $469,0005 bd4 ba3k sqft5867 Dado Ct, Noblesville, IN 46062Active
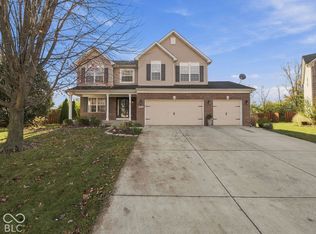 MLS ID #22136665, Stacey Smith, F.C. Tucker Company. MIBOR as distributed by MLS GRID
- $779,9005 bd5 ba5.2k sqft4967 Elaine Ct, Noblesville, IN 46062Active
 MIBOR as distributed by MLS GRID
- $842,3373 bd3 ba2.9k sqft17230 Sycamore Ridge Way, Noblesville, IN 46062Active
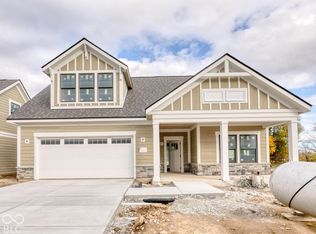 MIBOR as distributed by MLS GRID
- $474,9004 bd3 ba3.7k sqft7253 Shag Oak Dr, Noblesville, IN 46062Active
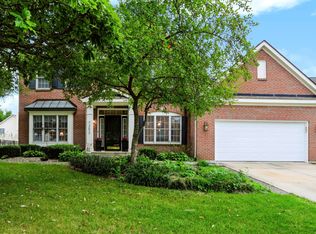 MLS ID #22126443, Misti Ray, CENTURY 21 Scheetz. MIBOR as distributed by MLS GRID
