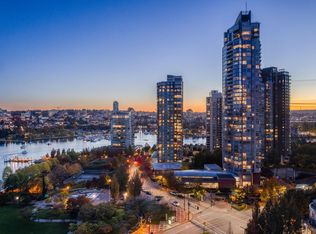
Concrete 3 bed, 3 bath Yaletown townhome with 4 outdoor spaces, a bike-path in front, & Emery Barnes Park across. Space inside & out! Unbeatable location. Secure green views. And the details? Even better. Exposed concrete floors & stairs, and heavy glass walls bring a bold, industrial character, balanced by rich, custom millwork. Main floor living, dining, kitchen, powder room & private, quiet back patio. Upstairs, two bedrooms, one with a balcony, and each with its own full ensuite – ideal for family, guests, or roommates. The bright top floor opens onto two private terraces, ready to be your office, media room, or that golden 3rd bedroom. Close to Choices, cafes, dog parks, restaurants, Canada Line, and the seawall, all a few minutes walk. Your private downtown retreat. 1 parking.
For sale
C$1,398,000
1182 Richards St, Vancouver, BC V6B 3E6
3beds
1,380sqft
Townhouse
Built in 1995
-- sqft lot
$-- Zestimate®
C$1,013/sqft
C$806/mo HOA
What's special
Bike-path in frontSecure green viewsHeavy glass wallsBold industrial characterRich custom millworkPrivate quiet back patio
- 19 hours
- 21
- 3
Zillow last checked:
Listing updated:
Listed by:
Erik Carlson,
Oakwyn Realty Ltd. Brokerage,
Andrew Truong PREC*,
Oakwyn Realty Ltd.
Source: Greater Vancouver REALTORS®,MLS®#: R3162082 Originating MLS®#: Greater Vancouver
Originating MLS®#: Greater VancouverFacts & features
Interior
Bedrooms & bathrooms
- Bedrooms: 3
- Bathrooms: 3
- Full bathrooms: 2
- 1/2 bathrooms: 1
Heating
- Baseboard, Electric
Appliances
- Included: Washer/Dryer, Dishwasher, Refrigerator, Stove, Microwave
- Laundry: In Unit
Features
- Elevator, Pantry
- Windows: Window Coverings
- Basement: None
- Number of fireplaces: 2
- Fireplace features: Insert, Electric
Interior area
- Total structure area: 1,380
- Total interior livable area: 1,380 sqft
Video & virtual tour
Property
Parking
- Total spaces: 1
- Parking features: Underground, Lane Access
- Has garage: Yes
Features
- Levels: Three Or More
- Stories: 3
- Exterior features: Balcony
Lot
- Features: Central Location, Recreation Nearby
Construction
Type & style
- Home type: Townhouse
- Architectural style: 3 Storey
- Property subtype: Townhouse
- Attached to another structure: Yes
Condition
- Year built: 1995
Community & HOA
Community
- Features: Near Shopping
- Security: Prewired, Smoke Detector(s), Fire Sprinkler System
- Subdivision: Park Plaza
HOA
- Has HOA: Yes
- Amenities included: Bike Room, Exercise Centre, Sauna/Steam Room, Caretaker, Trash, Maintenance Grounds, Hot Water, Management, Recreation Facilities, Sewer, Water
- HOA fee: C$806 monthly
Location
- Region: Vancouver
Financial & listing details
- Price per square foot: C$1,013/sqft
- Annual tax amount: C$4,541
- Date on market: 9/8/2026
- Ownership: Freehold Strata
Price history
Price history is unavailable.
Public tax history
Tax history is unavailable.
Climate risks
Neighborhood: Downtown

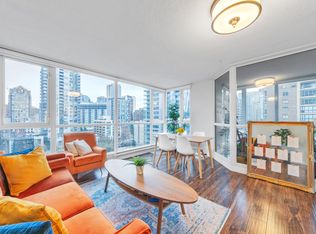
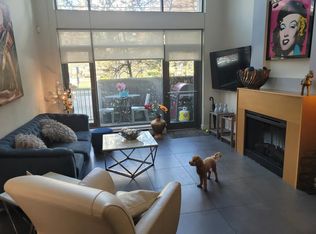

Similar homes
- C$1,399,9002 bd2 ba1.2k sqft1227 Richards St, Vancouver, BC V6B 3G3For Sale
 MLS ID #R3148144, Josh Spence PREC*, Royal LePage Sterling Realty Brokerage. Greater Vancouver REALTORS®
 - C$1,250,0002 bd2 ba1k sqft1199 Marinaside Cres #2303, Vancouver, BC V6Z 2Y2For Sale
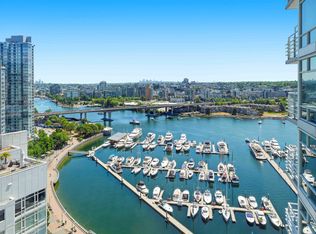 MLS ID #R3162778, Brian Higgins PREC*, Prompton Real Estate Services Inc. Brokerage. Greater Vancouver REALTORS®
 - C$1,435,0002 bd3 ba1.2k sqft1051 Richards St, Vancouver, BC V6B 0C2For Sale
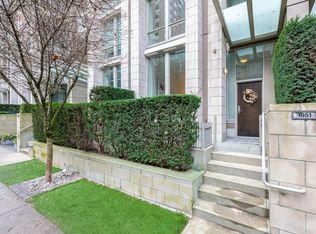 MLS ID #R3143771, Morning Yu PREC*, Laboutique Realty Brokerage. Greater Vancouver REALTORS®
 - C$1,399,0003 bd2 ba1.2k sqft388 Drake St #2101, Vancouver, BC V6B 6A8For Sale
 MLS ID #R3154485, Corina Marin, Prompton Real Estate Services Inc. Brokerage. Greater Vancouver REALTORS®
