Skip main navigation
Closed
  • $692,000

    1182 Sandhurst Dr, Buffalo Grove, IL 60089

    3beds
    3,691sqft
    Single Family Residence
    Built in 1985
    10,193 Square Feet Lot
    $760,100 Zestimate®
    $187/sqft
    $4,628 Estimated rent

    Home value

    $760,100

    $722,000 - $798,000

    $4,628/mo

    Zestimate® history
    Loading
    Loading...

    Owner options

    List your home for rent

    $4,628/mo

    Rent Zestimate®

    Find your next renter with Zillow Rental Manager. Plus, with online applications, you can quickly screen prospective tenants – for free.

    Learn more

    $4,628/mo

    Rent Zestimate®

    Refinance and save

    $4,425/mo

    Est. payment

    Refinancing to a lower rate could help reduce your monthly payments and save thousands over the life of the loan.

    See today's rates

    $4,425/mo

    Est. payment

    Explore your selling options

    Work with a Zillow partner agent

    Leverage their expertise and Zillow's premium Showcase listings to get your home seen by more buyers.

    Get started

    List with your own agent

    Get your home in front of millions of buyers by listing it on Zillow.

    Learn how to do it

    Sell it yourself

    Take full control of how buyers see your home on Zillow by listing For Sale by Owner (FSBO).

    List your home

    What's special

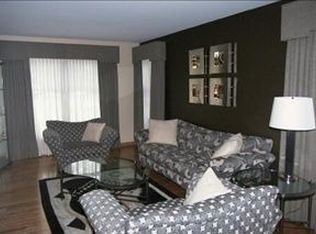
    Welcome to this expanded home in the highly sought-after Stevenson District, with an open concept, vaulted ceilings and plenty of space to spread out! The kitchen was refreshed in 2017, has stainless steel appliances, plenty of counter and cabinet space, and opens right in to the eat in area. The family room features a unique alcove, perfect for a library or music area, thanks to a removed wall. There is a two story living room which has french doors to the alcove. The home offers a second-floor laundry, and the primary suite is a dream! The primary suite has a walk-in closet equipped with custom organizers and dressers plus a center island, and a master bath with vaulted ceilings, an oversized shower, and a double cherry vanity with a linen closet. The second bedroom has an added walk-in closet, and the hall bath has been recently updated. Additional highlights include hardwood floors, updated light fixtures, a large mudroom, and a media area in the master suite. The full basement is complete with a full bath and bedroom, recreation room, game area, and ample storage. The home also features a redone back patio and covered deck (2019), refreshed front landscaping (2021), and a newer front door. Recent improvements also include fresh paint, new carpet in the basement (2023), and oversized gutters (2024). Conveniently located within walking distance to parks, restaurants, schools, and the Metra, and not to forget award winning schools!

    Zillow last checked:

    Listing updated:

    Listed by:

    Ashlee Fox 847-809-8424,

    Berkshire Hathaway HomeServices Starck Real Estate

    Bought with:

    Ryan Carney, CSC

    Dreams & Keys Real Estate Group

    Source: MRED as distributed by MLS GRID,MLS#: 12154816MLS Logo

    Facts & features

    Interior

    Bedrooms & bathrooms
    • Bedrooms: 3
    • Bathrooms: 4
    • Full bathrooms: 3
    • 1/2 bathrooms: 1
    Rooms
    • Room types: Eating Area, Recreation Room, Foyer, Mud Room, Exercise Room, Sun Room, Walk In Closet, Deck, Library
    Primary bedroom
    • Features: Flooring (Carpet), Bathroom (Full)
    • Level: Second
    • Area: 221 Square Feet
    • Dimensions: 17X13
    Bedroom 2
    • Features: Flooring (Carpet)
    • Level: Second
    • Area: 192 Square Feet
    • Dimensions: 16X12
    Bedroom 3
    • Features: Flooring (Carpet)
    • Level: Second
    • Area: 150 Square Feet
    • Dimensions: 15X10
    Deck
    • Features: Flooring (Hardwood)
    • Level: Main
    • Area: 160 Square Feet
    • Dimensions: 20X8
    Dining room
    • Features: Flooring (Hardwood)
    • Level: Main
    • Area: 168 Square Feet
    • Dimensions: 14X12
    Eating area
    • Features: Flooring (Ceramic Tile)
    • Level: Main
    • Area: 108 Square Feet
    • Dimensions: 9X12
    Exercise room
    • Features: Flooring (Carpet)
    • Level: Basement
    • Area: 224 Square Feet
    • Dimensions: 14X16
    Family room
    • Features: Flooring (Hardwood)
    • Level: Main
    • Area: 247 Square Feet
    • Dimensions: 19X13
    Foyer
    • Features: Flooring (Hardwood)
    • Level: Main
    • Area: 49 Square Feet
    • Dimensions: 7X7
    Kitchen
    • Features: Kitchen (Eating Area-Table Space, Pantry-Closet), Flooring (Ceramic Tile)
    • Level: Main
    • Area: 143 Square Feet
    • Dimensions: 11X13
    Laundry
    • Features: Flooring (Ceramic Tile)
    • Level: Second
    • Area: 84 Square Feet
    • Dimensions: 14X6
    Library
    • Features: Flooring (Hardwood)
    • Level: Main
    • Area: 121 Square Feet
    • Dimensions: 11X11
    Living room
    • Features: Flooring (Hardwood)
    • Level: Main
    • Area: 228 Square Feet
    • Dimensions: 19X12
    Mud room
    • Features: Flooring (Ceramic Tile)
    • Level: Main
    • Area: 77 Square Feet
    • Dimensions: 11X7
    Recreation room
    • Features: Flooring (Carpet)
    • Level: Basement
    • Area: 273 Square Feet
    • Dimensions: 21X13
    Sun room
    • Features: Flooring (Hardwood)
    • Level: Main
    • Area: 187 Square Feet
    • Dimensions: 17X11
    Walk in closet
    • Features: Flooring (Carpet)
    • Level: Second
    • Area: 120 Square Feet
    • Dimensions: 12X10
    Walk in closet
    • Features: Flooring (Carpet)
    • Level: Second
    • Area: 36 Square Feet
    • Dimensions: 6X6
    Heating
    • Natural Gas, Zoned
    Cooling
    • Central Air, Zoned
    Appliances
    • Included: Range, Microwave, Dishwasher, Refrigerator, Washer, Dryer, Disposal, Humidifier
    • Laundry: Upper Level
    Features
    • Cathedral Ceiling(s)
    • Flooring: Hardwood
    • Windows: Screens, Skylight(s)
    • Basement: Finished,Full
    • Attic: Unfinished
    • Number of fireplaces: 1
    • Fireplace features: Gas Starter, Family Room
    Interior area
    • Total structure area: 972
    • Total interior livable area: 3,691 sqft

    Property

    Parking
    • Total spaces: 2
    • Parking features: Asphalt, Garage Door Opener, On Site, Garage Owned, Attached, Garage
    • Attached garage spaces: 2
    • Has uncovered spaces: Yes
    Accessibility
    • Accessibility features: No Disability Access
    Features
    • Stories: 2
    • Patio & porch: Deck
    • Fencing: Fenced
    Lot
    • Size: 10,193 Square Feet
    • Dimensions: 56X23X141X70X133
    • Features: Landscaped
    Details
    • Parcel number: 15283100130000
    • Special conditions: None
    • Other equipment: TV-Cable, Ceiling Fan(s), Sump Pump, Backup Sump Pump;

    Construction

    Type & style
    • Home type: SingleFamily
    • Architectural style: Colonial
    • Property subtype: Single Family Residence
    Materials
    • Aluminum Siding, Brick
    • Foundation: Concrete Perimeter
    • Roof: Asphalt
    Condition
    • New construction: No
    • Year built: 1985
    • Major remodel year: 2017
    Details
    • Builder model: CUSTOMIZED COVENTRY

    Utilities & green energy

    • Electric: Circuit Breakers
    • Sewer: Storm Sewer
    • Water: Public

    Community & HOA

    Community
    • Features: Park, Tennis Court(s), Lake, Curbs, Sidewalks, Street Lights
    • Security: Security System, Fire Sprinkler System, Carbon Monoxide Detector(s)
    • Subdivision: Old Farm Village
    HOA
    • Services included: None
    Location
    • Region: Buffalo Grove

    Financial & listing details

    • Price per square foot: $187/sqft
    • Tax assessed value: $595,898
    • Annual tax amount: $15,503
    • Date on market: 9/6/2024
    • Listing terms: Conventional
    • Ownership: Fee Simple

    Price history

    DateEventPrice
    10/21/2024Sold$692,000+6.5%$187/sqft
    Source: MRED as distributed by MLS GRID #12154816 Report a problem
    9/10/2024Contingent$650,000$176/sqft
    Source: MRED as distributed by MLS GRID #12154816 Report a problem
    9/6/2024Listed for sale$650,000+43.2%$176/sqft
    Source: MRED as distributed by MLS GRID #12154816 Report a problem
    1/9/2017Sold$454,000-3.2%$123/sqft
    Source: MRED as distributed by MLS GRID #09354314 Report a problem
    9/29/2016Price change$469,000-9.8%$127/sqft
    Source: Coldwell Banker Residential Brokerage - The Groves #09354314 Report a problem
    9/4/2016Price change$520,000+7.2%$141/sqft
    Source: Owner Report a problem
    9/1/2016Price change$485,000-3%$131/sqft
    Source: Owner Report a problem
    8/18/2016Price change$500,000-2.3%$135/sqft
    Source: Owner Report a problem
    8/2/2016Price change$511,999-1.5%$139/sqft
    Source: Owner Report a problem
    7/28/2016Listed for sale$519,999+15.6%$141/sqft
    Source: Owner Report a problem
    7/23/2002Sold$450,000$122/sqft
    Source: Public Record Report a problem

    Public tax history

    YearProperty taxesTax assessment
    2024$19,014 +7.2%$210,689 +6.1%
    2023$17,735 +14.4%$198,613 +10.2%
    2022$15,503 +4.3%$180,198 +9.4%
    2021$14,857 +2%$164,677 +0.7%
    2020$14,567 +2.7%$163,458 +0.4%
    2019$14,177 -3.5%$162,856 -3.7%
    2018$14,693 $169,185 +2.3%
    2017$14,693 +5.6%$165,317 +4.4%
    2016$13,912 +8.7%$158,304 +6.5%
    2015$12,797 +1.3%$148,597 +11.3%
    2014$12,635 +0.9%$133,552 -0.2%
    2012$12,525 +0.7%$133,819 -10.7%
    2011$12,438 -6.4%$149,871 -12.9%
    2010$13,286 +3.2%$171,979 -5.2%
    2009$12,875 +2.6%$181,508 -0.3%
    2008$12,544 +8%$182,103 -0.8%
    2006$11,613 +2.7%$183,497
    2005$11,309 +7.6%--
    2004$10,509 +2.9%--
    2003$10,216 +15.7%--
    2002$8,829 +12.8%--
    2001$7,829 +0.5%$116,037 +3.5%
    2000$7,790 $112,091
    Find assessor info on the county website

    Neighborhood: 60089

    Nearby schools

    GreatSchools rating
    Schools provided by the listing agent
    • Elementary: Earl Pritchett School
    • Middle: Aptakisic Junior High School
    • High: Adlai E Stevenson High School
    • District: 102

    Source: MRED as distributed by MLS GRID. This data may not be complete. We recommend contacting the local school district to confirm school assignments for this home.

    Get a cash offer in 3 minutes
    Find out how much your home could sell for in as little as 3 minutes with a no-obligation cash offer.
    Estimated market value
    $760,100
    Get a cash offer in 3 minutes
    Find out how much your home could sell for in as little as 3 minutes with a no-obligation cash offer.
    Estimated market value
    $760,100