Skip main navigation
Off market
  • $643,200

    1196 Sandhurst Dr, Buffalo Grove, IL 60089

    4beds
    2,279sqft
    SingleFamily
    Built in 1986
    0.27 Acres Lot
    $643,200 Zestimate®
    $282/sqft
    $3,937 Estimated rent

    Home value

    $643,200

    $611,000 - $675,000

    $3,937/mo

    Zestimate® history
    Loading
    Loading...

    Owner options

    List your home for rent

    $3,937/mo

    Rent Zestimate®

    Find your next renter with Zillow Rental Manager. Plus, with online applications, you can quickly screen prospective tenants – for free.

    Learn more

    $3,937/mo

    Rent Zestimate®

    Refinance and save

    $4,113/mo

    Est. payment

    Refinancing to a lower rate could help reduce your monthly payments and save thousands over the life of the loan.

    See today's rates

    $4,113/mo

    Est. payment

    Explore your selling options

    Work with a Zillow partner agent

    Leverage their expertise and Zillow's premium Showcase listings to get your home seen by more buyers.

    Get started

    List with your own agent

    Get your home in front of millions of buyers by listing it on Zillow.

    Learn how to do it

    Sell it yourself

    Take full control of how buyers see your home on Zillow by listing For Sale by Owner (FSBO).

    List your home

    What's special

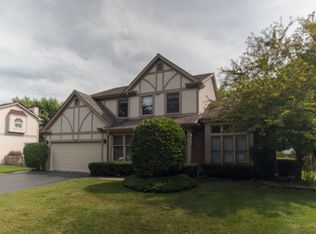
    OTHER BUYER COULDN'T GET FINANCING DUE TO COVID - SO THE OPPORTUNITY IS HERE FOR A NEW LUCKY BUYER. VACANT HOME IN OLD FARM VILLAGE!!! COVENTRY MODEL THAT HAS BEEN RECENTLY REMODELED WITH A NEW ROOF, NEW SIDING, MOST WINDOWS, GUTTERS AND DECK PLUS A FENCED YARD TOO! SOME FEATURES INCLUDE NEWER HARDWOOD FLOORS THROUGHOUT MOST OF THE FIRST LEVEL, TWO STORY FOYER ADJACENT TO THE BRIGHT AND OPEN LIVING ROOM WITH VAULTED CEILINGS AND BRAND NEW PLUSH CARPETING, SOME NEW LIGHTNG FIXTURES INSTALLED (NOT SHOWCASED IN PICS) FRENCH DOORS TO PRIVATE OFFICE OR 5TH BEDROOM WITH BUILT-IN BOOKCASES ALONG WITH FRENCH DOOR ACCESS TO OUTSIDE YARD. SEPARATE FORMAL DINING ROOM, UPDATED KITCHEN WITH PAINTED GREY CABINETS, STAINLESS APPLIANCES AND SOLID SURFACE COUNTERS. MUDROOM WITH TONS OF BUILT-IN CHERRYWOOD CABINETS, NEW UTILITY SINK AND NEW WASHER/DRYER BEING INSTALLED. THE SPACIOUS FAMILY ROOM FEATURES HARDWOOD FLOORS, BRICK FIREPLACE WITH WHITE MANTLE AND FRENCH DOORS TO DECK. SPACIOUS MASTER SUITE FEATURES WITH ULTRA BATH THAT HAS A DUAL VANITY, SOLID SURFACE COUNTERS, MAKE UP AREA, ADDITIONAL CABINETS, SEPARATE SHOWER AND WALK IN CLOSET! THREE ADDITIONAL LARGE BEDROOMS WITH AMPLE CLOSET SPACE AND NEW PLUSH CARPETING CEILING FANS AND ONE BEDROOM WITH HARDWOOD FLOORS. COMPLETELY UPDATED HALL BATH. CLOSE TO TOP RATED SCHOOLS DISTRICT #102 & #125 STEVENSON HIGH SCHOOL, A PARK, METRA, AND MORE. ASPHALT DRIVEWAY IS SCHEDULED TO BE REPLACED AND RESURFACED ONCE WEATHER WARMS, LARGEST MODEL IN THE OLD FARM VILLAGE, VERSATILE FLOOR PLAN WITH SO MANY ENDLESS POSSIBILITIES TO OPEN UP, KNOCK WALLS DOWN AND HAVE THE SPACE TO MAKE ONE INCREDIBLE GOURMET KITCHEN. IMMEDIATE CLOSING POSSIBLE. HOME WARRANTY TO BE INCLUDED WITH THE SALE. TAXES SHOULD GO DOWN THERE IS NO HOMEOWNER EXEMPTION APPLIED.

    This property is off market, which means it's not currently listed for sale or rent on Zillow. This may be different from what's available on other websites or public sources.

    Facts & features

    Interior

    Bedrooms & bathrooms
    • Bedrooms: 4
    • Bathrooms: 3
    • Full bathrooms: 2
    • 1/2 bathrooms: 1
    Heating
    • Forced air, Gas
    Cooling
    • Central
    Appliances
    • Included: Dishwasher, Dryer, Garbage disposal, Microwave, Range / Oven, Refrigerator, Washer
    Features
    • Flooring: Tile, Carpet, Hardwood
    • Basement: Unfinished
    • Attic: Unfinished
    • Has fireplace: Yes
    Interior area
    • Total interior livable area: 2,279 sqft

    Property

    Parking
    • Total spaces: 2
    • Parking features: Garage - Attached
    Features
    • Exterior features: Other, Stucco, Brick
    Lot
    • Size: 0.27 Acres
    Details
    • Parcel number: 1528310010

    Construction

    Type & style
    • Home type: SingleFamily
    Materials
    • Roof: Asphalt
    Condition
    • Year built: 1986

    Utilities & green energy

    • Sewer: Sewer-Public

    Community & HOA

    Location
    • Region: Buffalo Grove

    Financial & listing details

    • Price per square foot: $282/sqft
    • Tax assessed value: $559,744
    • Annual tax amount: $18,610

    Price history

    DateEventPrice
    10/9/2020Sold$421,000$185/sqft
    Source: Public Record Report a problem
    6/10/2020Sold$421,000-1.9%$185/sqft
    Source: MRED as distributed by MLS GRID #10686382 Report a problem
    6/10/2020Listed for sale$429,000$188/sqft
    Source: RE/MAX Prestige #10686382 Report a problem
    5/7/2020Pending sale$429,000$188/sqft
    Source: RE/MAX Prestige #10686382 Report a problem
    4/9/2020Price change$429,000-2.5%$188/sqft
    Source: RE/MAX Prestige #10686382 Report a problem
    3/17/2020Pending sale$439,900$193/sqft
    Source: RE/MAX Prestige #10686382 Report a problem
    2/17/2020Listed for sale$439,900$193/sqft
    Source: RE/MAX Prestige #10639053 Report a problem
    1/8/2020Listing removed$439,900$193/sqft
    Source: RE/MAX Prestige #10582191 Report a problem
    1/2/2020Price change$439,900-2%$193/sqft
    Source: RE/MAX Prestige #10582191 Report a problem
    11/27/2019Listed for sale$449,000+144.5%$197/sqft
    Source: RE/MAX Prestige #10582191 Report a problem
    11/20/2019Listing removed$2,900$1/sqft
    Source: RE/MAX Prestige #10394010 Report a problem
    9/14/2019Price change$2,900-9.4%$1/sqft
    Source: RE/MAX Prestige #10394010 Report a problem
    7/17/2019Price change$3,200-4.5%$1/sqft
    Source: RE/MAX Prestige #10394010 Report a problem
    5/28/2019Listed for rent$3,350+19.6%$1/sqft
    Source: RE/MAX Prestige #10394010 Report a problem
    2/6/2018Listing removed$2,800$1/sqft
    Source: RE/MAX Prestige #09809613 Report a problem
    1/30/2018Price change$2,800-12.5%$1/sqft
    Source: RE/MAX Prestige #09809613 Report a problem
    12/20/2017Price change$3,200-3%$1/sqft
    Source: RE/MAX Prestige #09809613 Report a problem
    12/1/2017Listed for rent$3,300$1/sqft
    Source: RE/MAX Prestige #09809613 Report a problem
    10/13/1997Sold$183,666$81/sqft
    Source: Public Record Report a problem

    Public tax history

    YearProperty taxesTax assessment
    2024$18,610 +6.8%$197,906 +6.1%
    2023$17,433 +15.4%$186,563 +10.2%
    2022$15,113 +3.6%$169,265 +9.4%
    2021$14,584 +2%$154,685 +0.7%
    2020$14,297 +2.8%$153,540 +0.4%
    2019$13,913 -1.8%$152,974 -2.7%
    2018$14,165 $157,254 +2.4%
    2017$14,165 +5.1%$153,583 +4.4%
    2016$13,471 +10.8%$147,068 +6.9%
    2015$12,160 +1.3%$137,537 +13.5%
    2014$12,004 +3.5%$121,197 -0.2%
    2012$11,601 +0.7%$121,440 -12.5%
    2011$11,520 -9%$138,768 -12.3%
    2010$12,661 +3.3%$158,283 -5.2%
    2009$12,255 +3%$167,053 -0.3%
    2008$11,903 +9.4%$167,577 +3.3%
    2006$10,880 +2.8%$162,270
    2005$10,581 +7.3%--
    2004$9,859 +3.9%--
    2003$9,493 +9.3%--
    2002$8,682 +12.4%--
    2001$7,724 +3.8%$111,030 +3.5%
    2000$7,443 $107,255
    Find assessor info on the county website

    Neighborhood: 60089

    Nearby schools

    GreatSchools rating
    Schools provided by the listing agent
    • Elementary: Earl Pritchett School
    • Middle: Aptakisic Junior High School
    • High: Adlai E Stevenson High School

    Source: The MLS. This data may not be complete. We recommend contacting the local school district to confirm school assignments for this home.

    Get a cash offer in 3 minutes
    Find out how much your home could sell for in as little as 3 minutes with a no-obligation cash offer.
    Estimated market value
    $643,200
    Get a cash offer in 3 minutes
    Find out how much your home could sell for in as little as 3 minutes with a no-obligation cash offer.
    Estimated market value
    $643,200