Nestled beneath the majestic red rock mountains, this brand new, one-of-a-kind home offers luxury living in the desirable Heights Subdivision. Situated on a .25-acre corner lot, this 3-bedroom, 2-bath home blends high-end finishes with everyday functionality. Enjoy privacy and space with a fully fenced yard (block wall) and optional RV/trailer parking. The home includes an oversized 3-car garage, holiday lighting, (the fancy kind!) and the professionally landscaped yard is finished with an automatic irrigation system. Inside, the open-concept kitchen features quartz countertops, high-end appliances, an oversized walk-in pantry, elegant light fixtures, and Moen plumbing fixtures throughout. The bright and airy living room is anchored by a cozy fireplace with a custom mantle, perfect for relaxing evenings. The spa-inspired primary suite includes a dual vanity, soaking tub, walk-in closet, and a luxurious shower with an overhead rain shower-head. One of the secondary bedrooms boasts 12' ceilings and a stunning rock accent wall, making it a perfect option for a home office or den. Start and end your day with the unmatched natural beauty surrounding this incredible home.
Need a loan? Ask about the amazing incentives our preferred lender is offering to help with closing costs and/or rate buy down! *Agent is related to seller
Sold
Price Unknown
1182 W Kokopelli, Hildale, UT 84784
3beds
2baths
2,044sqft
Single Family Residence
Built in 2025
0.25 Acres Lot
$506,400 Zestimate®
$--/sqft
$2,427 Estimated rent
Home value
$506,400
$466,000 - $552,000
$2,427/mo
Zestimate® history
Owner options
List your home for rent
$2,427/mo
Rent Zestimate®
Find your next renter with Zillow Rental Manager. Plus, with online applications, you can quickly screen prospective tenants – for free.
$2,427/mo
Rent Zestimate®
Refinance and save
Refinancing to a lower rate could help reduce your monthly payments and save thousands over the life of the loan.
Explore your selling options
Work with a Zillow partner agent
Leverage their expertise and Zillow's premium Showcase listings to get your home seen by more buyers.
Get startedList with your own agent
Get your home in front of millions of buyers by listing it on Zillow.
Learn how to do itSell it yourself
Take full control of how buyers see your home on Zillow by listing For Sale by Owner (FSBO).
List your homeWhat's special
Fully fenced yardStunning rock accent wallProfessionally landscaped yardMoen plumbing fixturesCorner lotMajestic red rock mountainsDual vanity
Zillow last checked:
Listing updated:
Listed by:
Janetta Jessop 435-319-9434,
eXp Realty, LLC
Bought with:
Janetta Jessop, 12769171-SA
eXp Realty, LLC
Source: WCBR,MLS#: 25-265098
Facts & features
Interior
Bedrooms & bathrooms
- Bedrooms: 3
- Bathrooms: 2
Primary bedroom
- Level: Main
Bedroom
- Level: Main
Bedroom 2
- Level: Main
Kitchen
- Level: Main
Living room
- Level: Main
Heating
- Natural Gas
Cooling
- Heat Pump
Interior area
- Total structure area: 2,044
- Total interior livable area: 2,044 sqft
- Finished area above ground: 1,840
Property
Parking
- Total spaces: 3
- Parking features: Attached, Extra Depth, Extra Width, Garage Door Opener, RV Access/Parking
- Attached garage spaces: 3
Features
- Stories: 1
- Has view: Yes
- View description: Mountain(s)
Lot
- Size: 0.25 Acres
- Features: Corner Lot, Curbs & Gutters
Details
- Parcel number: HDHISA19
- Zoning description: Residential
Construction
Type & style
- Home type: SingleFamily
- Property subtype: Single Family Residence
Materials
- Rock, Stucco
- Foundation: Slab
- Roof: Asphalt
Condition
- Built & Standing
- Year built: 2025
Utilities & green energy
- Water: Culinary
- Utilities for property: Electricity Connected, Natural Gas Connected
Community & HOA
Community
- Features: Sidewalks
HOA
- Has HOA: No
Location
- Region: Hildale
Financial & listing details
- Annual tax amount: $651
- Date on market: 9/16/2025
- Cumulative days on market: 212 days
- Listing terms: FHA,Conventional,Cash,1031 Exchange
- Inclusions: Window, Double Pane, Walk-in Closet(s), Sprinkler, Auto, Range Hood, Patio, Covered, Oven/Range, Built-in, Microwave, Landscaped, Partial, Freezer, Fenced, Full, Disposal, Dishwasher, Deck, Covered, Ceiling Fan(s), Bath, Sep Tub/Shwr
- Electric utility on property: Yes
- Road surface type: Paved
Price history
| Date | Event | Price |
|---|---|---|
| 6/9/2026 | Sold | -- |
Source: WCBR #25-265098 Report a problem | ||
| 4/16/2026 | Pending sale | $515,000$252/sqft |
Source: WCBR #25-265098 Report a problem | ||
| 2/17/2026 | Price change | $515,000-5.5%$252/sqft |
Source: WCBR #25-265098 Report a problem | ||
| 1/20/2026 | Price change | $545,000-4.2%$267/sqft |
Source: WCBR #25-265098 Report a problem | ||
| 1/1/2026 | Price change | $569,000-5%$278/sqft |
Source: WCBR #25-265098 Report a problem | ||
| 11/14/2025 | Price change | $599,000-4.8%$293/sqft |
Source: WCBR #25-265098 Report a problem | ||
| 9/16/2025 | Listed for sale | $629,500$308/sqft |
Source: WCBR #25-265098 Report a problem | ||
Public tax history
Tax history is unavailable.
Neighborhood: 84784
Nearby homes
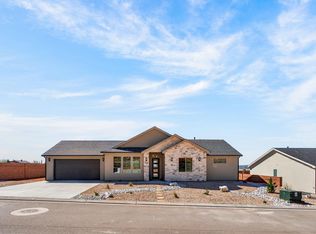
- $475,0003 bd2 ba1.5k sqft1193 W Kokopelli St, Hildale, UT 84784For Sale
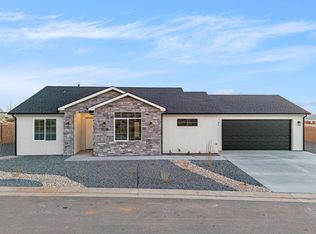
- $--3 bd2 ba1.4k sqft1209 W Kokopelli St, Hildale, UT 84784Sold
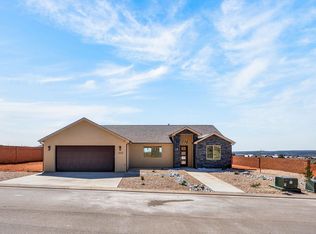
- $125,0000.25 acresKokopelli St #11, Hildale, UT 84784Lot/Land

- $479,0003 bd2 ba1.6k sqft1223 W Kokopelli St, Hildale, UT 84784For Sale
- $--1.01 acres980 N Redwood St, Hildale, UT 84784Sold
- $125,0000.25 acresKokopelli St #12, Hildale, UT 84784Lot/Land
- $125,0000.29 acresKokopelli St #16, Hildale, UT 84784Lot/Land
- $125,0000.25 acresKokopelli St #13, Hildale, UT 84784Lot/Land
Nearby schools
GreatSchools rating
- 6/10Water Canyon SchoolGrades: PK-6Distance: 1.8 mi
- 5/10Water Canyon HighGrades: 7-12Distance: 1.8 mi
Schools provided by the listing agent
- Elementary: Water Canyon School
- Middle: Water Canyon School
- High: Water Canyon School
Source: WCBR. This data may not be complete. We recommend contacting the local school district to confirm school assignments for this home.
- Utah
- Washington County
- Hildale
- 84784
- 1182 W Kokopelli
