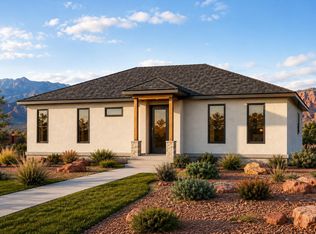
Introducing a stunning new home in the prestigious Heights Subdivision! This thoughtfully designed 3-bedroom, 2-bathroom home offers breathtaking red rock mountain views, a spacious 2-car garage, and RV parking for all your toys. The gourmet kitchen will include custom white cabinetry, quartz countertops, and oven range and dishwasher, perfect for cooking, baking, and entertaining. Upgraded lighting fixtures highlight the abundant natural light, while durable LVP flooring flows through the main living areas and cozy carpet creates comfort in the bedrooms. The vaulted primary suite is a true retreat, with windows framing gorgeous views and a luxurious ensuite featuring dual vanities, a designer shower, and a relaxing soaker tub. Outside, the partially landscaped yard with fencing provides a private oasis for family, pets, and gatherings. Nestled at a 5,000 ft elevation, this home is surrounded by stunning terrain and a favorable climate. Located just off the edge of town, you'll be close to riding and hiking trails, 5 National Parks, Sand Dunes, and within a short drive to Lake Powell (90 minutes), the Grand Canyon (60 minutes), Zion (45 minutes), Kanab (30 minutes), and St. George (40 minutes). Make this extraordinary home yours today.**Seller financing is an option with 20% down**
For sale
$479,000
1223 W Kokopelli St, Hildale, UT 84784
3beds
2baths
1,647sqft
Single Family Residence
Built in 2025
10,454 Square Feet Lot
$478,200 Zestimate®
$291/sqft
$-- HOA
What's special
- 94 days
- 101
- 10
Zillow last checked:
Listing updated:
Listed by:
HEIDI KAPCSOS,
EXP REALTY LLC (So Utah)
Source: WCBR,MLS#: 26-274226
Facts & features
Interior
Bedrooms & bathrooms
- Bedrooms: 3
- Bathrooms: 2
Primary bedroom
- Level: Main
Bedroom 2
- Level: Main
Bedroom 3
- Level: Main
Bathroom
- Level: Main
Bathroom
- Level: Main
Dining room
- Level: Main
Kitchen
- Level: Main
Laundry
- Level: Main
Living room
- Level: Main
Heating
- Natural Gas
Cooling
- Central Air
Features
- Number of fireplaces: 1
Interior area
- Total structure area: 1,647
- Total interior livable area: 1,647 sqft
- Finished area above ground: 1,647
Video & virtual tour
Property
Parking
- Total spaces: 2
- Parking features: Attached, Garage Door Opener, RV Access/Parking
- Attached garage spaces: 2
Features
- Stories: 1
- Has view: Yes
- View description: Mountain(s)
Lot
- Size: 10,454 Square Feet
- Features: Curbs & Gutters, Level
Details
- Parcel number: HDHISA6
- Zoning description: Residential
Construction
Type & style
- Home type: SingleFamily
- Property subtype: Single Family Residence
Materials
- Rock, Stucco
- Foundation: Slab
- Roof: Asphalt
Condition
- Year built: 2025
Utilities & green energy
- Water: Culinary
- Utilities for property: Electricity Connected, Natural Gas Connected
Community & HOA
Community
- Subdivision: HEIGHTS SUB
HOA
- Has HOA: No
Location
- Region: Hildale
Financial & listing details
- Price per square foot: $291/sqft
- Tax assessed value: $93,800
- Annual tax amount: $651
- Date on market: 7/17/2026
- Cumulative days on market: 204 days
- Listing terms: RDA,FHA,Conventional,Cash,1031 Exchange
- Inclusions: Window, Double Pane, Walk-in Closet(s), Sprinkler, Part, Sprinkler, Auto, Refrigerator, Patio, Covered, Oven/Range, Freestnd, Landscaped, Partial, Garden Tub, Fenced, Full, Disposal, Dishwasher, Ceiling, Vaulted, Ceiling Fan(s), Bath, Sep Tub/Shwr
- Electric utility on property: Yes
- Road surface type: Paved
Estimated market value
$478,200
$454,000 - $502,000
$2,158/mo
Price history
| Date | Event | Price |
|---|---|---|
| 7/17/2026 | Price change | $479,000-4%$291/sqft |
Source: WCBR #26-274226 Report a problem | ||
| 3/31/2026 | Price change | $499,000-8.4%$303/sqft |
Source: eXp Realty #25-265086 Report a problem | ||
| 2/16/2026 | Price change | $544,900-0.9%$331/sqft |
Source: WCBR #25-265086 Report a problem | ||
| 9/15/2025 | Listed for sale | $549,900$334/sqft |
Source: WCBR #25-265086 Report a problem | ||
Public tax history
| Year | Property taxes | Tax assessment |
|---|---|---|
| 2025 | $651 +40.5% | $93,800 +47% |
| 2024 | $464 | $63,800 |
| 2023 | -- | -- |
Find assessor info on the county website
Monthly payment
Est. payment
Payment breakdown
Explore the cost of this home by adjusting the details. Changes won't be saved.Climate risks
Neighborhood: 84784
Nearby schools
Schools provided by the listing agent
- Elementary: Water Canyon School
- Middle: Water Canyon School
- High: Water Canyon School
Source: WCBR. This data may not be complete. We recommend contacting the local school district to confirm school assignments for this home.


Similar homes
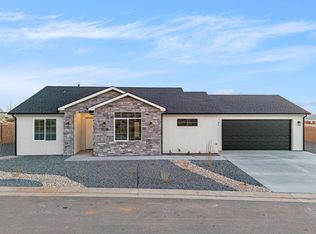
- $475,0003 bd2 ba1.5k sqft1193 W Kokopelli St, Hildale, UT 84784For Sale
 MLS ID #26-274229, HEIDI KAPCSOS, EXP REALTY LLC (So Utah). WCBR
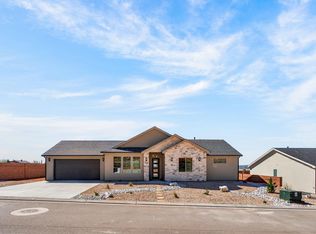
 - $469,0003 bd3 ba2k sqft420 E Jessop Ave, Hildale, UT 84784For Sale
 MLS ID #26-267935, John L Houston, ERA BROKERS CONSOLIDATED SG. WCBR
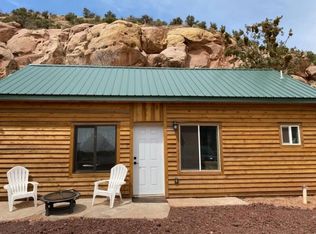
 - $395,0002 bd2 ba1.3k sqft780 N Hildale St, Hildale, UT 84784For Sale
 MLS ID #25-267788, HEIDI KAPCSOS, EXP REALTY LLC (So Utah). WCBR
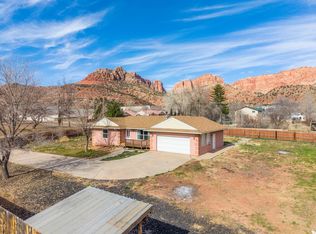
 - $359,9003 bd2 ba1.1k sqft1015 N Hildale St Lot 2, Hildale, UT 84784New Construction
 MLS ID #26-275545, Jennifer Davis, ERA Realty Center. WCBR
 - $675,0004 bd3 ba2.1k sqft994 W Foothill Dr, Hurricane, UT 84737For Sale
 MLS ID #2178900, Jill Paulsen, Real Broker, LLC. UtahRealEstate.com
