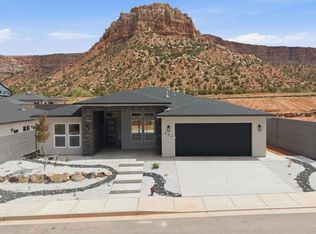
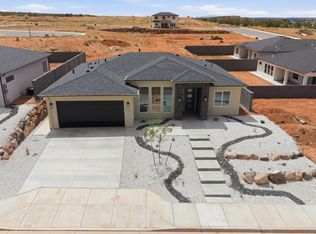
New Build Colorado City!: Welcome to this brand new and beautifully finished home in Colorado City. This home is situated on a .20 acre lot and is 2,448 SF of interior living space, including 4 bedrooms, 3 baths, 9' ft ceilings and a 3 car garage. This home has a casita with its own entrance that also includes a small kitchenette and full bathroom, making it the perfect opportunity for a tenant, home office or other useful workspace. Upon entering, you are welcomed into a large entryway with a bright and airy floor plan. The kitchen is well-equipped with modern appliances, plenty of cabinet space and a large pantry as well as a spacious laundry room. The primary bedroom features dual vanities, soaking tub, and a walk in closet. The additional bedrooms are roomy and offer plenty of closet space for your needs. There is a large covered patio outback and the backyard has block walls on both sides that will eventually be finished, giving you privacy and peace of mind. Ask about our preferred lender incentives including Rate-Buy-downs to see how you can make this stunning home yours today!
For sale
Price cut: $50K (7/3)
$549,000
422 S Carling St, Colorado City, AZ 86021
4beds
2,448sqft
:
Get pre-qualified$3,293/mo
Single Family Residence
Built in 2026
8,712 Square Feet Lot
$546,600 Zestimate®
$224/sqft
$-- HOA
What's special
Large pantryPlenty of cabinet spaceLarge covered patioWalk in closetSoaking tubSpacious laundry room
- 85 days |
- 143 |
- 12 |
Zillow last checked:
Listing updated:
Listed by:
Janetta Jessop (435)319-9434,
eXp Realty
Source: Fredonia AOR,MLS#: 1501118
Facts & features
Interior
Bedrooms & bathrooms
- Bedrooms: 4
- Bathrooms: 3
- Full bathrooms: 3
Heating
- Forced Air/Central
Cooling
- Central Air
Appliances
- Included: Dishwasher, Disposal, Microwave, Refrigerator, Water Softener, Oven/Range- Nat. Gas
- Laundry: Washer Hookup
Features
- Ceiling Fan(s), Walk-In Closet(s)
- Flooring: Carpet, Laminate, Flooring-Tile
- Basement: None
Interior area
- Total structure area: 2,448
- Total interior livable area: 2,448 sqft
Property
Parking
- Total spaces: 3
- Parking features: Attached, Remote Opener
- Attached garage spaces: 3
Features
- Levels: One
- Patio & porch: Patio- Covered
- Exterior features: Rain Gutters
- Has view: Yes
- View description: City, Mountain(s)
Lot
- Size: 8,712 Square Feet
- Features: Curb & Gutter, Landscape- Partial, Sidewalks, Trees
Details
- Parcel number: 40459019
- Zoning description: Residential
Construction
Type & style
- Home type: SingleFamily
- Property subtype: Single Family Residence
Materials
- Stucco
- Foundation: Slab on Grade
- Roof: Asphalt
Condition
- Year built: 2026
Utilities & green energy
- Electric: Power Source: City/Municipal
- Gas: Natural Gas: Hooked-up
- Sewer: Sewer: Hooked-up
- Water: Water Source: City/Municipal
- Utilities for property: Legal Access: Yes, Garbage Collection
Community & HOA
Community
- Subdivision: Other
HOA
- Has HOA: No
Location
- Region: Colorado City
Financial & listing details
- Price per square foot: $224/sqft
- Date on market: 5/1/2026
- Cumulative days on market: 86 days
Estimated market value
$546,600
$519,000 - $574,000
$2,671/mo
Price history
| Date | Event | Price |
|---|---|---|
| 7/3/2026 | Price change | $549,000-8.3%$224/sqft |
Source: Fredonia AOR #1501118 Report a problem | ||
| 5/1/2026 | Listed for sale | $599,000$245/sqft |
Source: Fredonia AOR #1501118 Report a problem | ||
Public tax history
Tax history is unavailable.
Monthly payment
Est. payment
Payment breakdown
Explore the cost of this home by adjusting the details. Changes won't be saved.Climate risks
Neighborhood: 86021
Nearby schools
GreatSchools rating
- 9/10Cottonwood ElementaryGrades: PK-5Distance: 0.6 mi
- 2/10El Capitan Public SchoolGrades: 6-12Distance: 2.2 mi
Schools provided by the listing agent
- Elementary: Colorado City
- Middle: Colorado City
- High: Colorado City
Source: Fredonia AOR. This data may not be complete. We recommend contacting the local school district to confirm school assignments for this home.
- $499,0004 bd3 ba2k sqft434 S Carling St, Colorado City, AZ 86021For Sale
- $469,0003 bd2 ba1.7k sqft231 E Mohave Ave, Colorado City, AZ 86021For Sale
- $469,0003 bd2 ba1.7k sqft243 E Mohave Ave, Colorado City, AZ 86021For Sale

- $832-- bd-- ba224 sqft125 Mohave Ave, Colorado City, AZ 86021Off Market
- $245,100-- bd-- ba-- sqft120 W Mohave Ave, Colorado City, AZ 86021Off Market
- $69,981-- bd-- ba-- sqft240 E Mohave Ave, Colorado City, AZ 86021Off Market
- $288,400-- bd-- ba3.6k sqft385 S Carling St, Colorado City, AZ 86021Off Market
- $453,700-- bd-- ba2k sqft260 E Mohave Ave, Colorado City, AZ 86021Off Market
A local agent can set up tours, give advice and negotiate with sellers.
A local lender can help you make sure your offer is ready when you are.
Similar homes
- $499,0004 bd3 ba2k sqft434 S Carling St, Colorado City, AZ 86021For SaleMLS ID #1501114, Janetta Jessop, eXp Realty. Fredonia AOR
- $535,0003 bd2 ba1.6k sqft275 S Barlow St, Colorado City, AZ 86021For Sale
 MLS ID #1501142, Daniel Zufelt, eXp Realty. Fredonia AOR
 - $469,0003 bd2 ba1.7k sqft243 E Mohave Ave, Colorado City, AZ 86021For SaleMLS ID #1501117, Janetta Jessop, eXp Realty. Fredonia AOR
- $469,0003 bd2 ba1.7k sqft231 E Mohave Ave, Colorado City, AZ 86021For SaleMLS ID #1501115, Janetta Jessop, eXp Realty. Fredonia AOR
- $575,0003 bd3 ba1.9k sqft1265 W Township Ave, Colorado City, AZ 86021For SaleMLS ID #1501126, Daniel Zufelt, eXp Realty. Fredonia AOR
- $449,0005 bd5 ba2.6k sqft265 S Richard St, Colorado City, AZ 86021For SaleMLS ID #1501122, Daniel Zufelt, eXp Realty. Fredonia AOR
- $479,0003 bd2 ba1.6k sqft1223 W Kokopelli St, Hildale, UT 84784For SaleMLS ID #26-274226, HEIDI KAPCSOS, EXP REALTY LLC (So Utah). WCBR
- $475,0003 bd2 ba1.5k sqft1193 W Kokopelli St, Hildale, UT 84784For SaleMLS ID #26-274229, HEIDI KAPCSOS, EXP REALTY LLC (So Utah). WCBR
- $459,5005 bd4 ba3.4k sqft865 N Redwood St, Hildale, UT 84784For SaleMLS ID #25-267004, REBECCA BUNDY, KW Ascend Keller Williams Realty. WCBR
- $469,0003 bd3 ba2k sqft420 E Jessop Ave, Hildale, UT 84784For SaleMLS ID #26-267935, John L Houston, ERA BROKERS CONSOLIDATED SG. WCBR
- $605,0004 bd2 ba2.4k sqft1892 N Golden Delicious Dr, Apple Valley, UT 84737For SaleMLS ID #26-270469, AUTUMN SINGH, KW Ascend Keller Williams Realty. WCBR
- $389,9004 bd3 ba2.2k sqft476 E Jessop Ave, Hildale, UT 84784For SaleMLS ID #26-273583, HEIDI KAPCSOS, EXP REALTY LLC (So Utah). WCBR
- $408,0005 bd3 ba2.2k sqft464 E Jessop Ave, Hildale, UT 84784For SaleMLS ID #26-273678, HEIDI KAPCSOS, EXP REALTY LLC (So Utah). WCBR
- $400,0004 bd3 ba2.4k sqft447 E Newel Ave, Hildale, UT 84784For Sale By Owner
- $395,0002 bd2 ba1.3k sqft780 N Hildale St, Hildale, UT 84784For SaleMLS ID #25-267788, HEIDI KAPCSOS, EXP REALTY LLC (So Utah). WCBR
- $339,9003 bd2 ba1.5k sqft2585 Vermillion Rd, Colorado City, AZ 86021For SaleMLS ID #1501092, Ronald Thomas, ERA Utah Properties. Fredonia AOR
- $675,0006 bd4 ba3.2k sqft188 W Main St, Rockville, UT 84763For SaleMLS ID #26-268315, BROOKE WRIGHT, ENGEL & VOLKERS ST GEORGE. WCBR
- $429,0003 bd4 ba1.7k sqft336 E Main St, Rockville, UT 84763For SaleMLS ID #25-265801, BROOKE WRIGHT, ENGEL & VOLKERS ST GEORGE. WCBR
- $420,0003 bd3 ba1.2k sqft206 N Chaparral Dr #101, Hurricane, UT 84737For SaleMLS ID #26-272797, DANIELLE MIERA, THE AGENCY ST GEORGE. WCBR
