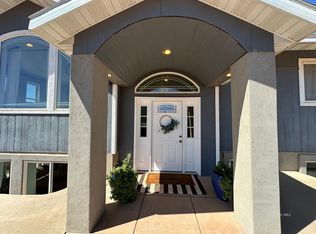
Space, style, and energy efficiency come together in this impressive new construction home featuring 5 bedrooms, 3 bathrooms, and multiple living areas designed to fit today's lifestyle. Whether you're hosting family gatherings or simply enjoying everyday living, the flexible floor plan offers room for everyone to spread out and feel at home. At the center of the home, the beautifully appointed kitchen features a large quartz island, Plover hardwood cabinetry with adjustable shelving, a walk-in pantry, stainless steel appliances, and designer finishes that make cooking and entertaining effortless. The open layout flows seamlessly into the main living spaces, durable hard surface flooring throughout the home. Enhanced by soaring 9-foot ceilings and oversized windows that bring in abundant natural light. The spacious primary suite provides a private retreat with a walk-in closet, dual vanity, matte black fixtures, and a stunning walk-in shower with a glass barn door. Four additional bedrooms offer endless possibilities for family, guests, a home office, fitness room, or hobby space. Designed with quality and efficiency in mind, this eBuilt Zero Energy Ready Home includes 2x6 exterior construction, Argon gas Low E windows, R 21 wall insulation, R 50 attic insulation, an Ecobee Smart Thermostat, Rheem hybrid water heater, LED lighting throughout, and a whole home gas package to help maximize comfort and reduce energy costs. Outside, you'll appreciate the timeless Craftsman inspired exterior and welcoming curb appeal. Enjoy beautiful mountain views while being conveniently located near parks, schools, hiking trails, and biking paths. Offering exceptional quality, thoughtful design, and outstanding value, this is a home you'll love for years to come. *Driveway will be graveled, landscaping almost completed!*
For sale
Price cut: $9K (8/4)
$399,000
464 E Jessop Ave, Hildale, UT 84784
5beds
3baths
2,280sqft
Manufactured Home
Built in 2025
0.26 Acres Lot
$398,700 Zestimate®
$175/sqft
$-- HOA
What's special
- 65 days
- 137
- 14
Zillow last checked:
Listing updated:
Listed by:
HEIDI KAPCSOS,
EXP REALTY LLC (So Utah)
Source: WCBR,MLS#: 26-273678
Facts & features
Interior
Bedrooms & bathrooms
- Bedrooms: 5
- Bathrooms: 3
Primary bedroom
- Level: Main
Bedroom 2
- Level: Main
Bedroom 3
- Level: Main
Bedroom 4
- Level: Main
Bedroom 5
- Level: Main
Bathroom
- Level: Main
Bathroom
- Level: Main
Bathroom
- Level: Main
Dining room
- Level: Main
Kitchen
- Level: Main
Laundry
- Level: Main
Living room
- Level: Main
Heating
- Natural Gas
Cooling
- Central Air
Interior area
- Total structure area: 2,280
- Total interior livable area: 2,280 sqft
- Finished area above ground: 2,280
Video & virtual tour
Property
Parking
- Parking features: RV Access/Parking
Features
- Stories: 1
- Has view: Yes
- View description: Mountain(s)
Lot
- Size: 0.26 Acres
- Features: Level
Details
- Parcel number: HDSHCR108C
- Zoning description: Residential
Construction
Type & style
- Home type: MobileManufactured
- Property subtype: Manufactured Home
Materials
- Wood Siding
- Foundation: Concrete Perimeter
- Roof: Asphalt
Condition
- Built & Standing
- Year built: 2025
Utilities & green energy
- Utilities for property: Electricity Connected, Natural Gas Connected
Community & HOA
Community
- Subdivision: SHORT CREEK
HOA
- Has HOA: No
Location
- Region: Hildale
Financial & listing details
- Price per square foot: $175/sqft
- Annual tax amount: $651
- Date on market: 6/25/2026
- Cumulative days on market: 67 days
- Listing terms: Seller Financing,RDA,FHA,Conventional,Cash,1031 Exchange
- Inclusions: Window, Double Pane, Window Coverings, Walk-in Closet(s), Refrigerator, Patio, Uncovered, Microwave, Garden Tub, Dishwasher, Ceiling, Vaulted, Ceiling Fan(s), Bath, Sep Tub/Shwr
- Electric utility on property: Yes
- Road surface type: Paved
Estimated market value
$398,700
$379,000 - $419,000
Not available
Price history
| Date | Event | Price |
|---|---|---|
| 8/4/2026 | Price change | $399,000-2.2%$175/sqft |
Source:  UtahRealEstate.com #2168180 Report a problem UtahRealEstate.com #2168180 Report a problem | ||
| 7/9/2026 | Price change | $408,000-1.7%$179/sqft |
Source: WCBR #26-273678 Report a problem | ||
| 6/25/2026 | Listed for sale | $415,000$182/sqft |
Source: WCBR #26-273678 Report a problem | ||
Public tax history
Tax history is unavailable.
Monthly payment
Climate risks
Neighborhood: 84784
Nearby schools
Schools provided by the listing agent
- Elementary: Water Canyon School
- Middle: Water Canyon School
- High: Water Canyon School
Source: WCBR. This data may not be complete. We recommend contacting the local school district to confirm school assignments for this home.

Similar homes
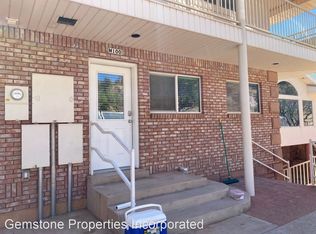
- $384,9004 bd3 ba2.2k sqft476 E Jessop Ave, Hildale, UT 84784For Sale
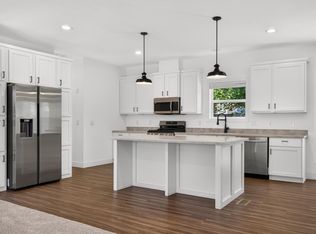 MLS ID #26-273583, HEIDI KAPCSOS, EXP REALTY LLC (So Utah). WCBR
 - $395,0002 bd2 ba1.3k sqft780 N Hildale St, Hildale, UT 84784For Sale
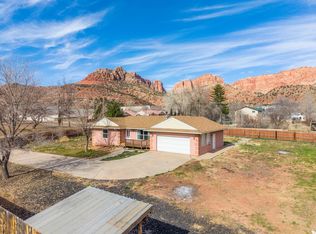 MLS ID #25-267788, HEIDI KAPCSOS, EXP REALTY LLC (So Utah). WCBR
 - $469,0003 bd3 ba2k sqft420 E Jessop Ave, Hildale, UT 84784For Sale
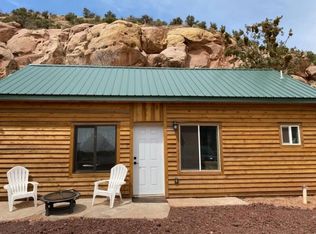 MLS ID #26-267935, John L Houston, ERA BROKERS CONSOLIDATED SG. WCBR
 - $430,0004 bd4 ba3.2k sqft60 W Warren Ave, Colorado City, AZ 86021For Sale
 MLS ID #1501150, Janetta Jessop, eXp Realty. Fredonia AOR
