Spacious single-family home offering 5 bedrooms and 4 bathrooms across approximately 3,456 sq ft on over a ½‑acre lot. The primary suite is located on the main level for ease and privacy, while the remaining bedrooms are upstairs. Convenient access to the main drive of town makes coming and going effortless. A generous lot, sizable interior and a layout designed for both comfort and practicality—this home is ready for its next chapter.
For sale
$459,500
865 N Redwood St, Hildale, UT 84784
5beds
4baths
3,456sqft
Single Family Residence
Built in 2001
0.5 Acres Lot
$456,100 Zestimate®
$133/sqft
$-- HOA
What's special
Generous lotSizable interior
- 323 days
- 451
- 18
Zillow last checked:
Listing updated:
Listed by:
REBECCA BUNDY 435-632-7073,
KW Ascend Keller Williams Realty,
KYLE S WIPF 435-703-3682,
RE/MAX ASSOCIATES ST GEORGE
Source: WCBR,MLS#: 25-267004
Facts & features
Interior
Bedrooms & bathrooms
- Bedrooms: 5
- Bathrooms: 4
Primary bedroom
- Level: Main
Bedroom 2
- Level: Second
Bedroom 3
- Level: Second
Bedroom 4
- Level: Second
Bedroom 5
- Level: Second
Bathroom
- Level: Main
Bathroom
- Level: Second
Kitchen
- Level: Main
Living room
- Level: Main
Heating
- Heat Pump
Cooling
- Heat Pump
Features
- Number of fireplaces: 1
Interior area
- Total structure area: 3,456
- Total interior livable area: 3,456 sqft
- Finished area above ground: 2,000
Property
Parking
- Parking features: None
Features
- Stories: 2
Lot
- Size: 0.5 Acres
- Features: Level
Details
- Parcel number: HDSHCR435PTC
- Zoning description: Residential
Construction
Type & style
- Home type: SingleFamily
- Property subtype: Single Family Residence
Materials
- Rock, Stucco
- Foundation: Slab
- Roof: Asphalt
Condition
- Built & Standing
- Year built: 2001
Utilities & green energy
- Water: Culinary
Community & HOA
Community
- Subdivision: SHORT CREEK
HOA
- Has HOA: No
Location
- Region: Hildale
Financial & listing details
- Price per square foot: $133/sqft
- Tax assessed value: $492,100
- Annual tax amount: $3,415
- Date on market: 11/25/2025
- Cumulative days on market: 326 days
- Listing terms: FHA,Conventional,Cash,1031 Exchange
- Inclusions: Walk-in Closet(s), Landscaped, Partial, Fenced, Partial, Disposal, Ceiling, Vaulted, Ceiling Fan(s)
Estimated market value
$456,100
$433,000 - $479,000
$3,227/mo
Price history
| Date | Event | Price |
|---|---|---|
| 1/13/2026 | Price change | $459,500-7.2%$133/sqft |
Source: WCBR #25-267004 Report a problem | ||
| 11/25/2025 | Listed for sale | $495,000-0.8%$143/sqft |
Source: WCBR #25-267004 Report a problem | ||
| 8/8/2024 | Listing removed | -- |
Source: WCBR #23-244136 Report a problem | ||
| 6/14/2024 | Price change | $499,000-5.8%$144/sqft |
Source: WCBR #23-244136 Report a problem | ||
| 12/21/2023 | Price change | $530,000-10.2%$153/sqft |
Source: WCBR #23-244136 Report a problem | ||
| 9/20/2023 | Price change | $590,000-6.3%$171/sqft |
Source: WCBR #23-244136 Report a problem | ||
| 8/29/2023 | Listed for sale | $630,000$182/sqft |
Source: WCBR #23-244136 Report a problem | ||
| 1/15/2021 | Sold | -- |
Source: Agent Provided Report a problem | ||
Public tax history
| Year | Property taxes | Tax assessment |
|---|---|---|
| 2025 | $3,416 +2% | $492,100 +6.7% |
| 2024 | $3,350 -5.4% | $461,100 -6% |
| 2023 | $3,542 -6.7% | $490,700 +1% |
| 2022 | $3,798 +20.6% | $485,800 +52.1% |
| 2021 | $3,149 -3.8% | $319,400 +3.7% |
| 2020 | $3,272 +164.1% | $307,900 +196% |
| 2019 | $1,239 +27.3% | $104,005 +47.2% |
| 2018 | $973 -8.9% | $70,675 |
| 2017 | $1,068 -9.4% | $70,675 +3% |
| 2016 | $1,179 | $68,640 +2% |
| 2015 | $1,179 | $67,265 |
| 2014 | -- | -- |
Find assessor info on the county website
Monthly payment
Est. payment
Payment breakdown
Explore the cost of this home by adjusting the details. Changes won't be saved.Climate risks
Neighborhood: 84784
Nearby schools
Schools provided by the listing agent
- Elementary: Water Canyon School
- Middle: Water Canyon School
- High: Water Canyon School
Source: WCBR. This data may not be complete. We recommend contacting the local school district to confirm school assignments for this home.
Similar homes
- $469,0003 bd3 ba2k sqft420 E Jessop Ave, Hildale, UT 84784For Sale
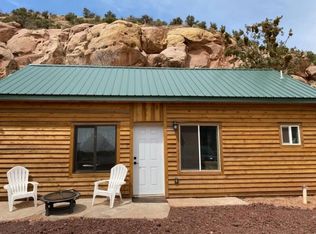 MLS ID #26-267935, John L Houston, ERA BROKERS CONSOLIDATED SG. WCBR
 - $430,0004 bd4 ba3.2k sqft60 W Warren Ave, Colorado City, AZ 86021For Sale
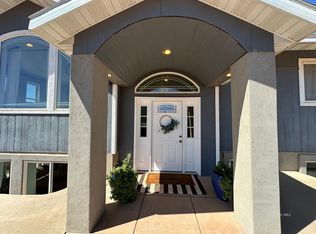 MLS ID #1501150, Janetta Jessop, eXp Realty. Fredonia AOR
 - $415,0005 bd5 ba2.6k sqft265 S Richard St, Colorado City, AZ 86021For Sale
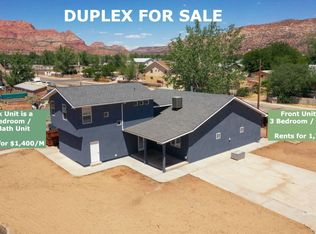 MLS ID #1501122, Daniel Zufelt, eXp Realty. Fredonia AOR
 - $384,9004 bd3 ba2.2k sqft476 E Jessop Ave, Hildale, UT 84784For Sale
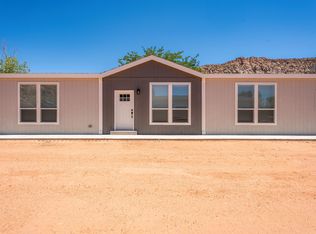 MLS ID #26-273583, HEIDI KAPCSOS, EXP REALTY LLC (So Utah). WCBR
 - $675,0004 bd3 ba2.1k sqft994 W Foothill Dr, Hurricane, UT 84737For Sale
 MLS ID #2178900, Jill Paulsen, Real Broker, LLC. UtahRealEstate.com
