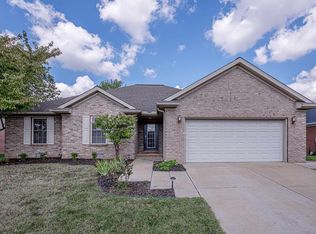
Full brick, ranch home built by John Elpers located in a small neighborhood within walking distance to Hornet's Nest, near McCutchanville school and park. The home offers all new LVP flooring throughout and 2 new exterior doors with full glass view and built-in blinds. The interior is neutral and ready for your personal cosmetic touches and upgrades this summer! Spacious kitchen with oak cabinets, plenty of counter top space to plan, work, or cook and bar seating. All appliances included in sale. Pantry for extra storage, and adjoining dining nook for a nice sized table. Living room with 9' ceilings, gas log fireplace, and door to rear patio offering a private backyard setting. A separate laundry room is also located off the kitchen, and access to the 2 car garage for parking and storage, plus side entry door. Down the hallway are the 3 bedrooms and 2 full bathrooms, with the primary bedroom offering a large bathroom with soaking tub, stand-up shower, and dual vanity sinks. A great home with a popular layout, and located in the heart of McCutchanville.
Closed
$264,900
11820 Breckenridge Dr, Evansville, IN 47725
3beds
1,694sqft
Single Family Residence
Built in 2001
9,147 Square Feet Lot
$275,600 Zestimate®
$--/sqft
$2,083 Estimated rent
Home value
$275,600
$248,000 - $309,000
$2,083/mo
Zestimate® history
Owner options
List your home for rent
$2,083/mo
Rent Zestimate®
Find your next renter with Zillow Rental Manager. Plus, with online applications, you can quickly screen prospective tenants – for free.
$2,083/mo
Rent Zestimate®
Refinance and save
$1,619/mo
Est. payment
Refinancing to a lower rate could help reduce your monthly payments and save thousands over the life of the loan.
$1,619/mo
Est. payment
Explore your selling options
Work with a Zillow partner agent
Leverage their expertise and Zillow's premium Showcase listings to get your home seen by more buyers.
Get startedList with your own agent
Get your home in front of millions of buyers by listing it on Zillow.
Learn how to do itSell it yourself
Take full control of how buyers see your home on Zillow by listing For Sale by Owner (FSBO).
List your homeWhat's special
Zillow last checked:
Listing updated:
Listed by:
Ryan W Mitchell Office:812-858-2400,
ERA FIRST ADVANTAGE REALTY, INC
Bought with:
David H Woods, RB14016762
Fathom Realty IN, LLC
Source: IRMLS,MLS#: 202525280
Facts & features
Interior
Bedrooms & bathrooms
- Bedrooms: 3
- Bathrooms: 2
- Full bathrooms: 2
- Main level bedrooms: 3
Bedroom 1
- Level: Main
Bedroom 2
- Level: Main
Dining room
- Level: Main
- Area: 121
- Dimensions: 11 x 11
Kitchen
- Level: Main
- Area: 121
- Dimensions: 11 x 11
Living room
- Level: Main
- Area: 342
- Dimensions: 18 x 19
Heating
- Natural Gas, Forced Air
Cooling
- Central Air
Appliances
- Included: Range/Oven Hook Up Elec, Dishwasher, Microwave, Refrigerator, Electric Range, Gas Water Heater
- Laundry: Electric Dryer Hookup, Main Level, Washer Hookup
Features
- 1st Bdrm En Suite, Breakfast Bar, Ceiling Fan(s), Walk-In Closet(s), Laminate Counters, Entrance Foyer, Double Vanity, Stand Up Shower, Tub and Separate Shower, Tub/Shower Combination, Main Level Bedroom Suite
- Flooring: Laminate, Tile, Vinyl
- Basement: Crawl Space,Block
- Number of fireplaces: 1
- Fireplace features: Living Room, Gas Log, One
Interior area
- Total structure area: 1,694
- Total interior livable area: 1,694 sqft
- Finished area above ground: 1,694
- Finished area below ground: 0
Property
Parking
- Total spaces: 2.5
- Parking features: Attached, Garage Door Opener, Aggregate, Concrete
- Attached garage spaces: 2.5
- Has uncovered spaces: Yes
Features
- Levels: One
- Stories: 1
- Patio & porch: Patio, Porch Covered
- Has spa: Yes
- Spa features: Jet Tub
Lot
- Size: 9,147 Square Feet
- Dimensions: 81 x 122
- Features: Sloped, 0-2.9999, City/Town/Suburb
Details
- Parcel number: 820415009258.045030
Construction
Type & style
- Home type: SingleFamily
- Architectural style: Ranch
- Property subtype: Single Family Residence
Materials
- Brick
- Roof: Asphalt,Shingle
Condition
- New construction: No
- Year built: 2001
Utilities & green energy
- Gas: CenterPoint Energy
- Sewer: Public Sewer
- Water: Public
Community & HOA
Community
- Features: Sidewalks
- Security: Security System
- Subdivision: Breckenridge
Location
- Region: Evansville
Financial & listing details
- Tax assessed value: $250,400
- Annual tax amount: $2,587
- Date on market: 7/1/2025
- Listing terms: Cash,Conventional
- Road surface type: Concrete
Price history
| Date | Event | Price |
|---|---|---|
| 8/18/2025 | Sold | $264,900+1.9% |
Source:  IRMLS #202525280 Report a problem IRMLS #202525280 Report a problem | ||
| 7/26/2025 | Pending sale | $259,900 |
Source: IRMLS #202525280 Report a problem | ||
| 7/18/2025 | Price change | $259,900-1.9% |
Source: IRMLS #202525280 Report a problem | ||
| 7/3/2025 | Listed for sale | $264,900 |
Source: IRMLS #202525280 Report a problem | ||
Public tax history
| Year | Property taxes | Tax assessment |
|---|---|---|
| 2025 | $2,580 +3.2% | $250,400 +4.7% |
| 2024 | $2,499 +4.4% | $239,100 +3.5% |
| 2023 | $2,393 +21.5% | $231,000 +5.4% |
| 2022 | $1,969 +0.1% | $219,100 +22.9% |
| 2021 | $1,968 +8.7% | $178,300 -2% |
| 2020 | $1,811 +2% | $182,000 +7.6% |
| 2019 | $1,774 +14.4% | $169,200 -1% |
| 2018 | $1,551 -0.3% | $170,900 +9.6% |
| 2017 | $1,555 | $155,900 -0.8% |
| 2016 | $1,555 +8.7% | $157,200 +3.6% |
| 2014 | $1,431 +3.6% | $151,700 -1.7% |
| 2013 | $1,381 -0.8% | $154,300 +0.2% |
| 2012 | $1,393 +20.7% | $154,000 -0.2% |
| 2011 | $1,154 +6.1% | $154,300 |
| 2010 | $1,088 +9.1% | $154,300 |
| 2009 | $997 | $154,300 +2.9% |
| 2008 | -- | $150,000 -0.8% |
| 2007 | -- | $151,200 |
| 2006 | -- | -- |
Find assessor info on the county website
Neighborhood: 47725
Nearby homes
- $317,8003 bd2 ba1.8k sqft11832 Breckenridge Dr, Evansville, IN 47725Off Market
- $290,1003 bd2 ba1.6k sqft3014 Crescendo Ct, Evansville, IN 47725Off Market
- $285,9003 bd2 ba1.8k sqft3006 Crescendo Ct, Evansville, IN 47725Sold
- $238,0003 bd2 ba1.5k sqft2931 E Boonville New Harmony Rd, Evansville, IN 47725Off Market
- $270,3003 bd2 ba1.5k sqft3000 Crescendo Ct, Evansville, IN 47725Off Market
- $282,0003 bd2 ba1.9k sqft11825 Breckenridge Dr, Evansville, IN 47725Sold
- $279,3003 bd2 ba1.6k sqft11811 Breckenridge Dr, Evansville, IN 47725Off Market
- $268,4003 bd2 ba1.4k sqft11801 Breckenridge Dr, Evansville, IN 47725Off Market
Nearby schools
GreatSchools rating
- 8/10McCutchanville Elementary SchoolGrades: PK-6Distance: 0.9 mi
- 5/10North Junior High SchoolGrades: 7-8Distance: 3.1 mi
- 8/10North High SchoolGrades: 9-12Distance: 3.1 mi
Schools provided by the listing agent
- Elementary: Scott
- Middle: North
- High: North
- District: Evansville-Vanderburgh School Corp.
Source: IRMLS. This data may not be complete. We recommend contacting the local school district to confirm school assignments for this home.
Sell for more on Zillow
Get a Zillow Showcase℠ listing at no additional cost and you could sell for .
$275,600
2% more
+$5,512
With Zillow Showcase(estimated)
$281,112
Sell for more on Zillow
Get a Zillow Showcase℠ listing at no additional cost and you could sell for .
$275,600
2% more
+$5,512
With Zillow Showcase(estimated)
$281,112
- Indiana
- Vanderburgh County
- Evansville
- 47725
- 11820 Breckenridge Dr
