Spacious Brick Ranch with 1814sqft! Located in Breckenridge Subdivision just 2 blocks from Hornets Nest. This beautiful home offers: 3 bedrooms, 2 full baths, open floor plan with Great Room and dining area, eat-in kitchen, laundry room, tastefully landscaped backyard, large patio, 2 car garage, and located on a cul-de-sac. The foyer includes a large coat closet and opens up to a Great Room with solid oak hardwood flooring and gas fireplace. Spacious kitchen includes: newer appliances, a pantry, dining area, and French doors to back patio. Laundry room has storage closet and is just off the kitchen and garage. Owner's Suite offers a walk-in closet and full bath with double sink vanity, whirlpool tub, and walk-in shower. Crown molding in main rooms, TV over fireplace stays, all bedrooms have new carpet. Private backyard with concrete and brick patio, plus beautiful landscaping. Move-in ready! Immediate possession
Closed
$285,900
3006 Crescendo Ct, Evansville, IN 47725
3beds
1,814sqft
Single Family Residence
Built in 2002
7,840 Square Feet Lot
$307,800 Zestimate®
$--/sqft
$2,066 Estimated rent
Home value
$307,800
$292,000 - $323,000
$2,066/mo
Zestimate® history
Owner options
List your home for rent
$2,066/mo
Rent Zestimate®
Find your next renter with Zillow Rental Manager. Plus, with online applications, you can quickly screen prospective tenants – for free.
$2,066/mo
Rent Zestimate®
Refinance and save
$1,743/mo
Est. payment
Refinancing to a lower rate could help reduce your monthly payments and save thousands over the life of the loan.
$1,743/mo
Est. payment
Explore your selling options
Work with a Zillow partner agent
Leverage their expertise and Zillow's premium Showcase listings to get your home seen by more buyers.
Get startedList with your own agent
Get your home in front of millions of buyers by listing it on Zillow.
Learn how to do itSell it yourself
Take full control of how buyers see your home on Zillow by listing For Sale by Owner (FSBO).
List your homeWhat's special
Gas fireplaceWalk-in closetStorage closetBrick patioGreat roomSpacious kitchenFrench doors
Zillow last checked:
Listing updated:
Listed by:
Donovan Wilkins Cell:812-430-4851,
RE/MAX REVOLUTION
Bought with:
Connie Howerton, RB14040752
Harris Howerton Real Estate
Source: IRMLS,MLS#: 202336906
Facts & features
Interior
Bedrooms & bathrooms
- Bedrooms: 3
- Bathrooms: 2
- Full bathrooms: 2
- Main level bedrooms: 3
Bedroom 1
- Level: Main
Bedroom 2
- Level: Main
Kitchen
- Level: Main
- Area: 264
- Dimensions: 22 x 12
Living room
- Level: Main
- Area: 432
- Dimensions: 24 x 18
Heating
- Natural Gas, Forced Air
Cooling
- Central Air
Appliances
- Included: Dishwasher, Microwave, Refrigerator, Electric Oven
Features
- Breakfast Bar, Ceiling Fan(s), Walk-In Closet(s), Eat-in Kitchen, Entrance Foyer, Open Floorplan, Stand Up Shower
- Flooring: Hardwood, Carpet, Other
- Basement: Crawl Space
- Attic: Pull Down Stairs
- Number of fireplaces: 1
- Fireplace features: Living Room, Gas Log
Interior area
- Total structure area: 1,814
- Total interior livable area: 1,814 sqft
- Finished area above ground: 1,814
- Finished area below ground: 0
Property
Parking
- Total spaces: 2
- Parking features: Attached, Concrete
- Attached garage spaces: 2
- Has uncovered spaces: Yes
Features
- Levels: One
- Stories: 1
- Patio & porch: Patio, Porch Covered
- Fencing: Partial,Wood
Lot
- Size: 7,840 Square Feet
- Dimensions: 70x111
- Features: Cul-De-Sac, Level, Sloped, Landscaped
Details
- Parcel number: 820415009258.043030
Construction
Type & style
- Home type: SingleFamily
- Architectural style: Ranch
- Property subtype: Single Family Residence
Materials
- Brick
Condition
- New construction: No
- Year built: 2002
Utilities & green energy
- Sewer: Public Sewer
- Water: Public
Community & HOA
Community
- Subdivision: Breckenridge
Location
- Region: Evansville
Financial & listing details
- Tax assessed value: $258,300
- Annual tax amount: $2,500
- Date on market: 12/21/2023
- Listing terms: Cash,Conventional,FHA,VA Loan
Price history
| Date | Event | Price |
|---|---|---|
| 12/19/2023 | Sold | $285,900-1.4% |
Source:  IRMLS #202336906 Report a problem IRMLS #202336906 Report a problem | ||
| 11/19/2023 | Pending sale | $289,900 |
Source: IRMLS #202336906 Report a problem | ||
| 10/8/2023 | Listed for sale | $289,900+7.4% |
Source: IRMLS #202336906 Report a problem | ||
| 2/28/2022 | Sold | $269,900-2.6%$149/sqft |
Source: Agent Provided Report a problem | ||
| 1/24/2022 | Pending sale | $277,000 |
Source: IRMLS #202145534 Report a problem | ||
| 1/12/2022 | Price change | $277,000+2.6% |
Source: IRMLS #202145534 Report a problem | ||
| 1/3/2022 | Pending sale | $269,900 |
Source: IRMLS #202145534 Report a problem | ||
| 12/29/2021 | Price change | $269,900-1.9% |
Source: IRMLS #202145534 Report a problem | ||
| 12/5/2021 | Listed for sale | $275,000 |
Source: IRMLS #202145534 Report a problem | ||
| 11/15/2021 | Pending sale | $275,000 |
Source: IRMLS #202145534 Report a problem | ||
| 10/29/2021 | Listed for sale | $275,000+69% |
Source: IRMLS #202145534 Report a problem | ||
| 1/23/2002 | Sold | $162,767$90/sqft |
Source: Agent Provided Report a problem | ||
Public tax history
| Year | Property taxes | Tax assessment |
|---|---|---|
| 2025 | $2,673 +4.6% | $258,300 +4.3% |
| 2024 | $2,555 +2.2% | $247,600 +4.9% |
| 2023 | $2,501 +20.8% | $236,100 +3.2% |
| 2022 | $2,071 +1.1% | $228,700 +22.2% |
| 2021 | $2,048 +8.8% | $187,200 -1.1% |
| 2020 | $1,883 +1% | $189,200 +7.9% |
| 2019 | $1,865 +15% | $175,300 -1% |
| 2018 | $1,621 -1.1% | $177,100 +10.2% |
| 2017 | $1,639 | $160,700 -1.4% |
| 2016 | $1,639 +8.8% | $163,000 +3.8% |
| 2014 | $1,506 +3.6% | $157,100 -1.8% |
| 2013 | $1,454 -0.7% | $159,900 +0.3% |
| 2012 | $1,465 +22.1% | $159,400 +0.6% |
| 2011 | $1,200 +6.1% | $158,500 |
| 2010 | $1,131 +9.1% | $158,500 |
| 2009 | $1,037 | $158,500 |
| 2008 | -- | $158,500 -0.8% |
| 2007 | -- | $159,700 |
| 2006 | -- | -- |
Find assessor info on the county website
Neighborhood: 47725
Nearby homes
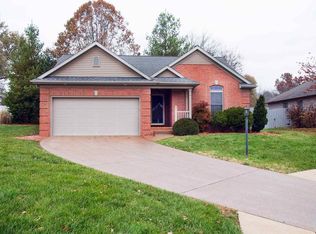
- $290,1003 bd2 ba1.6k sqft3014 Crescendo Ct, Evansville, IN 47725Off Market
- $271,5003 bd2 ba1.5k sqft3000 Crescendo Ct, Evansville, IN 47725Off Market
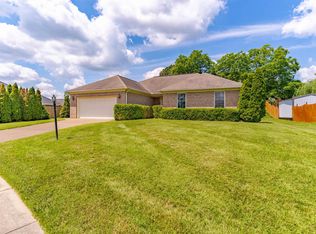
- $264,9003 bd2 ba1.6k sqft11820 Breckenridge Dr, Evansville, IN 47725Sold
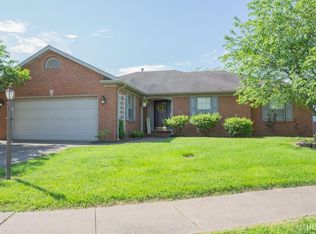
- $257,0003 bd2 ba1.5k sqft3007 Crescendo Ct, Evansville, IN 47725Sold
- $237,9003 bd2 ba1.5k sqft2931 E Boonville New Harmony Rd, Evansville, IN 47725Off Market
- $302,5003 bd3 ba2.1k sqft3001 Crescendo Ct, Evansville, IN 47725Off Market
- $288,6003 bd2 ba1.6k sqft3015 Crescendo Ct, Evansville, IN 47725Off Market
- $308,0003 bd2 ba1.6k sqft11811 Lobo Ct, Evansville, IN 47725Off Market
Nearby schools
GreatSchools rating
- 8/10McCutchanville Elementary SchoolGrades: PK-6Distance: 0.9 mi
- 5/10North Junior High SchoolGrades: 7-8Distance: 3.1 mi
- 8/10North High SchoolGrades: 9-12Distance: 3.1 mi
Schools provided by the listing agent
- Elementary: McCutchanville
- Middle: North
- High: North
- District: Evansville-Vanderburgh School Corp.
Source: IRMLS. This data may not be complete. We recommend contacting the local school district to confirm school assignments for this home.


Get pre-qualified for a loan
At Zillow Home Loans, we can pre-qualify you in as little as 5 minutes with no impact to your credit score.An equal housing lender. NMLS #10287.
Sell for more on Zillow
Get a Zillow Showcase℠ listing at no additional cost and you could sell for .
$307,800
2% more
+$6,156
With Zillow Showcase(estimated)
$313,956
- Indiana
- Vanderburgh County
- Evansville
- 47725
- 3006 Crescendo Ct
Nearby cities
Nearby neighborhoods
Nearby zip codes
Other Evansville Topics
