Skip main navigation
Off market
  • $1,165,300

    11820 Westcott Landing Court Gln, Allen, VA 23059

    5beds
    4,512sqft
    Single Family Residence
    Built in 2012
    0.34 Acres Lot
    $1,165,300 Zestimate®
    $258/sqft
    $4,360 Estimated rent

    Home value

    $1,165,300

    $1.05M - $1.29M

    $4,360/mo

    Zestimate® history
    Loading
    Loading...

    Owner options

    List your home for rent

    $4,360/mo

    Rent Zestimate®

    Find your next renter with Zillow Rental Manager. Plus, with online applications, you can quickly screen prospective tenants – for free.

    Learn more

    $4,360/mo

    Rent Zestimate®

    Refinance and save

    $7,465/mo

    Est. payment

    Refinancing to a lower rate could help reduce your monthly payments and save thousands over the life of the loan.

    See today's rates

    $7,465/mo

    Est. payment

    Explore your selling options

    Work with a Zillow partner agent

    Leverage their expertise and Zillow's premium Showcase listings to get your home seen by more buyers.

    Get started

    List with your own agent

    Get your home in front of millions of buyers by listing it on Zillow.

    Learn how to do it

    Sell it yourself

    Take full control of how buyers see your home on Zillow by listing For Sale by Owner (FSBO).

    List your home

    What's special

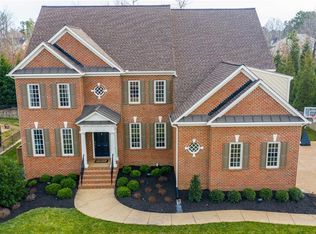
    Perfection in the heart of Short Pump! This 5 bedroom, 4.5 bath, 3 sided brick, 3 car garage home is loaded with upgrades! Features include designer colors, coffered dining room ceiling, upgraded architectural light fixtures, and warm hardwoods. The first floor includes spacious formal living and dining rooms, an office with a wall of built-in cabinets, a huge family room with built-ins and walk out bay window which opens to the kitchen with high-end appliances, gorgeous granite countertops, large island and oversized eat-in area, along with a mudroom with "drop zone" built-ins and a laundry room with granite counters and sink. The 2nd floor offers a large, open media center loft with hardwood floors, 4 bedrooms including a master SUITE with his and hers closets, a massive spa-like bath and huge sitting room, 2 bedrooms are connected with a Jack and Jill bath, the 4th bedroom has a full bath. All 2nd floor bathroom have upscale granite countertops! The 3rd floor connects from the loft and includes a huge recreation room/5th bedroom with storage and another full bath! Private rear yard with aggregate patio is perfect for entertaining! Neighborhood amenities with pool and clubhouse!

    This property is not currently displayed as for sale or rent on Zillow. This may be different from what's on other websites or public sources.

    Zillow last checked:

    Listing updated:

    Listed by:

    Janice Taylor 804-921-9995,

    RE/MAX Commonwealth,

    David Ogle 804-651-2268,

    RE/MAX Commonwealth

    Bought with:

    Susan J Cullen, 0225016747

    Long & Foster REALTORS

    Source: CVRMLS,MLS#: 2002960MLS LogoOriginating MLS: Central Virginia Regional MLS

    Facts & features

    Interior

    Bedrooms & bathrooms
    • Bedrooms: 5
    • Bathrooms: 5
    • Full bathrooms: 4
    • 1/2 bathrooms: 1
    Primary bedroom
    • Description: Carpet, dressing area dbl WIC, LuxBa, sitting room
    • Level: Second
    • Dimensions: 18.8 x 17.1
    Bedroom 2
    • Description: Front middle BR, carpet, dbl closet, Jack/Jill ba
    • Level: Second
    • Dimensions: 13.7 x 12.1
    Bedroom 3
    • Description: Front corner BR, carpet, WIC, Jack/Jill bath
    • Level: Second
    • Dimensions: 14.1 x 12.0
    Bedroom 4
    • Description: Rear corner BR, carpet, dbl closet, en suite bath
    • Level: Second
    • Dimensions: 13.6 x 13.5
    Bedroom 5
    • Description: 3rd floor BR/RecRm, carpet, WIC, full bath
    • Level: Third
    • Dimensions: 23.6 x 14.1
    Bonus room
    • Description: Mud Room w/ garage access, built-in hall tree
    • Level: First
    • Dimensions: 7.3 x 6.7
    Bonus room
    • Description: Master Sitting Room w/ carpet & triple window
    • Level: Second
    • Dimensions: 16.4 x 14.0
    Dining room
    • Description: Wood flrs, coffered ceil, columns, crwn/chair mldg
    • Level: First
    • Dimensions: 16.0 x 12.2
    Family room
    • Description: Wood flrs, built-in cab/bookcases, gas fp, 5 wndws
    • Level: First
    • Dimensions: 21.5 x 20.8
    Foyer
    • Description: Wood flrs, chandelier, crwn mldg, columns, coat cl
    • Level: First
    • Dimensions: 16.8 x 7.0
    Other
    • Description: Tub & Shower
    • Level: Second
    Other
    • Description: Tub & Shower
    • Level: Third
    Other
    • Description: Tub & Shower
    • Level: Second
    Other
    • Description: Tub & Shower
    • Level: Second
    Game room
    • Description: 2nd floor "Loft", 4 wndws, wood flr, dbl crown
    • Level: Second
    • Dimensions: 18.9 x 17.10
    Half bath
    • Level: First
    Kitchen
    • Description: Eat-in, granite, backsplash, gas cooking, wd flrs
    • Level: First
    • Dimensions: 24.8 x 15.0
    Laundry
    • Description: Tile flr, granite utility sink, b-in cab, 1 window
    • Level: First
    • Dimensions: 8.2 x 6.7
    Living room
    • Description: Wood flrs, dbl crown, two windows
    • Level: First
    • Dimensions: 12.1 x 12.0
    Office
    • Description: Dbl door entry, wood flrs, triple window, b-ins
    • Level: First
    • Dimensions: 13.10 x 12.0
    Heating
    • Natural Gas, Zoned
    Cooling
    • Central Air, Heat Pump
    Appliances
    • Included: Built-In Oven, Dishwasher, Gas Cooking, Disposal, Tankless Water Heater
    Features
    • Bookcases, Built-in Features, Separate/Formal Dining Room, Eat-in Kitchen, Granite Counters, High Ceilings, Jetted Tub, Kitchen Island, Loft, Bath in Primary Bedroom, Pantry, Recessed Lighting, Walk-In Closet(s)
    • Flooring: Ceramic Tile, Partially Carpeted, Wood
    • Basement: Crawl Space
    • Attic: Floored,Walk-In
    • Number of fireplaces: 1
    • Fireplace features: Gas
    Interior area
    • Total interior livable area: 4,512 sqft

    Property

    Parking
    • Total spaces: 3
    • Parking features: Attached, Driveway, Garage, Garage Door Opener, Paved, Garage Faces Rear, Two Spaces, Garage Faces Side
    • Attached garage spaces: 3
    • Has uncovered spaces: Yes
    Features
    • Levels: Three Or More
    • Stories: 3
    • Patio & porch: Patio, Stoop
    • Exterior features: Lighting, Paved Driveway
    • Pool features: Community, Pool
    • Has spa: Yes
    • Fencing: Back Yard,Fenced
    Lot
    • Size: 0.34 Acres
    Details
    • Parcel number: 7397718554
    • Zoning description: R2AC

    Construction

    Type & style
    • Home type: SingleFamily
    • Architectural style: Colonial
    • Property subtype: Single Family Residence
    Materials
    • Brick, Block, Drywall, Frame, HardiPlank Type
    • Roof: Asphalt
    Condition
    • Resale
    • New construction: No
    • Year built: 2012

    Utilities & green energy

    • Sewer: Public Sewer
    • Water: Public

    Community & HOA

    Community
    • Subdivision: Westcott At Grey Oaks
    HOA
    • Has HOA: Yes
    • Services included: Clubhouse, Common Areas, Pool(s), Recreation Facilities
    • HOA fee: $520 annually
    Location
    • Region: Allen

    Financial & listing details

    • Price per square foot: $258/sqft
    • Tax assessed value: $722,100
    • Annual tax amount: $6,282
    • Date on market: 1/20/2026
    • Ownership: Individuals
    • Ownership type: Sole Proprietor

    Price history

    DateEventPrice
    4/6/2020Sold$794,950+4.3%$176/sqft
    Source: CVRMLS #2002960 Report a problem
    1/9/2013Sold$762,000$169/sqft
    Source: CVRMLS #1206799 Report a problem

    Public tax history

    Tax history is unavailable.

    Neighborhood: Wyndham

    Nearby schools

    GreatSchools rating
    Schools provided by the listing agent
    • Elementary: Kaechele Elementary
    • Middle: Short Pump
    • High: Deep Run

    Source: CVRMLS. This data may not be complete. We recommend contacting the local school district to confirm school assignments for this home.

    Get a cash offer in 3 minutes
    Find out how much your home could sell for in as little as 3 minutes with a no-obligation cash offer.
    Estimated market value
    $1,165,300
    Get a cash offer in 3 minutes
    Find out how much your home could sell for in as little as 3 minutes with a no-obligation cash offer.
    Estimated market value
    $1,165,300