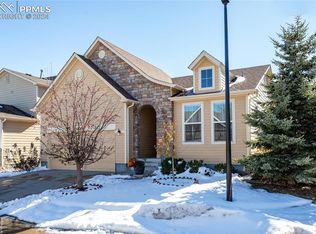
Looking for the easy lifestyle that true one level living can give you? Don't this miss this one! Enjoy efficient and easy living in this lovely ranch style home with no basement backing to spectacular views of Pikes Peak and the Front Range. It has a wonderful open floor plan from the huge vaulted great room to the kitchen with breakfast bar & eating nook. You can have your large formal dining furnitue in the great room, and still have room for a large seating area. The spacious master suite is isolated from the other two bedrooms, and has a large ensuite bathroom with walk-in shower and dual vanities. The shower has been adapted for handicap access with seating bench and grab bar. Don't miss the spectacular Pikes Peak and mountain view! Quick access to Shriever and Peterson AFB, easy 20 minutes drive from Colorado Springs. Walk out to a fenced back yard. You won't need a fitness center as residents get full use of the Woodmen Hills and Meridian Ranch recreation centers which have swimming pools, gyms, yoga/excercize rooms, child care available, outdoor basketball/roller hockey, courts indoor basket ball courts, play grounds and more. You'll love the growing Falcon community that has tons of dining and shopping within minutes. You don't want to miss this one!
Sold for $385,000
Zestimate®
$385,000
11821 Pei Grv, Peyton, CO 80831
3beds
1,457sqft
Single Family Residence
Built in 2006
4,717 Square Feet Lot
$385,000 Zestimate®
$264/sqft
$2,242 Estimated rent
Home value
$385,000
$366,000 - $404,000
$2,242/mo
Zestimate® history
Owner options
List your home for rent
$2,242/mo
Rent Zestimate®
Find your next renter with Zillow Rental Manager. Plus, with online applications, you can quickly screen prospective tenants – for free.
$2,242/mo
Rent Zestimate®
Refinance and save
$2,350/mo
Est. payment
Refinancing to a lower rate could help reduce your monthly payments and save thousands over the life of the loan.
$2,350/mo
Est. payment
Explore your selling options
Work with a Zillow partner agent
Leverage their expertise and Zillow's premium Showcase listings to get your home seen by more buyers.
Get startedList with your own agent
Get your home in front of millions of buyers by listing it on Zillow.
Learn how to do itSell it yourself
Take full control of how buyers see your home on Zillow by listing For Sale by Owner (FSBO).
List your homeWhat's special
Swimming poolsMeridian ranch recreation centersWalk-in showerPlay groundsDual vanitiesHuge vaulted great roomEating nook
Zillow last checked:
Listing updated:
Listed by:
Terry Naber CDPE CRS LHP MRP SFR SRES 719-491-8966,
RE/MAX Properties Inc
Bought with:
Brett Weldon CMLXV MRP
The Springs Team Real Estate Company
Source: elevateMLS,MLS#: 8018772
Facts & features
Interior
Bedrooms & bathrooms
- Bedrooms: 3
- Bathrooms: 2
- Full bathrooms: 2
Heating
- Forced Air
Cooling
- Central Air
Appliances
- Included: 220v in Kitchen, Dishwasher, Disposal, Microwave, Refrigerator
- Laundry: Electric Hook-up, Main Level
Features
- Vaulted Ceiling(s), Breakfast Bar, Pantry
- Flooring: Carpet, Vinyl/Linoleum, Wood Laminate
- Windows: Window Coverings
- Has basement: No
- Has fireplace: No
- Fireplace features: None
Interior area
- Total structure area: 1,457
- Total interior livable area: 1,457 sqft
- Finished area above ground: 1,457
- Finished area below ground: 0
Property
Parking
- Total spaces: 2
- Parking features: Attached, Garage Door Opener, Garage Amenities (Other), See Remarks, Concrete Driveway
- Attached garage spaces: 2
Features
- Patio & porch: Concrete
- Fencing: Back Yard
- Has view: Yes
- View description: Mountain(s), View of Pikes Peak
Lot
- Size: 4,717 Square Feet
- Features: Cul-De-Sac, Level, Hiking Trail, Near Hospital, Near Public Transit, Near Schools, Near Shopping Center, HOA Required $, Landscaped
Details
- Parcel number: 4306317025
Construction
Type & style
- Home type: SingleFamily
- Architectural style: Ranch
- Property subtype: Single Family Residence
Materials
- Fiber Cement, Stone, Framed on Lot
- Foundation: Crawl Space
- Roof: Composite Shingle
Condition
- Existing Home
- New construction: No
- Year built: 2006
Utilities & green energy
- Water: Assoc/Distr
- Utilities for property: Natural Gas Connected, Phone Available
Community & HOA
Community
- Features: Community Center, Dog Park, Fitness Center, Golf, Hiking or Biking Trails, Parks or Open Space, Playground, Pool, Shops
HOA
- Services included: Common Utilities, Covenant Enforcement, Management, Trash Removal
- HOA fee: $100 monthly
Location
- Region: Peyton
Financial & listing details
- Price per square foot: $264/sqft
- Tax assessed value: $400,925
- Annual tax amount: $1,344
- Date on market: 3/23/2024
- Listing terms: Cash,Conventional,FHA,VA Loan
Price history
| Date | Event | Price |
|---|---|---|
| 3/22/2024 | Sold | $385,000-2.5%$264/sqft |
Source:  elevateMLS #8018772 Report a problem elevateMLS #8018772 Report a problem | ||
| 2/19/2024 | Contingent | $395,000$271/sqft |
Source: elevateMLS #8018772 Report a problem | ||
| 1/23/2024 | Listed for sale | $395,000+150%$271/sqft |
Source: elevateMLS #8018772 Report a problem | ||
| 4/4/2014 | Sold | $158,000$108/sqft |
Source: Public Record Report a problem | ||
| 11/2/2013 | Price change | $158,000-1.2%$108/sqft |
Source: RE/MAX REAL ESTATE GROUP #784142 Report a problem | ||
| 7/19/2013 | Listed for sale | $159,900-18.9%$110/sqft |
Source: RE/MAX REAL ESTATE GROUP #784142 Report a problem | ||
| 7/11/2007 | Sold | $197,180$135/sqft |
Source: Public Record Report a problem | ||
Public tax history
| Year | Property taxes | Tax assessment |
|---|---|---|
| 2024 | $1,527 +13.6% | $26,870 |
| 2023 | $1,345 -3.9% | $26,870 +38.7% |
| 2022 | $1,399 | $19,370 -2.8% |
| 2021 | -- | $19,930 +18.1% |
| 2020 | $1,190 +0.9% | $16,880 |
| 2019 | $1,179 +36.4% | $16,880 +27.1% |
| 2018 | $865 -8.4% | $13,280 |
| 2017 | $944 +9.2% | $13,280 -1.3% |
| 2016 | $865 -2.6% | $13,450 |
| 2015 | $887 +7.8% | $13,450 +10% |
| 2014 | $823 | $12,230 |
| 2013 | -- | -- |
| 2012 | -- | $13,150 |
| 2011 | $932 | $13,150 -9.9% |
| 2010 | -- | $14,600 |
| 2009 | -- | $14,600 +5% |
| 2008 | -- | $13,900 |
| 2006 | -- | $13,900 +342.7% |
| 2004 | -- | $3,140 |
Find assessor info on the county website
Neighborhood: 80831
Nearby homes
- $343,4003 bd3 ba1.2k sqft11809 Pei Grv, Peyton, CO 80831Off Market
- $379,0003 bd2 ba1.1k sqft11833 Pei Grv, Peyton, CO 80831Sold
- $349,4003 bd3 ba1.2k sqft11808 Pei Grv, Peyton, CO 80831Off Market

- $350,8003 bd3 ba1.2k sqft11808 Pei Grv, Falcon, CO 80831Off Market
- $362,9003 bd3 ba1.2k sqft7578 Soane Grv, Peyton, CO 80831Off Market
- $320,0002 bd1 ba861 sqft7577 Soane Grv, Peyton, CO 80831Sold
- $378,4003 bd2 ba1.6k sqft7568 Soane Grv, Peyton, CO 80831Off Market
- $378,7003 bd3 ba1.5k sqft11845 Pei Grv, Peyton, CO 80831Off Market
Nearby schools
GreatSchools rating
- 7/10Woodmen Hills Elementary SchoolGrades: PK-5Distance: 0.8 mi
- 5/10Falcon Middle SchoolGrades: 6-8Distance: 2.2 mi
- 5/10Falcon High SchoolGrades: 9-12Distance: 3.1 mi
Schools provided by the listing agent
- Elementary: Falcon
- Middle: Falcon
- High: Falcon
- District: Falcon-49
Source: elevateMLS. This data may not be complete. We recommend contacting the local school district to confirm school assignments for this home.
Get a cash offer in 3 minutes
Find out how much your home could sell for in as little as 3 minutes with a no-obligation cash offer.
Estimated market value
$385,000
Get a cash offer in 3 minutes
Find out how much your home could sell for in as little as 3 minutes with a no-obligation cash offer.
Estimated market value
$385,000
- Colorado
- El Paso County
- Peyton
- 80831
- 11821 Pei Grv
Nearby cities
Nearby zip codes
Other Peyton Topics
