This beautiful home offers rare one level living and mountain and Pikes Peak views ~ Covered entry with stone accents welcomes you in ~ Luxury vinyl flooring extends from entry to hallways, living and dining rooms to the kitchen and the bathrooms ~ Bedrooms have new carpeting and upgraded padding ~ Large foyer has access to the 2 secondary bedrooms, full bathroom, garage and the laundry closet ~ Vaulted ceilings in the great room create an open and airy feel ~ Kitchen offers plenty of cabinet and counter space, tile backsplash and stainless appliances ~ Dining area adjoins the kitchen and walks out to the back yard and the patio ~ Primary suite is away from the secondary bedrooms and has an en-suite bathroom with double sinks, tub/shower and a walk-in closet ~ Wonderful outdoor living area has a large stamped concrete patio with mountain and Pikes Peak views, tranquil waterfall/pond feature and great, mature landscaping ~ Garage is insulated, dry walled and painted and offers epoxied flooring, mini split unit providing heat and air conditioning, hot and cold water connections, large dog bathing/grooming station and loft storage space ~ This well cared for home offers newer vinyl windows, newer washer and dryer, surround sound speakers in the living room, air conditioning and some smart lighting features ~ Convenient location offers easy access to the shopping, dining, military installations, schools and parks ~ Metro district fee allows access to the 2 community centers with many amenities and services!
Sold for $379,000
$379,000
11833 Pei Grv, Peyton, CO 80831
3beds
1,126sqft
Single Family Residence
Built in 2006
4,157 Square Feet Lot
$369,000 Zestimate®
$337/sqft
$2,128 Estimated rent
Home value
$369,000
$351,000 - $387,000
$2,128/mo
Zestimate® history
Owner options
List your home for rent
$2,128/mo
Rent Zestimate®
Find your next renter with Zillow Rental Manager. Plus, with online applications, you can quickly screen prospective tenants – for free.
$2,128/mo
Rent Zestimate®
Refinance and save
$2,315/mo
Est. payment
Refinancing to a lower rate could help reduce your monthly payments and save thousands over the life of the loan.
$2,315/mo
Est. payment
Explore your selling options
Work with a Zillow partner agent
Leverage their expertise and Zillow's premium Showcase listings to get your home seen by more buyers.
Get startedList with your own agent
Get your home in front of millions of buyers by listing it on Zillow.
Learn how to do itSell it yourself
Take full control of how buyers see your home on Zillow by listing For Sale by Owner (FSBO).
List your homeWhat's special
Epoxied flooringMature landscapingVaulted ceilingsLoft storage spaceStainless appliancesTile backsplashDouble sinks
Zillow last checked:
Listing updated:
Listed by:
Banu Lamb GRI 719-660-4408,
ERA Shields Real Estate
Bought with:
Brenda Brunk GRI
MB-Brunk and Brunk Inc
Source: elevateMLS,MLS#: 7359997
Facts & features
Interior
Bedrooms & bathrooms
- Bedrooms: 3
- Bathrooms: 2
- Full bathrooms: 2
Heating
- Forced Air, Natural Gas
Cooling
- Ceiling Fan(s), Central Air
Appliances
- Included: 220v in Kitchen, Dishwasher, Disposal, Dryer, Microwave, Oven, Refrigerator, Washer
- Laundry: Electric Hook-up, Main Level
Features
- Great Room, Vaulted Ceiling(s), See Prop Desc Remarks, Pantry, Smart Thermostat
- Flooring: Carpet
- Windows: Window Coverings
- Has basement: No
Interior area
- Total structure area: 1,126
- Total interior livable area: 1,126 sqft
- Finished area above ground: 1,126
- Finished area below ground: 0
Property
Parking
- Total spaces: 2
- Parking features: Attached, Even with Main Level, Garage Door Opener, Heated Garage, See Remarks, Concrete Driveway
- Attached garage spaces: 2
Features
- Patio & porch: Concrete
- Exterior features: Auto Sprinkler System
- Fencing: Back Yard
- Has view: Yes
- View description: Mountain(s), View of Pikes Peak
Lot
- Size: 4,157 Square Feet
- Features: Backs to Open Space, Cul-De-Sac, Level, Near Fire Station, Near Schools, Near Shopping Center, HOA Required $, Landscaped
Details
- Additional structures: Storage
- Parcel number: 4306317026
Construction
Type & style
- Home type: SingleFamily
- Architectural style: Ranch
- Property subtype: Single Family Residence
Materials
- Masonite, Stone
- Foundation: Crawl Space
- Roof: Composite Shingle
Condition
- Existing Home
- New construction: No
- Year built: 2006
Details
- Builder name: Pulte Hm Corp
Utilities & green energy
- Electric: 220 Volts in Garage
- Water: Assoc/Distr
Community & HOA
Community
- Features: Community Center, Fitness Center, Hiking or Biking Trails, Parks or Open Space, Pool, See Prop Desc Remarks
HOA
- Services included: Covenant Enforcement, Management, Trash Removal
- HOA fee: $100 monthly
Location
- Region: Peyton
Financial & listing details
- Price per square foot: $337/sqft
- Tax assessed value: $370,493
- Annual tax amount: $1,380
- Date on market: 12/12/2024
- Listing terms: Bond,Cash,Conventional,FHA,VA Loan
Price history
| Date | Event | Price |
|---|---|---|
| 12/9/2024 | Sold | $379,000+2.7%$337/sqft |
Source:  elevateMLS #7359997 Report a problem elevateMLS #7359997 Report a problem | ||
| 11/12/2024 | Listed for sale | $369,000+42%$328/sqft |
Source: elevateMLS #7359997 Report a problem | ||
| 4/29/2019 | Sold | $259,900$231/sqft |
Source: Public Record Report a problem | ||
| 4/4/2019 | Listed for sale | $259,900+21.9%$231/sqft |
Source: Re/Max Properties Inc #7089487 Report a problem | ||
| 8/28/2006 | Sold | $213,259$189/sqft |
Source: Public Record Report a problem | ||
Public tax history
| Year | Property taxes | Tax assessment |
|---|---|---|
| 2024 | $1,381 +11.7% | $24,830 |
| 2023 | $1,236 -3.8% | $24,830 +39.5% |
| 2022 | $1,285 | $17,800 -2.8% |
| 2021 | -- | $18,310 +22.1% |
| 2020 | $1,057 +0.9% | $14,990 |
| 2019 | $1,047 +31.7% | $14,990 +22.7% |
| 2018 | $796 -8.4% | $12,220 |
| 2017 | $869 +9.2% | $12,220 -11.6% |
| 2016 | $796 -12.7% | $13,820 |
| 2015 | $912 +7.9% | $13,820 +10% |
| 2014 | $845 | $12,560 |
| 2013 | -- | -- |
| 2012 | -- | $13,510 |
| 2011 | $996 | $13,510 -13.3% |
| 2010 | -- | $15,590 |
| 2009 | -- | $15,590 +5.1% |
| 2008 | -- | $14,840 |
| 2006 | -- | $14,840 +372.6% |
| 2004 | -- | $3,140 |
Find assessor info on the county website
Neighborhood: 80831
Nearby homes
- $378,7003 bd3 ba1.5k sqft11845 Pei Grv, Peyton, CO 80831Off Market
- $385,0003 bd2 ba1.4k sqft11821 Pei Grv, Peyton, CO 80831Sold
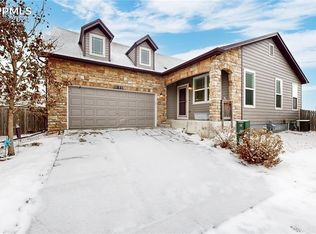
- $343,4003 bd3 ba1.2k sqft11809 Pei Grv, Peyton, CO 80831Off Market
- $350,6003 bd3 ba1.2k sqft11808 Pei Grv, Peyton, CO 80831Off Market

- $343,5003 bd3 ba1.2k sqft11808 Pei Grv, Falcon, CO 80831Off Market
- $363,7003 bd2 ba1.1k sqft11832 Pei Grv, Peyton, CO 80831Off Market
- $338,0003 bd2 ba1.1k sqft11832 Pei Grove, Colorado Springs, CO 80831Off Market
- $320,0002 bd1 ba861 sqft7577 Soane Grv, Peyton, CO 80831Sold
Nearby schools
GreatSchools rating
- 7/10Woodmen Hills Elementary SchoolGrades: PK-5Distance: 0.8 mi
- 5/10Falcon Middle SchoolGrades: 6-8Distance: 2.2 mi
- 5/10Falcon High SchoolGrades: 9-12Distance: 3.1 mi
Schools provided by the listing agent
- Elementary: Woodmen Hills
- Middle: Falcon
- High: Falcon
- District: Falcon-49
Source: elevateMLS. This data may not be complete. We recommend contacting the local school district to confirm school assignments for this home.
Get a cash offer in 3 minutes
Find out how much your home could sell for in as little as 3 minutes with a no-obligation cash offer.
Estimated market value
$369,000
Get a cash offer in 3 minutes
Find out how much your home could sell for in as little as 3 minutes with a no-obligation cash offer.
Estimated market value
$369,000
- Colorado
- El Paso County
- Peyton
- 80831
- 11833 Pei Grv
Nearby cities
Nearby zip codes
Other Peyton Topics
