Skip main navigation
Sold for $710,000
  • $710,000

    11821 SW Coral Cove Parkway, Port St Lucie, FL 34987

    3beds
    2,157sqft
    Single Family Residence
    Built in 2023
    7,449 Square Feet Lot
    $709,700 Zestimate®
    $329/sqft
    $4,222 Estimated rent

    Home value

    $709,700

    $646,000 - $781,000

    $4,222/mo

    Zestimate® history
    Loading
    Loading...

    Owner options

    List your home for rent

    $4,222/mo

    Rent Zestimate®

    Find your next renter with Zillow Rental Manager. Plus, with online applications, you can quickly screen prospective tenants – for free.

    Learn more

    $4,222/mo

    Rent Zestimate®

    Refinance and save

    $5,581/mo

    Est. payment

    Refinancing to a lower rate could help reduce your monthly payments and save thousands over the life of the loan.

    See today's rates

    $5,581/mo

    Est. payment

    Explore your selling options

    Work with a Zillow partner agent

    Leverage their expertise and Zillow's premium Showcase listings to get your home seen by more buyers.

    Get started

    List with your own agent

    Get your home in front of millions of buyers by listing it on Zillow.

    Learn how to do it

    Sell it yourself

    Take full control of how buyers see your home on Zillow by listing For Sale by Owner (FSBO).

    List your home

    What's special

    Lakefront lotTimeless finishesPrivate oasisFlexible spacesPeaceful water viewsGourmet kitchenSpa-inspired bath
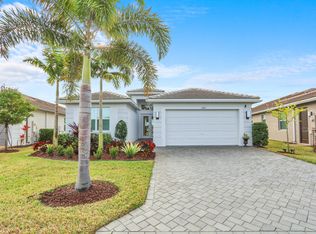
    Lakefront Palazzo Model with Custom Pool located in Valencia Grove at Riverland: Experience the perfect blend of luxury, comfort, and serenity in this beautifully appointed Palazzo model, ideally positioned on a premium lakefront lot in the heart of Valencia Grove. This home elevates the Riverland lifestyle with a custom-designed pool that transforms the backyard into a private oasis, offering peaceful water views and a setting made for relaxation. Step inside to discover a bright, open layout enhanced by thoughtful upgrades and timeless finishes. The spacious great room flows effortlessly into the gourmet kitchen and dining areas, creating an inviting space for both everyday living and entertaining. Large windows frame the shimmering lake, filling the home with natural light. The primary suite provides a restful retreat with tranquil views, generous closet space, and a spa-inspired bath. Guests will appreciate the well appointed secondary bedrooms and flexible spaces that adapt to your lifestyle. Outside, the custom pool and extended patio take full advantage of the lakefront backdrop perfect for morning coffee, sunset cocktails, or simply unwinding in your own slice of paradise. Living in Valencia Grove means enjoying the full Riverland experience: world class amenities, vibrant social clubs, miles of pathways, and access to the 55+ lifestyle that makes this community so sought after.

    Zillow last checked:

    Listing updated:

    Listed by:

    Arthur L Bimonte 561-789-4345,

    Signature Best Florida Realty

    Bought with:

    Melainey Gunning, 3610538

    EXP Realty LLC

    Source: BeachesMLS,MLS#: R11161182MLS LogoOriginating MLS: BeachesMLS

    Facts & features

    Interior

    Bedrooms & bathrooms
    • Bedrooms: 3
    • Bathrooms: 3
    • Full bathrooms: 2
    • 1/2 bathrooms: 1
    • Main level bathrooms: 3
    • Main level bedrooms: 3
    Primary bedroom
    • Description: EN-SUITE
    • Level: Main
    • Area: 221
    • Dimensions: 17 X 13
    Bedroom 2
    • Level: Main
    • Area: 132
    • Dimensions: 11 X 12
    Bedroom 3
    • Level: Main
    • Area: 126.5
    • Dimensions: 11.5 X 11
    Den
    • Description: DEN/OFICE
    • Level: Main
    • Area: 168
    • Dimensions: 12 X 14
    Dining room
    • Description: FORMAL
    • Level: Main
    • Area: 115
    • Dimensions: 11.5 X 10
    Kitchen
    • Description: WITH CENTER ISLAND
    • Level: Main
    • Area: 140
    • Dimensions: 14 X 10
    Living room
    • Description: GREAT ROOM
    • Level: Main
    • Area: 394.41
    • Dimensions: 25.17 X 15.67
    Heating
    • Central, Electric
    Cooling
    • Central Air, Ceiling Fan(s), Electric
    Appliances
    • Included: Dryer, Dishwasher, Disposal, Gas Range, Gas Water Heater, Microwave, Refrigerator, Water Heater, Washer
    • Laundry: Inside, Laundry Tub, Washer Dryer Install Allowed
    Features
    • Breakfast Area, Dining Area, Separate/Formal Dining Room, Dual Sinks, Entrance Foyer, Eat-in Kitchen, High Ceilings, Kitchen Island, Main Level Primary, Pantry, Split Bedrooms, Separate Shower, Walk-In Closet(s)
    • Flooring: Carpet, Ceramic Tile
    Interior area
    • Total structure area: 3,088
    • Total interior livable area: 2,157 sqft

    Property

    Parking
    • Total spaces: 3
    • Parking features: Attached, Garage, Garage Door Opener
    • Attached garage spaces: 3
    Accessibility
    • Accessibility features: None
    Features
    • Levels: One
    • Stories: 1
    • Patio & porch: Covered, Patio, Porch
    • Exterior features: Outdoor Living Area
    • Has private pool: Yes
    • Pool features: Concrete, In Ground, Pool Equipment, Association
    • Fencing: Fenced
    • Has view: Yes
    • View description: Lake, Pool
    • Has water view: Yes
    • Water view: Lake
    • Waterfront features: Lake Front, Pond
    Lot
    • Size: 7,449 Square Feet
    • Dimensions: .17 acre
    • Features: Irregular Lot, Sprinklers Automatic, Sprinkler System, < 1/4 Acre
    Details
    • Parcel number: 431770600230009
    • Zoning: Master
    • Special conditions: Standard,Listed As-Is

    Construction

    Type & style
    • Home type: SingleFamily
    • Architectural style: Colonial
    • Property subtype: Single Family Residence
    Materials
    • Block, Concrete, Stucco
    • Roof: Concrete,Flat,Tile
    Condition
    • Resale
    • New construction: No
    • Year built: 2023
    Details
    • Builder model: PALAZZO
    • Builder name: GL Homes

    Utilities & green energy

    • Electric: 3 Phase
    • Sewer: Public Sewer
    • Water: Public
    • Utilities for property: Cable Available, Natural Gas Available, Sewer Available, Water Available

    Community & HOA

    Community
    • Features: Home Owners Association, Gated, Property Manager On-Site, Street Lights, Sidewalks
    • Security: Security System Owned, Security System, Gated with Guard, Gated Community, Smoke Detector(s)
    • Senior community: Yes
    • Subdivision: RIVERLAND PARCEL C - PLAT TEN REPLAT
    HOA
    • Has HOA: Yes
    • Amenities included: Basketball Court, Bocce Court, Billiard Room, Clubhouse, Fitness Center, Indoor Pool, Management, Pickleball, Pool, Recreation Facilities, Restaurant, Spa/Hot Tub, Sidewalks, Tennis Court(s), Trail(s)
    • Services included: Common Areas, Maintenance Grounds, Recreation Facilities, Security
    • HOA fee: $445 monthly
    • HOA name: Valencia Cay
    • HOA phone: 772-212-8206
    Location
    • Region: Port Saint Lucie

    Financial & listing details

    • Price per square foot: $329/sqft
    • Tax assessed value: $533,200
    • Annual tax amount: $12,551
    • Date on market: 2/5/2026
    • Cumulative days on market: 127 days
    • Listing terms: Cash,Conventional
    • Road surface type: Paved

    Price history

    DateEventPrice
    8/13/2026Sold$710,000-1.3%$329/sqft
    Source: BeachesMLS #R11161182 Report a problem
    6/8/2026Price change$719,000-0.7%$333/sqft
    Source: BeachesMLS #R11161182 Report a problem
    4/22/2026Price change$724,000-1.4%$336/sqft
    Source: BeachesMLS #R11161182 Report a problem
    3/19/2026Price change$734,000-2.1%$340/sqft
    Source: BeachesMLS #R11161182 Report a problem
    2/5/2026Listed for sale$749,900+2.2%$348/sqft
    Source: BeachesMLS #RX-11161182 Report a problem
    12/28/2025Listing removed$734,000$340/sqft
    Source: BHHS broker feed #R11055856 Report a problem
    11/6/2025Price change$734,000-0.7%$340/sqft
    Source: BeachesMLS #RX-11055856 Report a problem
    7/27/2025Price change$739,000-1.3%$343/sqft
    Source: BeachesMLS #RX-11055856 Report a problem
    5/9/2025Price change$749,000-3.3%$347/sqft
    Source: BeachesMLS #RX-11055856 Report a problem
    3/30/2025Price change$774,900-1.3%$359/sqft
    Source: BeachesMLS #RX-11055856 Report a problem
    1/25/2025Listed for sale$785,000-3%$364/sqft
    Source: BeachesMLS #RX-11055856 Report a problem
    9/25/2024Listing removed$809,000$375/sqft
    Source: BeachesMLS #RX-10972433 Report a problem
    8/2/2024Price change$809,000-2.4%$375/sqft
    Source: BeachesMLS #RX-10972433 Report a problem
    6/25/2024Price change$829,000-1.2%$384/sqft
    Source: BeachesMLS #RX-10972433 Report a problem
    4/26/2024Price change$839,000-2.3%$389/sqft
    Source: BeachesMLS #RX-10972433 Report a problem
    3/27/2024Listed for sale$859,000+33.9%$398/sqft
    Source: BeachesMLS #RX-10972433 Report a problem
    2/21/2023Sold$641,500$297/sqft
    Source: Public Record Report a problem

    Public tax history

    YearProperty taxesTax assessment
    2025$12,552 +1.1%$533,200 +1.2%
    2024$12,415 +606.3%$527,000 +1870.8%
    2023$1,758 +136.7%$26,741 +10%
    2022$743 +12.9%$24,310 +10%
    2021$658 $22,100
    Find assessor info on the county website

    Neighborhood: 34987

    Nearby schools

    GreatSchools rating
    Get a cash offer in 3 minutes
    Find out how much your home could sell for in as little as 3 minutes with a no-obligation cash offer.
    Estimated market value
    $709,700
    Get a cash offer in 3 minutes
    Find out how much your home could sell for in as little as 3 minutes with a no-obligation cash offer.
    Estimated market value
    $709,700