Skip main navigation
Sold for $775,000
  • $775,000

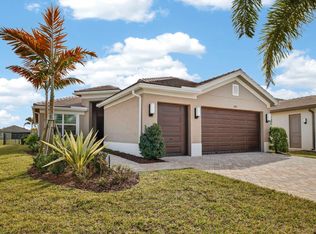
    11837 SW Coral Cove Parkway, Port St Lucie, FL 34987

    4beds
    2,352sqft
    Single Family Residence
    Built in 2023
    7,405 Square Feet Lot
    $774,800 Zestimate®
    $330/sqft
    $4,354 Estimated rent

    Home value

    $774,800

    $697,000 - $860,000

    $4,354/mo

    Zestimate® history
    Loading
    Loading...

    Owner options

    List your home for rent

    $4,354/mo

    Rent Zestimate®

    Find your next renter with Zillow Rental Manager. Plus, with online applications, you can quickly screen prospective tenants – for free.

    Learn more

    $4,354/mo

    Rent Zestimate®

    Refinance and save

    $6,957/mo

    Est. payment

    Refinancing to a lower rate could help reduce your monthly payments and save thousands over the life of the loan.

    See today's rates

    $6,957/mo

    Est. payment

    Explore your selling options

    Work with a Zillow partner agent

    Leverage their expertise and Zillow's premium Showcase listings to get your home seen by more buyers.

    Get started

    List with your own agent

    Get your home in front of millions of buyers by listing it on Zillow.

    Learn how to do it

    Sell it yourself

    Take full control of how buyers see your home on Zillow by listing For Sale by Owner (FSBO).

    List your home

    What's special

    Fenced yardDesirable lakefront lotOutdoor kitchenPrivate heated swimming poolQuartz countertopsUpscale lightingGas bbq
    This Luxury Bimini Model is a 4-bedroom, 3-bath home on a desirable lakefront lot. The home features a gourmet kitchen with quartz countertops, marble backsplash, upgraded cabinetry and flooring, and pantry pull-outs. Enjoy a private heated swimming pool, fenced yard, and an outdoor kitchen complete with a gas BBQ, hot/cold water, and a refrigerator. Additional highlights include whole-house water filtration, custom closets, Hunter Douglas window treatments, upscale lighting, and an included dining room set and bar stools. Valencia Grove is an active, resort-style community for over-55s. Amenities include a clubhouse, restaurant/bar, multiple pools, fitness center, exercise classes, pickleball, cultural center, community gardens, and more--virtually

    Zillow last checked:

    Listing updated:

    Listed by:

    Judith Waldkirch 201-401-2268,

    Keller Williams Realty of PSL

    Bought with:

    Jay B Silverman, 708567

    Charles Rutenberg Realty FTL

    Source: BeachesMLS,MLS#: R11156118MLS LogoOriginating MLS: BeachesMLS

    Facts & features

    Interior

    Bedrooms & bathrooms
    • Bedrooms: 4
    • Bathrooms: 3
    • Full bathrooms: 3
    • Main level bathrooms: 3
    • Main level bedrooms: 3
    Primary bedroom
    • Level: Main
    • Area: 221
    • Dimensions: 13 X 17
    Bedroom 2
    • Level: Main
    • Area: 132
    • Dimensions: 11 X 12
    Bedroom 3
    • Level: Main
    • Area: 132
    • Dimensions: 11 X 12
    Den
    • Level: Main
    • Area: 144
    • Dimensions: 12 X 12
    Dining room
    • Level: Main
    • Area: 110
    • Dimensions: 10 X 11
    Kitchen
    • Level: Main
    • Area: 156
    • Dimensions: 12 X 13
    Living room
    • Level: Main
    • Area: 360
    • Dimensions: 18 X 20
    Heating
    • Central, Electric, Natural Gas
    Cooling
    • Central Air, Electric
    Appliances
    • Included: Cooktop, Dryer, Dishwasher, Gas Cooktop, Gas Range, Gas Water Heater, Ice Maker, Microwave, Water Purifier Owned, Range, Refrigerator, Water Softener Owned, Water Softener, Water Heater, Water Purifier, Washer
    • Laundry: Washer Hookup, Gas Dryer Hookup, Inside, Laundry Room, Laundry Tub, Sink
    Features
    • Built-in Features, Breakfast Area, Closet Cabinetry, Dining Area, Separate/Formal Dining Room, Dual Sinks, Eat-in Kitchen, Family/Dining Room, Kitchen Island, Kitchen/Dining Combo, Living/Dining Room, Main Level Primary, Separate Shower, Walk-In Closet(s)
    • Flooring: Ceramic Tile
    • Windows: Blinds, Drapes, Insulated Windows, Rods, Storm Window(s)
    Interior area
    • Total structure area: 3,282
    • Total interior livable area: 2,352 sqft

    Property

    Parking
    • Total spaces: 4
    • Parking features: Attached, Covered, Driveway, Garage, Garage Door Opener, Paver Block
    • Attached garage spaces: 2
    • Uncovered spaces: 2
    Accessibility
    • Accessibility features: None
    Features
    • Levels: One
    • Stories: 1
    • Patio & porch: Covered, Patio, Screened
    • Exterior features: Built-in Barbecue, Barbecue, Lighting, Outdoor Kitchen, Outdoor Living Area
    • Has private pool: Yes
    • Pool features: Above Ground, Fenced, Pool Equipment, Association, Heated
    • Fencing: Back Yard,Fenced
    • Has view: Yes
    • View description: Lake, Pool, Water
    • Has water view: Yes
    • Water view: Lake,Water
    • Waterfront features: Lake Front, Lake Privileges, Other
    Lot
    • Size: 7,405 Square Feet
    • Features: Landscaped, < 1/4 Acre
    Details
    • Parcel number: 431770600250003
    • Zoning: MASTER P
    • Special conditions: Standard,Listed As-Is

    Construction

    Type & style
    • Home type: SingleFamily
    • Architectural style: Contemporary
    • Property subtype: Single Family Residence
    Materials
    • Block, Concrete
    • Roof: Barrel,Tile
    Condition
    • Resale
    • New construction: No
    • Year built: 2023
    Details
    • Builder model: Bimini
    • Builder name: GL Homes

    Utilities & green energy

    • Sewer: Public Sewer
    • Water: Public
    • Utilities for property: Cable Available, Electricity Connected, Natural Gas Available, Sewer Available, Water Available

    Community & HOA

    Community
    • Features: Home Owners Association, Gated, Property Manager On-Site, Street Lights
    • Security: Security System Owned, Carbon Monoxide Detector(s), Fire Alarm, Security Gate, Gated with Guard, Gated Community, Smoke Detector(s), Security Guard
    • Senior community: Yes
    • Subdivision: RIVERLAND PARCEL C-PLAT TEN REPLAT
    HOA
    • Has HOA: Yes
    • Amenities included: Basketball Court, Bocce Court, Billiard Room, Clubhouse, Fitness Center, Gated, Indoor Pool, Management, Pickleball, Pool, Recreation Facilities, Restaurant, Spa/Hot Tub, Security, Sidewalks
    • Services included: Common Areas, Maintenance Grounds, Pest Control, Trash
    • HOA fee: $1,335 quarterly
    • HOA name: Valencia Grove
    • HOA phone: 772-212-8206
    Location
    • Region: Port Saint Lucie

    Financial & listing details

    • Price per square foot: $330/sqft
    • Tax assessed value: $562,200
    • Annual tax amount: $5,806
    • Date on market: 1/20/2026
    • Cumulative days on market: 123 days
    • Listing terms: Cash,Conventional
    • Electric utility on property: Yes

    Price history

    DateEventPrice
    6/26/2026Sold$775,000-3.1%$330/sqft
    Source: BeachesMLS #R11156118 Report a problem
    5/28/2026Pending sale$800,000$340/sqft
    Source: BeachesMLS #R11156118 Report a problem
    5/23/2026Listed for sale$800,000$340/sqft
    Source: BeachesMLS #R11156118 Report a problem
    5/22/2026Pending sale$800,000$340/sqft
    Source: BeachesMLS #R11156118 Report a problem
    4/18/2026Price change$800,000-1.8%$340/sqft
    Source: BeachesMLS #R11156118 Report a problem
    3/24/2026Price change$815,000-1.7%$347/sqft
    Source: BeachesMLS #R11156118 Report a problem
    2/14/2026Price change$829,000-2.4%$352/sqft
    Source: BeachesMLS #RX-11156118 Report a problem
    1/20/2026Listed for sale$849,000$361/sqft
    Source: BeachesMLS #RX-11156118 Report a problem
    1/18/2026Listing removed$849,000$361/sqft
    Source: MIAMI #A11926019 Report a problem
    12/6/2025Listed for sale$849,000+21.6%$361/sqft
    Source: MIAMI #A11926019 Report a problem
    2/21/2023Sold$698,400$297/sqft
    Source: Public Record Report a problem

    Public tax history

    YearProperty taxesTax assessment
    2025$5,806 +3.1%$274,301 +2.9%
    2024$5,629 +214.4%$266,571 +896.9%
    2023$1,790 +141%$26,741 +10%
    2022$743 +12.9%$24,310 +10%
    2021$658 $22,100
    Find assessor info on the county website

    Neighborhood: 34987

    Nearby schools

    GreatSchools rating
    Schools provided by the listing agent
    • Elementary: Windmill Point
    • Middle: Manatee Academy K-8
    • High: St. Lucie West Centennial

    Source: BeachesMLS. This data may not be complete. We recommend contacting the local school district to confirm school assignments for this home.

    Get a cash offer in 3 minutes
    Find out how much your home could sell for in as little as 3 minutes with a no-obligation cash offer.
    Estimated market value
    $774,800
    Get a cash offer in 3 minutes
    Find out how much your home could sell for in as little as 3 minutes with a no-obligation cash offer.
    Estimated market value
    $774,800