
Welcome to your dream contemporary home in the heart of Valley Village! This stunning property effortlessly blends modern elegance with practical design, creating a perfect haven in one of LA's most desirable neighborhoods.The home greets you with a beautifully landscaped common space and a permeable paver driveway in an eye-catching Herringbone Pattern. The sleek 18-foot-wide contemporary temple glass garage door adds a touch of sophistication, seamlessly integrating style and convenience.Inside, the thoughtfully designed layout offers a downstairs bedroom with a full bath an ideal retreat for guests or a private home office. The extra-wide 4-foot staircases lead to the second floor, where an expansive open-concept space awaits. The living room, dining area, and kitchen flow together effortlessly, perfect for entertaining or everyday living. The kitchen features a stylish center island, ideal for meal prep and socializing.Step onto the tempered glass balcony to enjoy morning coffee or unwind in the evening breeze. The primary suite is a luxurious sanctuary, complete with a spa-like bathroom featuring a separate shower and soaking tub, plus a spacious walk-in closet for all your storage needs.This exclusive community of four single-family residences offers privacy and tranquility, all while being just minutes from Universal Studios, Burbank, and the vibrant Studio City and NoHo Arts Districts. Enjoy easy access to shops, dining, and major freeways, making commutes and errands a breeze.Eco-conscious buyers will appreciate the paid-off solar system and the garage's 220V outlet, ready for an electric car charger.This property is truly the best value in town an exceptional opportunity to own a contemporary masterpiece in a thriving, convenient location. Don't miss out on making this Valley Village gem your own!
Sold for $1,125,000
$1,125,000
11821 W Holly Way, Valley Village, CA 91607
3beds
2,243sqft
Residential, Single Family Residence
Built in 2024
2,265 Square Feet Lot
$1,115,600 Zestimate®
$502/sqft
$6,700 Estimated rent
Home value
$1,115,600
$1.00M - $1.24M
$6,700/mo
Zestimate® history
Owner options
List your home for rent
$6,700/mo
Rent Zestimate®
Find your next renter with Zillow Rental Manager. Plus, with online applications, you can quickly screen prospective tenants – for free.
$6,700/mo
Rent Zestimate®
Refinance and save
$7,408/mo
Est. payment
Refinancing to a lower rate could help reduce your monthly payments and save thousands over the life of the loan.
$7,408/mo
Est. payment
Explore your selling options
Work with a Zillow partner agent
Leverage their expertise and Zillow's premium Showcase listings to get your home seen by more buyers.
Get startedList with your own agent
Get your home in front of millions of buyers by listing it on Zillow.
Learn how to do itSell it yourself
Take full control of how buyers see your home on Zillow by listing For Sale by Owner (FSBO).
List your homeWhat's special
Tempered glass balconySpa-like bathroomBeautifully landscaped common spaceExpansive open-concept spaceThoughtfully designed layoutSpacious walk-in closetStylish center island
Zillow last checked:
Listing updated:
Listed by:
David Cooke DRE # 02139838 323-919-0553,
Epique Realty 888-893-3537
Bought with:
Dale Effren, DRE # 01445497
eXp Realty of Greater Los Angeles
Source: CLAW,MLS#: 25507191
Facts & features
Interior
Bedrooms & bathrooms
- Bedrooms: 3
- Bathrooms: 4
- Full bathrooms: 3
- 3/4 bathrooms: 1
Rooms
- Room types: Walk-In Closet, Dining Area
Bedroom
- Features: Walk-In Closet(s)
- Level: Main
Heating
- Central
Cooling
- Central Air
Appliances
- Included: Gas Cooking Appliances, Dishwasher, Disposal
- Laundry: In Garage
Features
- Turnkey, Open Floorplan, Living Room Balcony, High Ceilings, Ceiling Fan(s), Dining Area, Kitchen Island
- Flooring: Hardwood, Tile
- Doors: Sliding Doors
- Windows: Custom Window Covering, Blinds
- Has fireplace: No
- Fireplace features: None
- Common walls with other units/homes: Detached/No Common Walls,End Unit
Interior area
- Total structure area: 2,243
- Total interior livable area: 2,243 sqft
Property
Parking
- Total spaces: 2
- Parking features: Garage - 2 Car, Driveway - Brick, Garage Door Opener, Private Garage
- Garage spaces: 2
- Has uncovered spaces: Yes
Features
- Levels: Three Or More
- Stories: 3
- Entry location: Main Level
- Exterior features: Balcony
- Pool features: None
- Spa features: None
- Has view: Yes
- View description: Tree Top
Lot
- Size: 2,265 Square Feet
Details
- Additional structures: None
- Parcel number: 2348010052
- Zoning: LARD2
- Special conditions: Standard
Construction
Type & style
- Home type: SingleFamily
- Architectural style: Modern
- Property subtype: Residential, Single Family Residence
- Attached to another structure: Yes
Condition
- Year built: 2024
Utilities & green energy
- Electric: 220 Volt Location (In Garage)
- Water: Public
Green energy
- Energy generation: Solar
Community & HOA
Community
- Features: Community Mailbox
- Security: Carbon Monoxide Detector(s), Fire and Smoke Detection System, Alarm System
HOA
- Has HOA: Yes
- HOA fee: $120 monthly
Location
- Region: Valley Village
Financial & listing details
- Price per square foot: $502/sqft
- Tax assessed value: $1,173,000
- Annual tax amount: $14,047
- Date on market: 3/5/2025
Price history
| Date | Event | Price |
|---|---|---|
| 6/20/2025 | Sold | $1,125,000-4.3%$502/sqft |
Source:  CLAW #25507191 Report a problem CLAW #25507191 Report a problem | ||
| 6/12/2025 | Contingent | $1,175,000$524/sqft |
Source: CLAW #25507191 Report a problem | ||
| 6/2/2025 | Pending sale | $1,175,000$524/sqft |
Source: CLAW #25507191 Report a problem | ||
| 5/30/2025 | Listing removed | $7,000$3/sqft |
Source:  CLAW #25537061 Report a problem CLAW #25537061 Report a problem | ||
| 5/20/2025 | Price change | $1,175,000-2.1%$524/sqft |
Source: CLAW #25507191 Report a problem | ||
| 5/10/2025 | Listed for rent | $7,000$3/sqft |
Source: CLAW #25537061 Report a problem | ||
| 4/22/2025 | Price change | $1,200,000-4%$535/sqft |
Source: CLAW #25507191 Report a problem | ||
| 3/5/2025 | Listed for sale | $1,250,000+8.7%$557/sqft |
Source: CLAW #25507191 Report a problem | ||
| 5/17/2024 | Sold | $1,150,000-2.5%$513/sqft |
Source:  CRMLS #WS24040475 Report a problem CRMLS #WS24040475 Report a problem | ||
| 5/3/2024 | Pending sale | $1,180,000$526/sqft |
Source: CRMLS #WS24040475 Report a problem | ||
| 4/13/2024 | Contingent | $1,180,000$526/sqft |
Source: CRMLS #WS24040475 Report a problem | ||
| 3/30/2024 | Price change | $1,180,000-7.8%$526/sqft |
Source: CRMLS #WS24040475 Report a problem | ||
| 2/28/2024 | Listed for sale | $1,280,000$571/sqft |
Source: CRMLS #WS24040475 Report a problem | ||
Public tax history
| Year | Property taxes | Tax assessment |
|---|---|---|
| 2025 | $14,047 +374.4% | $1,173,000 +385.5% |
| 2024 | $2,961 +2% | $241,607 +2% |
| 2023 | $2,902 | $236,870 |
Find assessor info on the county website
Neighborhood: Valley Village
Nearby homes
- $1,030,0003 bd4 ba2.2k sqft11815 W Holly Way, Valley Village, CA 91607Sold

- $1,200,0003 bd4 ba2.2k sqft11809 Holly Way Pl, Valley Village, CA 91607Sold
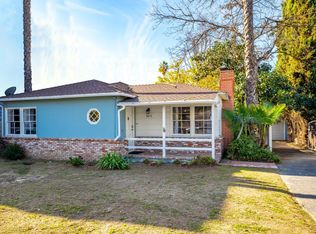
- $1,176,4003 bd2 ba1.2k sqft5415 Morella Ave, Valley Village, CA 91607Off Market
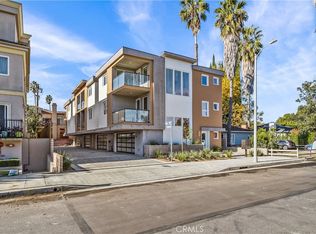
- $1,080,0003 bd4 ba2.2k sqft11803 W Holly Way, Valley Village, CA 91607Sold
- $4,0003 bd3 ba1.4k sqft5401 Morella Ave #10, Valley Village, CA 91607For Rent
- $690,0003 bd3 ba1.3k sqft5401 Morella Ave #4, Valley Village, CA 91607Sold
- $--1 bd1 ba-- sqft5408 Carpenter Ave APT 207, Valley Village, CA 91607Off Market
- $--1 bd1 ba-- sqft5408 Carpenter Ave #102, Valley Village, CA 91607Off Market
Nearby schools
GreatSchools rating
- 5/10Burbank Boulevard Elementary SchoolGrades: K-5Distance: 0.5 mi
- 7/10Walter Reed Middle SchoolGrades: 6-8Distance: 1.1 mi
- 8/10North Hollywood Senior High SchoolGrades: 9-12Distance: 0.3 mi
Get a cash offer in 3 minutes
Find out how much your home could sell for in as little as 3 minutes with a no-obligation cash offer.
Estimated market value
$1,115,600
Get a cash offer in 3 minutes
Find out how much your home could sell for in as little as 3 minutes with a no-obligation cash offer.
Estimated market value
$1,115,600
- California
- Los Angeles County
- Los Angeles
- 91607
- Valley Village
- 11821 W Holly Way
Nearby cities
Nearby neighborhoods
Nearby zip codes
Other Los Angeles Topics
