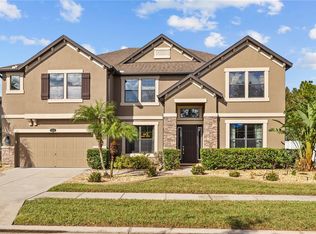
BACK on the MARKET - BUYER COULDN'T QUALIFY! 4/4 POOL HOME, PLUS OFFICE/DEN, and a UPSTAIRS BONUS ROOM WITH its own BATHROOM! This home is situated on a VERY LARGE .31 ACRE & COMPLETELY FENCED IN YARD. You won't find all these extras in a new construction home for this price! STUNNING and RELAXING Pool Home with your very own backyard oasis with trees and wooded views from lanai! This move-in ready floor plan has tons of wonderful features & will check off all your boxes! Upon entering your eyes are immediately drawn straight ahead, you'll notice the natural light and neutral paint, wood laminate and ceramic tile flooring, soaring living room ceiling with grand views of the outdoor spaces. The heart of the home is the open great room overlooking the incredibly desirable screened pool, and an AMAZING gourmet kitchen, pleasing to ANY chef in the family. Appointed with wood cabinets, granite, large island, stainless steel appliances, double door closet pantry and spacious laundry room. Hard not to notice the custom Plantation shutters and cellular shades covering all windows and doors leading out to the screened lanai. You will love hosting family gatherings & holidays in the spacious great room! Just up the stairs you find a large landing and loft area, perfect for a game room, man cave, play room, additional office, or whatever your lifestyle demands. ALL BEDROOMS ARE LOCATED ON FIRST FLOOR! Master suite is secluded on the other side of the home, en suite bathroom with two large walk-in closets, garden tub, separate shower and dual sinks with wood cabinets, ceramic flooring, and separate water closet. Three more bedrooms and two more full bathrooms are on the opposite side of the home, with a tub/shower combo. One bedroom could be used as a mother-in-law suite with their own private bathroom leading to the lanai. This home comes with custom hurricane shutters! The backyard will be an extension to your home while enjoying just about anything outdoors with SO MUCH ROOM! Enjoy the outside air and spacious yard suited with DUAL GATES, VINYL FENCING, perfect for your fur babies or just about anything you can think of (NO BACKYARD NEIGHBORS)! The entire east side of the home is the perfect place for that vegetable/herb garden you've always thought about having! Step out onto the screened and covered lanai where you will love to kick your feet up at the end of a long day in the gorgeous crystal clear pool with solar heat, bench seating, waterfall. Recent UPDATES include in APRIL 2023: Water Heater --MAY 2023: Solar Heater for Pool, AQUAPURE System, PDA, POOL PUMP, NEW PAINT INTERIOR & EXTERIOR. Panther Trace is nestled within beautiful conservation, ponds, winding streets, amazing views & mature trees. It offers many great amenities such as a resort-style pool, tennis/pickleball courts, volleyball court, basketball courts, baseball field, batting/softball cages, playgrounds & parks. Collins Elementary/Middle School located in the Community. Panther Trace is close to many major access routes, including I-75, the Crosstown Expressway, US-HWY 301, and I-4, giving residents of the community easy access to Tampa International Airport, Downtown Tampa, MacDill Air Force Base, amazing Gulf of Mexico beaches, Disney World, and Universal Studios. Just outside the community residents can find everything they need from grocery stores, retail shopping, banks, restaurants, hospitals, and health care clinics located within minutes of this community. Room Feature: Linen Closet In Bath (Primary Bedroom).
Sold for $690,000
$690,000
11822 Gilmerton Dr, Riverview, FL 33579
4beds
3,712sqft
Single Family Residence
Built in 2013
0.31 Acres Lot
$691,900 Zestimate®
$186/sqft
$4,520 Estimated rent
Home value
$691,900
$657,000 - $726,000
$4,520/mo
Zestimate® history
Owner options
List your home for rent
$4,520/mo
Rent Zestimate®
Find your next renter with Zillow Rental Manager. Plus, with online applications, you can quickly screen prospective tenants – for free.
$4,520/mo
Rent Zestimate®
Refinance and save
$4,705/mo
Est. payment
Refinancing to a lower rate could help reduce your monthly payments and save thousands over the life of the loan.
$4,705/mo
Est. payment
Explore your selling options
Work with a Zillow partner agent
Leverage their expertise and Zillow's premium Showcase listings to get your home seen by more buyers.
Get startedList with your own agent
Get your home in front of millions of buyers by listing it on Zillow.
Learn how to do itSell it yourself
Take full control of how buyers see your home on Zillow by listing For Sale by Owner (FSBO).
List your homeWhat's special
Resort-style poolCovered lanaiBasketball courtsLarge landingLarge islandAdditional officeAmazing views
Zillow last checked:
Listing updated:
Listed by:
Becky Sigler 813-765-6667,
VINTAGE REAL ESTATE SERVICES 813-684-0001
Bought with:
Nicole Rhodes, 3349154
EXP REALTY LLC
Source: Stellar MLS,MLS#: T3446132 Originating MLS: Tampa
Originating MLS: Tampa
Facts & features
Interior
Bedrooms & bathrooms
- Bedrooms: 4
- Bathrooms: 4
- Full bathrooms: 4
Rooms
- Room types: Bonus Room, Breakfast Room Separate, Den/Library/Office, Great Room, Utility Room, Loft
Primary bedroom
- Features: Dual Sinks, En Suite Bathroom, Stone Counters, Tub with Separate Shower Stall, Water Closet/Priv Toilet, Walk-In Closet(s)
- Level: First
- Dimensions: 14x19
Bedroom 2
- Features: Walk-In Closet(s)
- Level: First
- Dimensions: 13x12
Bedroom 3
- Features: Walk-In Closet(s)
- Level: First
- Dimensions: 12x11
Bedroom 4
- Features: Walk-In Closet(s)
- Level: First
- Dimensions: 12x11
Primary bathroom
- Features: Dual Sinks, Garden Bath, Tub with Separate Shower Stall
- Level: First
Bonus room
- Level: Second
- Dimensions: 16x29
Den
- Level: First
- Dimensions: 11x11
Dining room
- Level: First
- Dimensions: 9x13
Family room
- Level: First
- Dimensions: 15x17
Kitchen
- Level: First
- Dimensions: 15x15
Living room
- Level: First
- Dimensions: 11x12
Heating
- Central
Cooling
- Central Air
Appliances
- Included: Dishwasher, Disposal, Dryer, Microwave, Range, Refrigerator, Washer
- Laundry: Inside, Laundry Room
Features
- Built-in Features, Cathedral Ceiling(s), Ceiling Fan(s), Coffered Ceiling(s), Eating Space In Kitchen, High Ceilings, In Wall Pest System, Primary Bedroom Main Floor, Open Floorplan, Pest Guard System, Solid Surface Counters, Split Bedroom, Stone Counters, Thermostat, Tray Ceiling(s), Walk-In Closet(s), Wet Bar
- Flooring: Carpet, Ceramic Tile, Laminate
- Doors: Sliding Doors
- Windows: Blinds, Shutters, Window Treatments
- Has fireplace: No
Interior area
- Total structure area: 4,681
- Total interior livable area: 3,712 sqft
Property
Parking
- Total spaces: 3
- Parking features: Garage Door Opener, Oversized
- Attached garage spaces: 3
Features
- Levels: Two
- Stories: 2
- Patio & porch: Covered, Deck, Rear Porch, Screened
- Exterior features: Irrigation System, Sidewalk
- Has private pool: Yes
- Pool features: Deck, In Ground, Screen Enclosure, Self Cleaning, Solar Heat
- Fencing: Vinyl
- Has view: Yes
- View description: Pool, Trees/Woods
Lot
- Size: 0.31 Acres
- Features: Conservation Area, Corner Lot, In County, Landscaped, Oversized Lot, Sidewalk
- Residential vegetation: Mature Landscaping, Trees/Landscaped
Details
- Parcel number: U03312096400003000026.0
- Zoning: PD
- Special conditions: None
Construction
Type & style
- Home type: SingleFamily
- Architectural style: Contemporary
- Property subtype: Single Family Residence
Materials
- Block, Stucco
- Foundation: Slab
- Roof: Shingle
Condition
- New construction: No
- Year built: 2013
Details
- Builder name: MI HOMES
Utilities & green energy
- Sewer: Public Sewer
- Water: Public
- Utilities for property: Cable Connected, Electricity Connected, Street Lights, Underground Utilities
Community & HOA
Community
- Features: Clubhouse, Deed Restrictions, Park, Playground, Pool, Racquetball, Sidewalks
- Security: Security System, Smoke Detector(s)
- Pet fee: $0 monthly
- Subdivision: PANTHER TRACE PH 2B-3
HOA
- Has HOA: Yes
- Amenities included: Basketball Court, Clubhouse, Fitness Center, Park, Pickleball Court(s), Playground, Pool, Recreation Facilities, Tennis Court(s), Trail(s)
- Services included: Pool Maintenance
- HOA fee: $5 monthly
- HOA name: REAL MANAGE
Location
- Region: Riverview
Financial & listing details
- Price per square foot: $186/sqft
- Tax assessed value: $577,849
- Annual tax amount: $8,579
- Date on market: 5/25/2023
- Cumulative days on market: 75 days
- Listing terms: Cash,Conventional,FHA,VA Loan
- Ownership: Fee Simple
- Total actual rent: 0
- Electric utility on property: Yes
- Road surface type: Paved, Asphalt
Price history
| Date | Event | Price |
|---|---|---|
| 9/28/2023 | Sold | $690,000-0.7%$186/sqft |
Source:  Stellar MLS #T3446132 Report a problem Stellar MLS #T3446132 Report a problem | ||
| 8/30/2023 | Pending sale | $695,000$187/sqft |
Source: Stellar MLS #T3446132 Report a problem | ||
| 8/18/2023 | Listed for sale | $695,000$187/sqft |
Source: Stellar MLS #T3446132 Report a problem | ||
| 7/31/2023 | Pending sale | $695,000$187/sqft |
Source: Stellar MLS #T3446132 Report a problem | ||
| 7/26/2023 | Price change | $695,000-2.1%$187/sqft |
Source: Stellar MLS #T3446132 Report a problem | ||
| 7/6/2023 | Price change | $710,000-1.3%$191/sqft |
Source: Stellar MLS #T3446132 Report a problem | ||
| 6/24/2023 | Price change | $719,000-1.4%$194/sqft |
Source: Stellar MLS #T3446132 Report a problem | ||
| 6/7/2023 | Price change | $729,000-1.4%$196/sqft |
Source: Stellar MLS #T3446132 Report a problem | ||
| 5/25/2023 | Listed for sale | $739,000+101.4%$199/sqft |
Source: Stellar MLS #T3446132 Report a problem | ||
| 7/29/2013 | Sold | $367,000-1.1%$99/sqft |
Source: Public Record Report a problem | ||
| 4/6/2013 | Price change | $370,990+1.6%$100/sqft |
Source: M/I Homes Report a problem | ||
| 3/8/2013 | Price change | $364,990-3.7%$98/sqft |
Source: M/I Homes Report a problem | ||
| 3/1/2013 | Price change | $378,920+7.2%$102/sqft |
Source: M/I Homes Report a problem | ||
| 2/18/2013 | Listed for sale | $353,520$95/sqft |
Source: M/I HOMES #T2555922 Report a problem | ||
| 1/5/2013 | Listing removed | $353,520$95/sqft |
Source: M/I Homes Report a problem | ||
| 12/20/2012 | Listed for sale | $353,520$95/sqft |
Source: M/I Homes Report a problem | ||
Public tax history
| Year | Property taxes | Tax assessment |
|---|---|---|
| 2025 | $14,339 +4% | $577,849 -0.1% |
| 2024 | $13,785 +52.1% | $578,252 +60.2% |
| 2023 | $9,060 +5.6% | $360,955 +3% |
| 2022 | $8,579 +0.7% | $350,442 +3% |
| 2021 | $8,518 +1.3% | $340,235 +1.4% |
| 2020 | $8,411 +1.7% | $335,537 +2.3% |
| 2019 | $8,272 | $327,993 +1.9% |
| 2018 | $8,272 +0.7% | $321,877 -1.6% |
| 2017 | $8,211 +1.2% | $327,039 +5.6% |
| 2016 | $8,116 +0.5% | $309,748 +0.7% |
| 2015 | $8,077 +4.7% | $307,595 +10.1% |
| 2014 | $7,717 | $279,356 +12.3% |
| 2013 | $7,717 +131.7% | $248,843 +661.2% |
| 2012 | $3,330 +223.9% | $32,689 -10% |
| 2011 | $1,028 +0.5% | $36,321 |
| 2010 | $1,023 -0.4% | $36,321 |
| 2009 | $1,027 -47.7% | $36,321 -55.9% |
| 2008 | $1,964 +34.7% | $82,327 +41.7% |
| 2007 | $1,458 | $58,113 |
Find assessor info on the county website
Neighborhood: Panther Trace
Nearby homes
- $595,4005 bd3 ba3.4k sqft11820 Gilmerton Dr, Riverview, FL 33579Off Market
- $866,8005 bd5 ba4.9k sqft11824 Gilmerton Dr, Riverview, FL 33579Off Market
- $680,0006 bd6 ba5.6k sqft11818 Gilmerton Dr, Riverview, FL 33579Sold
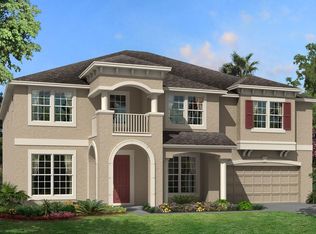
- $700,3006 bd4 ba5.1k sqft11821 Gilmerton Dr, Riverview, FL 33579Off Market
- $875,4006 bd5 ba5.4k sqft11826 Gilmerton Dr, Riverview, FL 33579Off Market
- $481,2004 bd4 ba3.1k sqft11819R Gilmerton Dr, Riverview, FL 33579Off Market
- $529,7004 bd4 ba3.1k sqft11819 Gilmerton Dr, Riverview, FL 33579Off Market
- $687,1005 bd4 ba4.8k sqft11816 Gilmerton Dr, Riverview, FL 33579Off Market
Nearby schools
GreatSchools rating
- 5/10Collins PreK-8 SchoolGrades: PK-8Distance: 1.4 mi
- 6/10Riverview High SchoolGrades: 9-12Distance: 2.9 mi
Schools provided by the listing agent
- Elementary: Collins-HB
- Middle: Barrington Middle
- High: Riverview-HB
Source: Stellar MLS. This data may not be complete. We recommend contacting the local school district to confirm school assignments for this home.
Get a cash offer in 3 minutes
Find out how much your home could sell for in as little as 3 minutes with a no-obligation cash offer.
Estimated market value
$691,900
Get a cash offer in 3 minutes
Find out how much your home could sell for in as little as 3 minutes with a no-obligation cash offer.
Estimated market value
$691,900
- Florida
- Hillsborough County
- Riverview
- 33579
- Panther Trace
- 11822 Gilmerton Dr
Nearby cities
Nearby neighborhoods
Nearby zip codes
Other Riverview Topics
