COME SEE THIS LOWEST PRICE / SQUARE-FOOT STUNNING 6 Bedroom, 4.5 Bath spacious residence in the much sought-after resort-style community of Panther Trace! In the exclusive Conservation community of Denmore.. this retreat is your oasis amid a multitude of active lifestyle opportunities. As an elegant home that has been featured in Tampa Bay Parade of Homes, this well-appointed, well-designed home with many upgrades is perfect for entertaining. New landscaping, entire house has water softener all over house. Has private vinyl fencing in the back, caged patio with pull down shades. Media center upstairs has a bar area, with a wine chiller. The Chef's kitchen features granite countertops, solid wood cabinets, built in ovens, stainless steel appliance package and plenty of natural light. This kitchen is the heart of the home, overlooking the extra large family room with triple sliding glass doors that flows out to an oversized pavered lanai, screened in with an end to end view of the fabulous Conservation area beyond. Peace, quiet and serenity await you. The first floor features two bedrooms: the grand master bedroom with en-suite bath that features a garden tub, glass shower and closets galore, and a guest bedroom with full bath. The first floor also features a formal dining room/living room that could be featured as a home office. The second floor also has many bonuses: a media room, game room/library/second living room complete with wet bar and fridge. Also 4 more large bedrooms, with one being a possible second Master. Perfect for multi-generational families. Nothing has been left out regarding this executive home. With hardwood floors on both the first and second levels, a whole-house water filtration system, an extra large hybrid water heater, and laundry rooms on both the first floor and second floor. A real luxury! A three car tandem style oversized garage provides room for all the toys and golf cart etc. Perfectly situated in a FLOOD ZONE X area and prepared with Kevlar Hurricane Shutters, you will feel secure and confident in this magnificent home. The master planned community of Panther Trace is really something!.. two pools, one of them a lagoon resort style pool, splash park, tennis courts, basketball courts, volleyball courts, a multi-purpose sports field, world class fitness center, 3000 sq ft club house, multiple playgrounds, and even a K-8 school within the Community. This home is perfectly situated to enjoy the best of the Florida Lifestyle. You will feel that you are surrounded by nature while a short distance from downtown Tampa, MacDill Air Force Base, the soft sand gulf beaches, golfing, sport fishing, sailing, horseback riding, enjoying the night life/sporting events of Channelside in Tampa or the Straz Theater for the Performing Arts, or the elegance of St. Armand's Circle in Sarasota. This is the home that you have been looking for. Come see it today!
Sold for $680,000
$680,000
11818 GILMERTON DRIVE, RIVERVIEW, FL 33579
6beds
5,698sqft
Single Family Residence
Built in 2013
0.27 Acres Lot
$665,500 Zestimate®
$119/sqft
$4,346 Estimated rent
Home value
$665,500
$612,000 - $725,000
$4,346/mo
Zestimate® history
Owner options
List your home for rent
$4,346/mo
Rent Zestimate®
Find your next renter with Zillow Rental Manager. Plus, with online applications, you can quickly screen prospective tenants – for free.
$4,346/mo
Rent Zestimate®
Refinance and save
$4,764/mo
Est. payment
Refinancing to a lower rate could help reduce your monthly payments and save thousands over the life of the loan.
$4,764/mo
Est. payment
Explore your selling options
Work with a Zillow partner agent
Leverage their expertise and Zillow's premium Showcase listings to get your home seen by more buyers.
Get startedList with your own agent
Get your home in front of millions of buyers by listing it on Zillow.
Learn how to do itSell it yourself
Take full control of how buyers see your home on Zillow by listing For Sale by Owner (FSBO).
List your homeWhat's special
Lagoon resort style poolTennis courtsBasketball courtsOversized pavered lanaiVolleyball courtsMultiple playgroundsGranite countertops
Zillow last checked:
Listing updated:
Listed by:
Matthew Englett 407-923-0605,
ATTORNEY'S REALTY, LLC 844-900-0320
Bought with:
Deneshia Smith, 3572465
54 REALTY LLC
Source: Stellar MLS,MLS#: O6304555 Originating MLS: Orlando Regional
Originating MLS: Orlando Regional
Facts & features
Interior
Bedrooms & bathrooms
- Bedrooms: 6
- Bathrooms: 6
- Full bathrooms: 5
- 1/2 bathrooms: 1
Primary bedroom
- Features: Walk-In Closet(s)
- Level: First
- Area: 285 Square Feet
- Dimensions: 15x19
Dining room
- Level: First
- Area: 168 Square Feet
- Dimensions: 12x14
Family room
- Level: First
- Area: 345 Square Feet
- Dimensions: 15x23
Kitchen
- Level: First
- Area: 368 Square Feet
- Dimensions: 16x23
Living room
- Level: First
- Area: 156 Square Feet
- Dimensions: 12x13
Heating
- Central
Cooling
- Central Air
Appliances
- Included: Dishwasher, Disposal
- Laundry: Laundry Room
Features
- Cathedral Ceiling(s), Ceiling Fan(s)
- Flooring: Carpet, Engineered Hardwood
- Doors: Sliding Doors
- Has fireplace: No
Interior area
- Total structure area: 6,552
- Total interior livable area: 5,698 sqft
Property
Parking
- Total spaces: 2
- Parking features: Garage - Attached
- Attached garage spaces: 2
Features
- Levels: Two
- Stories: 2
- Exterior features: Rain Gutters
Lot
- Size: 0.27 Acres
Details
- Parcel number: U03312096400003000024.0
- Zoning: PD
- Special conditions: None
Construction
Type & style
- Home type: SingleFamily
- Property subtype: Single Family Residence
Materials
- Concrete
- Foundation: Slab
- Roof: Shingle
Condition
- New construction: No
- Year built: 2013
Utilities & green energy
- Sewer: Public Sewer
- Water: Public
- Utilities for property: BB/HS Internet Available, Cable Available, Electricity Available, Electricity Connected
Community & HOA
Community
- Features: Clubhouse, Deed Restrictions, Fitness Center, Playground, Pool, Sidewalks, Tennis Court(s)
- Pet fee: $0 monthly
- Subdivision: PANTHER TRACE PH 2B-3
HOA
- Has HOA: Yes
- HOA fee: $85 monthly
- HOA name: Real Manage / Melissa Howell
- HOA phone: 866-473-2573
Location
- Region: Riverview
Financial & listing details
- Price per square foot: $119/sqft
- Tax assessed value: $662,194
- Annual tax amount: $14,706
- Date on market: 4/30/2025
- Cumulative days on market: 222 days
- Ownership: Fee Simple
- Total actual rent: 0
- Electric utility on property: Yes
- Road surface type: Asphalt
Price history
| Date | Event | Price |
|---|---|---|
| 8/8/2025 | Sold | $680,000-2.7%$119/sqft |
Source:  Stellar MLS #O6304555 Report a problem Stellar MLS #O6304555 Report a problem | ||
| 7/10/2025 | Pending sale | $699,000$123/sqft |
Source: Stellar MLS #O6304555 Report a problem | ||
| 6/26/2025 | Price change | $699,000-4.1%$123/sqft |
Source: Stellar MLS #O6304555 Report a problem | ||
| 5/13/2025 | Price change | $729,000-2.7%$128/sqft |
Source: Stellar MLS #O6304555 Report a problem | ||
| 4/30/2025 | Listed for sale | $749,000$131/sqft |
Source: Stellar MLS #O6304555 Report a problem | ||
| 4/18/2025 | Listing removed | $749,000$131/sqft |
Source: Stellar MLS #TB8321241 Report a problem | ||
| 1/11/2025 | Price change | $749,000-1.3%$131/sqft |
Source: Stellar MLS #TB8321241 Report a problem | ||
| 12/27/2024 | Price change | $759,000-5%$133/sqft |
Source: Stellar MLS #TB8321241 Report a problem | ||
| 11/15/2024 | Listed for sale | $799,000+47.1%$140/sqft |
Source: Stellar MLS #TB8321241 Report a problem | ||
| 10/25/2024 | Sold | $543,000+4.4%$95/sqft |
Source: Public Record Report a problem | ||
| 3/28/2020 | Sold | $520,000-5.3%$91/sqft |
Source: Public Record Report a problem | ||
| 1/17/2020 | Pending sale | $549,000$96/sqft |
Source: SIGNATURE REALTY ASSOCIATES #T3215089 Report a problem | ||
| 12/13/2019 | Listed for sale | $549,000+27.3%$96/sqft |
Source: SIGNATURE REALTY ASSOCIATES #T3215089 Report a problem | ||
| 7/18/2013 | Sold | $431,400+0.3%$76/sqft |
Source: Stellar MLS #T2552742 Report a problem | ||
| 3/26/2013 | Listing removed | $429,990$75/sqft |
Source: M/I Homes Report a problem | ||
| 1/23/2013 | Listed for sale | $429,990+7.6%$75/sqft |
Source: M/I Homes Report a problem | ||
| 11/6/2012 | Listing removed | $399,590$70/sqft |
Source: M/I Homes Report a problem | ||
| 11/3/2012 | Listed for sale | $399,590$70/sqft |
Source: M/I Homes Report a problem | ||
Public tax history
| Year | Property taxes | Tax assessment |
|---|---|---|
| 2025 | $15,924 +8.3% | $662,194 +7.9% |
| 2024 | $14,706 +5.3% | $613,661 +10% |
| 2023 | $13,968 +10.7% | $557,874 +10% |
| 2022 | $12,621 +9.2% | $507,158 +10% |
| 2021 | $11,560 +23.3% | $461,053 +20.8% |
| 2020 | $9,373 +1.8% | $381,592 +2.5% |
| 2019 | $9,208 | $372,108 +1.9% |
| 2018 | $9,208 +1.1% | $365,170 -2.7% |
| 2017 | $9,106 -0.1% | $375,157 +5.1% |
| 2016 | $9,114 +0.4% | $356,981 +0.7% |
| 2015 | $9,075 -2.4% | $354,610 -0.2% |
| 2014 | $9,302 | $355,235 +14.6% |
| 2013 | $9,302 +184.7% | $309,951 +949% |
| 2012 | $3,267 +241.2% | $29,548 -10% |
| 2011 | $957 +0.5% | $32,831 |
| 2010 | $952 -0.4% | $32,831 |
| 2009 | $956 -47% | $32,831 -55.9% |
| 2008 | $1,804 +34% | $74,418 +41.7% |
| 2007 | $1,346 | $52,530 |
Find assessor info on the county website
Neighborhood: Panther Trace
Nearby homes
- $592,1005 bd3 ba3.4k sqft11820 Gilmerton Dr, Riverview, FL 33579Off Market
- $674,9005 bd4 ba4.8k sqft11816 Gilmerton Dr, Riverview, FL 33579Off Market
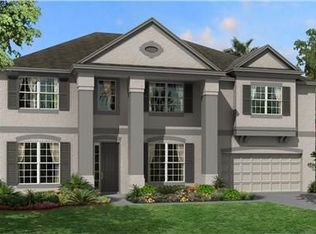
- $674,3004 bd4 ba3.6k sqft11814 Gilmerton Dr, Riverview, FL 33579Off Market
- $690,0004 bd4 ba3.7k sqft11822 Gilmerton Dr, Riverview, FL 33579Sold

- $539,4005 bd3 ba3.3k sqft11817 Gilmerton Dr, Riverview, FL 33579Off Market
- $550,7004 bd4 ba3.1k sqft11819R Gilmerton Dr, Riverview, FL 33579Off Market
- $529,7004 bd4 ba3.1k sqft11819 Gilmerton Dr, Riverview, FL 33579Off Market
- $564,1004 bd3 ba2.8k sqft11815 Gilmerton Dr, Riverview, FL 33579Off Market
Nearby schools
GreatSchools rating
- 5/10Collins PreK-8 SchoolGrades: PK-8Distance: 1.4 mi
- 6/10Riverview High SchoolGrades: 9-12Distance: 2.9 mi
Get a cash offer in 3 minutes
Find out how much your home could sell for in as little as 3 minutes with a no-obligation cash offer.
Estimated market value
$665,500
Get a cash offer in 3 minutes
Find out how much your home could sell for in as little as 3 minutes with a no-obligation cash offer.
Estimated market value
$665,500
- Florida
- Hillsborough County
- Riverview
- 33579
- Panther Trace
- 11818 GILMERTON DRIVE
Nearby cities
Nearby neighborhoods
Nearby zip codes
Other Riverview Topics
