Welcome to your dream home! This stunning 4-bedroom, 2-bath gem sits on an oversized, fully fenced lot and features a huge screened lanai—perfect for enjoying peaceful evenings or entertaining guests while overlooking your spacious backyard. Beautiful Paver driveway installed in 2024 adds a level of upscale style. Step inside and fall in love with the brand new hurricane-impact windows (2024), offering energy efficiency and peace of mind. The living areas boast elegant engineered hardwood flooring, while the kitchen and bathrooms are finished with stylish ceramic tile, and the bedrooms offer plush carpeting for ultimate comfort. The heart of the home is the spacious kitchen, designed for both function and beauty. You'll find granite countertops, soft-close cabinets and drawers, and plenty of space to cook, gather, and create lasting memories. Enjoy serious energy savings with solar panels installed in 2021—even with the $92 monthly lease payment, your average electric bill at peak usage is only $130/month! Located in the heart of Riverview, this home offers quick access to I-75, US-301, and a variety of restaurants, shops, and entertainment options—making your daily commute and weekend plans easier than ever. ? Don’t miss the opportunity to own a move-in-ready home that offers comfort, style, and smart energy savings—all in a location you’ll love! ?? Schedule your private tour today and come see why this could be the one!
Sold for $361,000
$361,000
11823 CEDARFIELD DRIVE, RIVERVIEW, FL 33579
4beds
1,674sqft
Single Family Residence
Built in 1987
0.29 Acres Lot
$355,600 Zestimate®
$216/sqft
$2,318 Estimated rent
Home value
$355,600
$327,000 - $384,000
$2,318/mo
Zestimate® history
Owner options
List your home for rent
$2,318/mo
Rent Zestimate®
Find your next renter with Zillow Rental Manager. Plus, with online applications, you can quickly screen prospective tenants – for free.
$2,318/mo
Rent Zestimate®
Refinance and save
$2,566/mo
Est. payment
Refinancing to a lower rate could help reduce your monthly payments and save thousands over the life of the loan.
$2,566/mo
Est. payment
Explore your selling options
Work with a Zillow partner agent
Leverage their expertise and Zillow's premium Showcase listings to get your home seen by more buyers.
Get startedList with your own agent
Get your home in front of millions of buyers by listing it on Zillow.
Learn how to do itSell it yourself
Take full control of how buyers see your home on Zillow by listing For Sale by Owner (FSBO).
List your homeWhat's special
Huge screened lanaiGranite countertopsSpacious backyardPlush carpetingStylish ceramic tileSpacious kitchenElegant engineered hardwood flooring
Zillow last checked:
Listing updated:
Listed by:
Beth Christo 813-714-3811,
COLDWELL BANKER REALTY 813-685-7755
Bought with:
PUNNOOSE JOHNSON, 3496234
ALL PROS REALTY INTERNATIONAL
Source: Stellar MLS,MLS#: TB8409214 Originating MLS: Suncoast Tampa
Originating MLS: Suncoast Tampa
Facts & features
Interior
Bedrooms & bathrooms
- Bedrooms: 4
- Bathrooms: 2
- Full bathrooms: 2
Primary bedroom
- Features: Ceiling Fan(s), Walk-In Closet(s)
- Level: First
- Area: 182 Square Feet
- Dimensions: 14x13
Bedroom 2
- Features: Ceiling Fan(s), Built-in Closet
- Level: First
- Area: 130 Square Feet
- Dimensions: 10x13
Bedroom 3
- Features: Ceiling Fan(s), Built-in Closet
- Level: First
- Area: 110 Square Feet
- Dimensions: 10x11
Bedroom 4
- Features: Built-in Closet
- Level: First
- Area: 110 Square Feet
- Dimensions: 10x11
Dining room
- Level: First
- Area: 140 Square Feet
- Dimensions: 10x14
Great room
- Features: Ceiling Fan(s)
- Level: First
- Area: 210 Square Feet
- Dimensions: 14x15
Kitchen
- Features: Pantry, Built-in Closet
- Level: First
- Area: 152 Square Feet
- Dimensions: 8x19
Heating
- Central, Heat Pump
Cooling
- Central Air
Appliances
- Included: Dishwasher, Disposal, Dryer, Microwave, Range, Refrigerator, Water Filtration System
- Laundry: In Kitchen, Laundry Closet
Features
- Ceiling Fan(s), Chair Rail, Eating Space In Kitchen, High Ceilings, Living Room/Dining Room Combo, Open Floorplan, Primary Bedroom Main Floor, Solid Surface Counters, Split Bedroom, Walk-In Closet(s)
- Flooring: Carpet, Ceramic Tile, Engineered Hardwood
- Doors: Sliding Doors
- Windows: Blinds, Drapes, Window Treatments
- Has fireplace: No
Interior area
- Total structure area: 2,312
- Total interior livable area: 1,674 sqft
Property
Parking
- Total spaces: 2
- Parking features: Driveway, Garage Door Opener
- Attached garage spaces: 2
- Has uncovered spaces: Yes
- Details: Garage Dimensions: 18X20
Features
- Levels: One
- Stories: 1
- Patio & porch: Covered, Front Porch, Rear Porch, Screened
- Exterior features: Irrigation System, Rain Gutters, Sprinkler Metered
Lot
- Size: 0.29 Acres
- Dimensions: 65 x 195
- Features: In County, Landscaped, Oversized Lot, Sidewalk
- Residential vegetation: Mature Landscaping
Details
- Parcel number: U1631202VBA0000000042.0
- Zoning: PD
- Special conditions: None
Construction
Type & style
- Home type: SingleFamily
- Architectural style: Ranch
- Property subtype: Single Family Residence
Materials
- Block, Stucco
- Foundation: Slab
- Roof: Shingle
Condition
- Completed
- New construction: No
- Year built: 1987
Details
- Builder name: Suarez
Utilities & green energy
- Sewer: Public Sewer
- Water: None
- Utilities for property: Cable Connected, Electricity Connected, Fiber Optics, Public, Sewer Connected, Solar, Sprinkler Meter, Water Connected
Community & HOA
Community
- Features: Clubhouse, Deed Restrictions, Dog Park, Fitness Center, Park, Playground, Pool, Sidewalks, Tennis Court(s)
- Pet fee: $0 monthly
- Subdivision: MEADOWBROOKE AT SUMMERFIELD UN
HOA
- Has HOA: Yes
- Amenities included: Clubhouse, Fence Restrictions, Fitness Center, Golf Course, Park, Playground, Pool, Recreation Facilities, Tennis Court(s)
- Services included: Manager, Recreational Facilities
- HOA fee: $45 monthly
- HOA name: Summerfield Mastter Community
- HOA phone: 813-671-2005
Location
- Region: Riverview
Financial & listing details
- Price per square foot: $216/sqft
- Tax assessed value: $291,864
- Annual tax amount: $1,681
- Date on market: 7/21/2025
- Cumulative days on market: 70 days
- Listing terms: Cash,Conventional,FHA,VA Loan
- Ownership: Fee Simple
- Total actual rent: 0
- Electric utility on property: Yes
- Road surface type: Paved, Asphalt
Price history
| Date | Event | Price |
|---|---|---|
| 10/29/2025 | Sold | $361,000-1.9%$216/sqft |
Source:  Stellar MLS #TB8409214 Report a problem Stellar MLS #TB8409214 Report a problem | ||
| 10/9/2025 | Pending sale | $368,000$220/sqft |
Source: Stellar MLS #TB8409214 Report a problem | ||
| 7/21/2025 | Listed for sale | $368,000$220/sqft |
Source: Stellar MLS #TB8409214 Report a problem | ||
Public tax history
| Year | Property taxes | Tax assessment |
|---|---|---|
| 2025 | $1,792 +6.6% | $104,833 +2.9% |
| 2024 | $1,681 +5.6% | $101,879 +3% |
| 2023 | $1,592 +9.6% | $98,912 +3% |
| 2022 | $1,453 +3.3% | $96,031 +3% |
| 2021 | $1,407 +5.9% | $93,234 +1.4% |
| 2020 | $1,329 +6.5% | $91,947 +2.3% |
| 2019 | $1,248 | $89,880 +1.9% |
| 2018 | $1,248 +4.3% | $88,204 -31.7% |
| 2017 | $1,197 +2.3% | $129,163 +52.7% |
| 2016 | $1,170 +3% | $84,613 +0.7% |
| 2015 | $1,136 +1.3% | $84,025 +0.8% |
| 2014 | $1,122 | $83,358 +1.5% |
| 2013 | $1,122 +1% | $82,126 +1.7% |
| 2012 | $1,112 -12.6% | $80,753 -8.8% |
| 2011 | $1,272 -9.9% | $88,575 -7.9% |
| 2010 | $1,412 +3.8% | $96,223 +2.7% |
| 2009 | $1,360 +0.7% | $93,693 +0.1% |
| 2008 | $1,351 -14.3% | $93,599 +3% |
| 2007 | $1,576 -3.5% | $90,873 +2.5% |
| 2006 | $1,633 +2.1% | $88,657 +4.2% |
| 2005 | $1,600 | $85,104 +3% |
| 2004 | -- | $82,625 +1.3% |
| 2003 | -- | $81,564 +2.4% |
| 2002 | -- | $79,652 +1.6% |
| 2001 | -- | $78,398 -6.2% |
| 2000 | $1,452 | $83,574 |
Find assessor info on the county website
Neighborhood: Summerfield
Nearby homes
- $307,2003 bd2 ba1.5k sqft11825 Cedarfield Dr, Riverview, FL 33579Off Market
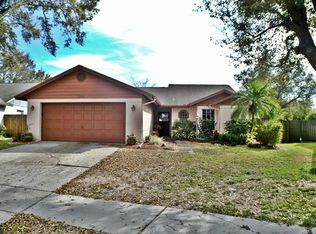
- $358,3003 bd2 ba1.5k sqft11821 Cedarfield Dr, Riverview, FL 33579Off Market
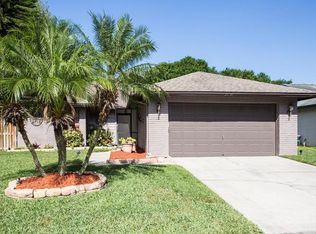
- $293,4003 bd2 ba1.5k sqft11827 Cedarfield Dr, Riverview, FL 33579Off Market
- $337,6004 bd2 ba1.7k sqft11819 Cedarfield Dr, Riverview, FL 33579Off Market

- $303,9003 bd2 ba1.5k sqft11826 Cedarfield Dr, Riverview, FL 33579Off Market
- $266,1003 bd2 ba1.4k sqft11829 Cedarfield Dr, Riverview, FL 33579Off Market
- $277,5003 bd2 ba1.5k sqft11817 Cedarfield Dr, Riverview, FL 33579Sold
- $291,5003 bd2 ba1.5k sqft11818 Cedarfield Dr, Riverview, FL 33579Off Market
Nearby schools
GreatSchools rating
- 5/10Summerfield Elementary SchoolGrades: PK-5Distance: 1.9 mi
- 3/10Eisenhower Middle SchoolGrades: 6-8Distance: 3.1 mi
- 4/10East Bay High SchoolGrades: 9-12Distance: 2.9 mi
Schools provided by the listing agent
- Elementary: Summerfield Crossing Elementary
- Middle: Eisenhower-HB
- High: East Bay-HB
Source: Stellar MLS. This data may not be complete. We recommend contacting the local school district to confirm school assignments for this home.
Get a cash offer in 3 minutes
Find out how much your home could sell for in as little as 3 minutes with a no-obligation cash offer.
Estimated market value
$355,600
Get a cash offer in 3 minutes
Find out how much your home could sell for in as little as 3 minutes with a no-obligation cash offer.
Estimated market value
$355,600
- Florida
- Hillsborough County
- Riverview
- 33579
- Summerfield
- 11823 CEDARFIELD DRIVE
Nearby cities
Nearby neighborhoods
Nearby zip codes
Other Riverview Topics
