Skip main navigation
Off market
  • $570,600

    11824 Eagle Pass Dr, Chesterfield, VA 23838

    5beds
    2,922sqft
    Detached
    Built in 2003
    1.1 Acres Lot
    $570,600 Zestimate®
    $195/sqft
    $3,760 Estimated rent

    Home value

    $570,600

    $542,000 - $599,000

    $3,760/mo

    Zestimate® history
    Loading
    Loading...

    Owner options

    List your home for rent

    $3,760/mo

    Rent Zestimate®

    Find your next renter with Zillow Rental Manager. Plus, with online applications, you can quickly screen prospective tenants – for free.

    Learn more

    $3,760/mo

    Rent Zestimate®

    Refinance and save

    $3,415/mo

    Est. payment

    Refinancing to a lower rate could help reduce your monthly payments and save thousands over the life of the loan.

    See today's rates

    $3,415/mo

    Est. payment

    Explore your selling options

    Work with a Zillow partner agent

    Leverage their expertise and Zillow's premium Showcase listings to get your home seen by more buyers.

    Get started

    List with your own agent

    Get your home in front of millions of buyers by listing it on Zillow.

    Learn how to do it

    Sell it yourself

    Take full control of how buyers see your home on Zillow by listing For Sale by Owner (FSBO).

    List your home

    What's special

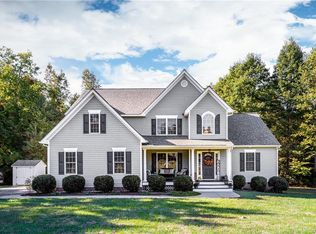
    This stunning and updated home is paradise on 1+ acre. New Roof, siding, decking & rails. 1st floor features a flex space with custom built-ins, a formal dining room, a renovated half-bath, a welcoming living room with a gas fireplace and an amazing, updated kitchen featuring refinished painted cabinets, leathered granite, stainless-steel farm sink, and large island & breakfast nook. The double pantry and full butler's pantry add plenty of storage & function. The 2nd floor offers three bedrooms including the owner's suite with bath offering double vanity, Jacuzzi tub and walk-in shower. a "bonus room" over the garage is currently used as an rec room, with walk in closet & laundry area - very convenient with all bedrooms upstairs- could easily be a bedroom. The 3rd floor is a large private bedroom with walk-in closet. 2 Car Attached Garage. No HOA. Outside, de-stress in the hot tub or relax in the salt-water pool. Too cold? Enjoy the cozy gas firepit on the patio or a wood fire in the firepit to the back of the property. Grow your own veggies in the enclosed garden. Storage for toys & equipment provided by a garden shed, pool house, and detached storage shed.

    This property is off market, which means it's not currently listed for sale or rent on Zillow. This may be different from what's available on other websites or public sources.

    Facts & features

    Interior

    Bedrooms & bathrooms
    • Bedrooms: 5
    • Bathrooms: 3
    • Full bathrooms: 2
    • 1/2 bathrooms: 1
    • Main level bathrooms: 1
    Heating
    • Heat pump, Electric
    Cooling
    • Central
    Appliances
    • Included: Dishwasher, Garbage disposal, Microwave, Washer
    • Laundry: Washer Hookup, Dryer Hookup
    Features
    • Kitchen Island, Pantry, Double Vanity, Walk-In Closet(s), Breakfast Nook, Eat-in Kitchen, Formal Dining Room, Built In Cabinet/Bookcases, Countertops - Granite/Stone, Butlers Pantry
    • Flooring: Carpet, Hardwood, Laminate
    • Doors: French Doors, Insulated Doors
    • Windows: Bay Window(s)
    • Basement: None
    • Attic: Access Panel
    • Has fireplace: Yes
    • Fireplace features: Gas, Direct Vent
    Interior area
    • Structure area source: Per Tax
    • Total interior livable area: 2,922 sqft

    Property

    Parking
    • Total spaces: 2
    • Parking features: Garage - Attached
    Features
    • Patio & porch: Deck, Wrap Around, Rear Porch
    • Exterior features: Vinyl, Brick
    • Pool features: In Ground, Outdoor Pool, Private
    • Has spa: Yes
    • Spa features: Hot Tub, Private
    • Fencing: Partial, Rear Only
    • Frontage length: 0.0000
    Lot
    • Size: 1.1 Acres
    • Features: Level, Wooded, Possible Wetland, Park Like
    Details
    • Additional structures: Pool House, Outbuilding, Storage Shed Detached
    • Parcel number: 746648746800000
    • Zoning: R15
    • Zoning description: R15
    • Other equipment: Generator

    Construction

    Type & style
    • Home type: SingleFamily
    • Property subtype: Detached
    Materials
    • Wood
    • Roof: Composition
    Condition
    • Year built: 2003

    Utilities & green energy

    • Sewer: Conventional Septic
    • Water: Well

    Community & HOA

    Location
    • Region: Chesterfield

    Financial & listing details

    • Price per square foot: $195/sqft
    • Tax assessed value: $452,900
    • Annual tax amount: $4,031

    Price history

    DateEventPrice
    1/11/2021Sold$420,000-2.3%$144/sqft
    Source: CVRMLS #2033452 Report a problem
    12/12/2020Pending sale$429,900$147/sqft
    Source: United Real Estate Richmond #2033452 Report a problem
    12/10/2020Listed for sale$429,900$147/sqft
    Source: United Real Estate Richmond #2033452 Report a problem
    12/4/2020Pending sale$429,900$147/sqft
    Source: United Real Estate Richmond #2033452 Report a problem
    11/22/2020Listed for sale$429,900+32.3%$147/sqft
    Source: United Real Estate Richmond #2033452 Report a problem
    2/18/2016Listing removed$325,000$111/sqft
    Source: Long & Foster REALTORS #1520306 Report a problem
    2/16/2016Listed for sale$325,000$111/sqft
    Source: Long & Foster REALTORS #1520306 Report a problem
    9/14/2015Sold$325,000$111/sqft
    Source: CVRMLS #1520306 Report a problem
    7/17/2015Listed for sale$325,000+40.8%$111/sqft
    Source: Long & Foster REALTORS #1520306 Report a problem
    6/2/2003Sold$230,805$79/sqft
    Source: Public Record Report a problem

    Public tax history

    YearProperty taxesTax assessment
    2025$4,031 +2.9%$452,900 +4.1%
    2024$3,916 +0.9%$435,100 +2%
    2023$3,881 +11%$426,500 +12.2%
    2022$3,496 +7.6%$380,000 +11.1%
    2021$3,250 +3.7%$342,100 +3.7%
    2020$3,134 +4.4%$329,900 +4.4%
    2019$3,003 +4.4%$316,100 +6.3%
    2018$2,876 +5.9%$297,500 +3.8%
    2017$2,716 $286,600 +2.2%
    2016$2,716 +9.2%$280,300 +9.3%
    2015$2,486 +2%$256,400 +2.1%
    2014$2,437 $251,200 -3.2%
    2013-- $259,500
    2012-- $259,500 -5.1%
    2011-- $273,400 -12.6%
    2010-- $312,700 -4.9%
    2009-- $328,700 -4.9%
    2008-- $345,800 +18%
    2007-- $293,100 +25.3%
    2005-- $234,000 +1.3%
    2004-- $231,100 +725.4%
    2003-- $28,000
    2002-- $28,000
    Find assessor info on the county website

    Neighborhood: 23838

    Nearby schools

    GreatSchools rating
    Schools provided by the listing agent
    • Elementary: Matoaca
    • Middle: Matoaca
    • High: Matoaca

    Source: The MLS. This data may not be complete. We recommend contacting the local school district to confirm school assignments for this home.

    Get a cash offer in 3 minutes
    Find out how much your home could sell for in as little as 3 minutes with a no-obligation cash offer.
    Estimated market value
    $570,600
    Get a cash offer in 3 minutes
    Find out how much your home could sell for in as little as 3 minutes with a no-obligation cash offer.
    Estimated market value
    $570,600