Welcome to this stunning one-level living, 3 bedroom home nestled on 1+ acre lot in Beechwood Forest! This beautiful split 3 bedroom home offers room to expand with an unfinished 12x18 bonus room. Upon entering, you'll be greeted by the expansive open concept living space with vaulted ceilings in the great room, hardwood floors & corner gas fireplace. Open & bright eat-in Kitchen with new LVP flooring, pantry & raised counter. Formal Dining Room with hardwood floors and new LVP flooring in all three bedrooms. The primary suite is vaulted with a bump out bay sitting area. Wonderful on suite bath with double bowl vanity, soaking tub, shower & walk in closet. Bedrooms 2 & 3 are spacious and share a hall bathroom. Attached 2 car garage w/ auto door opener, spacious mud room with washer & dryer hookups. Other features include beaded vinyl siding with front brick accents, security system, irrigation front & rear yard , rear deck w/ concrete pad, paved driveway, unfinished 2nd-floor bonus room, walk-in storage, hardwood floors, new LVP floors in bedrooms, swim spa, and generator!
Sold for $447,500
$447,500
11819 Eagle Pass Dr, Chesterfield, VA 23838
3beds
2,060sqft
Single Family Residence
Built in 2002
1.04 Acres Lot
$472,400 Zestimate®
$217/sqft
$2,747 Estimated rent
Home value
$472,400
$449,000 - $496,000
$2,747/mo
Zestimate® history
Owner options
List your home for rent
$2,747/mo
Rent Zestimate®
Find your next renter with Zillow Rental Manager. Plus, with online applications, you can quickly screen prospective tenants – for free.
$2,747/mo
Rent Zestimate®
Refinance and save
$2,685/mo
Est. payment
Refinancing to a lower rate could help reduce your monthly payments and save thousands over the life of the loan.
$2,685/mo
Est. payment
Explore your selling options
Work with a Zillow partner agent
Leverage their expertise and Zillow's premium Showcase listings to get your home seen by more buyers.
Get startedList with your own agent
Get your home in front of millions of buyers by listing it on Zillow.
Learn how to do itSell it yourself
Take full control of how buyers see your home on Zillow by listing For Sale by Owner (FSBO).
List your homeWhat's special
Zillow last checked:
Listing updated:
Listed by:
Cody Mann 804-398-0841,
Village Concepts Realty Group
Bought with:
Cameron Gizzi, 0225264978
The Rick Cox Realty Group
Source: CVRMLS,MLS#: 2420445 Originating MLS: Central Virginia Regional MLS
Originating MLS: Central Virginia Regional MLSFacts & features
Interior
Bedrooms & bathrooms
- Bedrooms: 3
- Bathrooms: 2
- Full bathrooms: 2
Primary bedroom
- Description: New LVP, V Ceiling, Bumpout bay, tub and shower
- Level: First
- Dimensions: 17.6 x 13.6
Bedroom 2
- Description: New LVP, Closet
- Level: First
- Dimensions: 11.6 x 12.6
Bedroom 3
- Description: New LVP, Closet, TV bracket
- Level: First
- Dimensions: 11.6 x 12.6
Additional room
- Description: Walk In Storage
- Level: Second
- Dimensions: 0 x 0
Additional room
- Description: unfinished bonus room
- Level: Second
- Dimensions: 11.6 x 18.6
Dining room
- Description: Hardwood, Trey Ceiling
- Level: First
- Dimensions: 11.6 x 12.0
Foyer
- Description: Hardwood floors, Coat Closet
- Level: First
- Dimensions: 0 x 0
Other
- Description: Tub & Shower
- Level: First
Great room
- Description: Hardwood, V Ceiling, Corner fp
- Level: First
- Dimensions: 16.0 x 21.0
Kitchen
- Description: Vinyl, Raised Panel Cabinets, Bar Seating
- Level: First
- Dimensions: 12.0 x 19.6
Heating
- Electric, Heat Pump
Cooling
- Central Air
Appliances
- Included: Dishwasher, Electric Water Heater, Microwave, Oven, Refrigerator
Features
- Bedroom on Main Level, Breakfast Area, Tray Ceiling(s), Ceiling Fan(s), Cathedral Ceiling(s), Dining Area, Eat-in Kitchen, Laminate Counters, Bath in Primary Bedroom, Pantry, Walk-In Closet(s)
- Flooring: Laminate, Wood
- Windows: Thermal Windows
- Basement: Crawl Space
- Attic: Walk-In
- Number of fireplaces: 1
- Fireplace features: Gas
Interior area
- Total interior livable area: 2,060 sqft
- Finished area above ground: 2,060
Property
Parking
- Total spaces: 2
- Parking features: Attached, Driveway, Garage, Paved
- Attached garage spaces: 2
- Has uncovered spaces: Yes
Features
- Levels: One
- Stories: 1
- Patio & porch: Stoop, Deck
- Exterior features: Deck, Sprinkler/Irrigation, Storage, Paved Driveway
- Pool features: Above Ground, Heated, Pool
- Fencing: Back Yard,Fenced
Lot
- Size: 1.04 Acres
- Features: Landscaped, Level
- Topography: Level
Details
- Parcel number: 747648065700000
- Zoning description: R15
- Other equipment: Generator
Construction
Type & style
- Home type: SingleFamily
- Architectural style: Ranch
- Property subtype: Single Family Residence
Materials
- Brick, Drywall, Frame, Vinyl Siding
- Roof: Composition
Condition
- Resale
- New construction: No
- Year built: 2002
Utilities & green energy
- Sewer: Septic Tank
- Water: Well
Community & HOA
Community
- Subdivision: Beechwood Forest
Location
- Region: Chesterfield
Financial & listing details
- Price per square foot: $217/sqft
- Tax assessed value: $355,500
- Annual tax amount: $3,169
- Date on market: 1/4/2026
- Ownership: Individuals
- Ownership type: Sole Proprietor
Price history
| Date | Event | Price |
|---|---|---|
| 10/15/2024 | Sold | $447,500-0.5%$217/sqft |
Source:  CVRMLS #2420445 Report a problem CVRMLS #2420445 Report a problem | ||
| 8/26/2024 | Pending sale | $449,950$218/sqft |
Source: CVRMLS #2420445 Report a problem | ||
| 8/8/2024 | Listed for sale | $449,950+63.7%$218/sqft |
Source: CVRMLS #2420445 Report a problem | ||
| 10/18/2017 | Sold | $274,900$133/sqft |
Source: CVRMLS #1731757 Report a problem | ||
| 9/1/2017 | Listed for sale | $274,900+31.1%$133/sqft |
Source: Village Concepts Realty Group #1731757 Report a problem | ||
| 7/31/2002 | Sold | $209,627$102/sqft |
Source: Public Record Report a problem | ||
Public tax history
| Year | Property taxes | Tax assessment |
|---|---|---|
| 2025 | $3,339 +4.4% | $375,200 +5.5% |
| 2024 | $3,200 +0.9% | $355,500 +2.1% |
| 2023 | $3,170 +8.3% | $348,300 +9.5% |
| 2022 | $2,927 +2.1% | $318,100 +5.4% |
| 2021 | $2,867 +2.8% | $301,800 +2.8% |
| 2020 | $2,789 +5.4% | $293,600 +5.4% |
| 2019 | $2,646 +3.4% | $278,500 +5.4% |
| 2018 | $2,560 +6% | $264,200 +4.7% |
| 2017 | $2,414 | $252,300 +1.4% |
| 2016 | $2,414 +6.5% | $248,900 +6.5% |
| 2015 | $2,268 +2.3% | $233,600 +2.3% |
| 2014 | $2,218 | $228,400 -0.5% |
| 2013 | -- | $229,500 |
| 2012 | -- | $229,500 -4.3% |
| 2011 | -- | $239,800 -9.5% |
| 2010 | -- | $264,900 -4% |
| 2009 | -- | $275,800 -4.4% |
| 2008 | -- | $288,400 +5.6% |
| 2007 | -- | $273,100 +31.4% |
| 2005 | -- | $207,800 +1.3% |
| 2004 | -- | $205,200 +14.8% |
| 2003 | -- | $178,800 +574.7% |
| 2002 | -- | $26,500 |
Find assessor info on the county website
Neighborhood: 23838
Nearby homes
- $490,3004 bd3 ba2.4k sqft11831 Eagle Pass Dr, Chesterfield, VA 23838Off Market
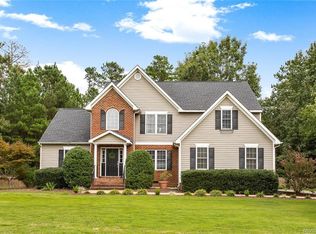
- $432,8004 bd2 ba1.9k sqft11807 Eagle Pass Dr, Chesterfield, VA 23838Off Market
- $441,3004 bd2 ba2.1k sqft11837 Eagle Pass Dr, Chesterfield, VA 23838Off Market
- $570,6005 bd3 ba2.9k sqft11824 Eagle Pass Dr, Chesterfield, VA 23838Off Market

- $512,5005 bd3 ba2.6k sqft11830 Eagle Pass Dr, Chesterfield, VA 23838Off Market
- $489,5004 bd2 ba2.5k sqft11818 Eagle Pass Dr, Chesterfield, VA 23838Off Market
- $521,2004 bd2 ba2.7k sqft11812 Eagle Pass Dr, Chesterfield, VA 23838Off Market
- $529,0004 bd3 ba2.5k sqft11901 Eagle Pass Dr, Chesterfield, VA 23838Sold
Nearby schools
GreatSchools rating
- 7/10Matoaca Elementary SchoolGrades: PK-5Distance: 9.1 mi
- 4/10Matoaca Middle SchoolGrades: 6-8Distance: 8.8 mi
- 4/10Matoaca High SchoolGrades: 9-12Distance: 8 mi
Schools provided by the listing agent
- Elementary: Gates
- Middle: Bailey Bridge
- High: Matoaca
Source: CVRMLS. This data may not be complete. We recommend contacting the local school district to confirm school assignments for this home.
Get a cash offer in 3 minutes
Find out how much your home could sell for in as little as 3 minutes with a no-obligation cash offer.
Estimated market value
$472,400
Get a cash offer in 3 minutes
Find out how much your home could sell for in as little as 3 minutes with a no-obligation cash offer.
Estimated market value
$472,400
- Virginia
- Chesterfield County
- Chesterfield
- 23838
- 11819 Eagle Pass Dr
Nearby cities
Nearby zip codes
Other Chesterfield Topics
