Welcome to a truly exceptional home nestled in the sought after country club golf community of Keene's Pointe. MODERN and ELEGANT this house features 5 bedrooms, 5.5 baths, 3 car garage and paver driveway to add to the curb appeal. Master Bedroom, plus 3 en-suites located downstairs. Upstairs you will find 1 full en-suite and a large bonus room with wet bar, microwave and 2 wine coolers. Master has His and Hers Custom walk in closets. Gourmet kitchen presents an oversized Island, gas cooktop, Stainless Steel appliances WOLF and SUB-ZERO, stylish back splash and a hidden large pantry. Absolutely luscious Landscaping. Outdoor living is everything you can ask for with fully equipped summer kitchen, brand new barbcue, fridge, extensive covered lanai, electric remote screens and pool area; a welcome retreat for the family and guests. It also has Tesla charger, new pool motor, new water softener, and house automation that controls lights, lawn irrigation, pool automation, smoke alarme detector, smart home sound system, fans, AC thermostats, code door lock and garage door. Within Keene’s Pointe is The Golden Bear Club, 18-hole Jack Nicklaus Signature GOLF COURSE - the centerpiece of this awesome community. This exclusive private country club also has world-class tennis courts, pool and fitness facilities, being bordered by the Butler Chain of Lakes featuring impressive oak trees and natural flora. Numerous community parks and playgrounds throughout the neighborhood. This is a fabulous house in an outstanding Golf Community. Call for your private showing.
Sold for $2,400,000
$2,400,000
11824 Vinci Dr, Windermere, FL 34786
5beds
4,949sqft
Single Family Residence
Built in 2014
0.43 Acres Lot
$2,447,500 Zestimate®
$485/sqft
$6,764 Estimated rent
Home value
$2,447,500
$2.30M - $2.59M
$6,764/mo
Zestimate® history
Owner options
List your home for rent
$6,764/mo
Rent Zestimate®
Find your next renter with Zillow Rental Manager. Plus, with online applications, you can quickly screen prospective tenants – for free.
$6,764/mo
Rent Zestimate®
Refinance and save
$17,637/mo
Est. payment
Refinancing to a lower rate could help reduce your monthly payments and save thousands over the life of the loan.
$17,637/mo
Est. payment
Explore your selling options
Work with a Zillow partner agent
Leverage their expertise and Zillow's premium Showcase listings to get your home seen by more buyers.
Get startedList with your own agent
Get your home in front of millions of buyers by listing it on Zillow.
Learn how to do itSell it yourself
Take full control of how buyers see your home on Zillow by listing For Sale by Owner (FSBO).
List your homeWhat's special
Zillow last checked:
Listing updated:
Listed by:
Fernanda Goncalves 407-459-0830,
CHARLES RUTENBERG REALTY ORLANDO 407-622-2122
Bought with:
Todd Henry, 3216211
SUMMERSIDE REALTY LLC
Source: Stellar MLS,MLS#: O6217632 Originating MLS: Orlando Regional
Originating MLS: Orlando Regional
Facts & features
Interior
Bedrooms & bathrooms
- Bedrooms: 5
- Bathrooms: 6
- Full bathrooms: 5
- 1/2 bathrooms: 1
Primary bedroom
- Features: Walk-In Closet(s)
- Level: First
Bedroom 2
- Features: Built-in Closet
- Level: First
Bedroom 3
- Features: Walk-In Closet(s)
- Level: First
Bedroom 4
- Features: Built-in Closet
- Level: First
Bedroom 5
- Features: Built-in Closet
- Level: Second
Primary bathroom
- Level: First
Bonus room
- Features: Storage Closet
- Level: Second
Dining room
- Level: First
Great room
- Features: No Closet
- Level: First
Kitchen
- Level: First
Laundry
- Features: Built-in Closet
- Level: First
Heating
- Electric
Cooling
- Central Air, Zoned
Appliances
- Included: Oven, Cooktop, Dishwasher, Disposal, Dryer, Electric Water Heater, Microwave, Range Hood, Refrigerator, Water Filtration System, Wine Refrigerator
- Laundry: Inside, Laundry Room
Features
- Crown Molding, Eating Space In Kitchen, High Ceilings, Kitchen/Family Room Combo, Open Floorplan, Primary Bedroom Main Floor, Solid Wood Cabinets, Stone Counters, Thermostat, Tray Ceiling(s), Walk-In Closet(s)
- Flooring: Carpet, Porcelain Tile, Travertine
- Doors: Outdoor Kitchen, Sliding Doors
- Has fireplace: Yes
Interior area
- Total structure area: 6,367
- Total interior livable area: 4,949 sqft
Property
Parking
- Total spaces: 3
- Parking features: Garage - Attached
- Attached garage spaces: 3
Features
- Levels: Two
- Stories: 2
- Exterior features: Irrigation System, Outdoor Kitchen, Rain Gutters, Sidewalk
- Has private pool: Yes
- Pool features: Heated, In Ground
- Has spa: Yes
- Spa features: Heated, In Ground
- On waterfront: Yes
- Waterfront features: Waterfront
Lot
- Size: 0.43 Acres
Details
- Parcel number: 302328408410370
- Zoning: P-D
- Special conditions: None
Construction
Type & style
- Home type: SingleFamily
- Property subtype: Single Family Residence
Materials
- Block, Stucco
- Foundation: Slab
- Roof: Concrete
Condition
- Completed
- New construction: No
- Year built: 2014
Details
- Builder name: Silliman Homes
Utilities & green energy
- Sewer: Public Sewer
- Water: Public
- Utilities for property: Cable Available, Electricity Connected, Natural Gas Available, Public, Sewer Connected, Sprinkler Recycled, Street Lights, Underground Utilities, Water Connected
Community & HOA
Community
- Features: Community Boat Ramp, Fishing, Water Access, Waterfront, Association Recreation - Owned, Fitness Center, Gated Community - Guard, Golf Carts OK, Golf, Irrigation-Reclaimed Water, Playground, Pool, Sidewalks, Wheelchair Access
- Pet fee: $0 monthly
- Subdivision: KEENES POINTE UN #11
HOA
- Has HOA: Yes
- HOA fee: $252 monthly
- HOA name: Leland Management Association/Nicloe
- HOA phone: 407-909-9099
Location
- Region: Windermere
Financial & listing details
- Price per square foot: $485/sqft
- Tax assessed value: $1,546,818
- Annual tax amount: $20,541
- Date on market: 6/25/2024
- Cumulative days on market: 6 days
- Ownership: Fee Simple
- Total actual rent: 0
- Electric utility on property: Yes
- Road surface type: Asphalt
Price history
| Date | Event | Price |
|---|---|---|
| 8/9/2024 | Sold | $2,400,000-4%$485/sqft |
Source:  Stellar MLS #O6217632 Report a problem Stellar MLS #O6217632 Report a problem | ||
| 7/1/2024 | Pending sale | $2,500,000$505/sqft |
Source: Stellar MLS #O6217632 Report a problem | ||
| 6/25/2024 | Listed for sale | $2,500,000+63.9%$505/sqft |
Source: Stellar MLS #O6217632 Report a problem | ||
| 5/11/2021 | Listing removed | -- |
Source: Stellar MLS #O5878361 Report a problem | ||
| 2/9/2021 | Sold | $1,525,000-4.1%$308/sqft |
Source: Public Record Report a problem | ||
| 1/19/2021 | Pending sale | $1,590,000$321/sqft |
Source: Stellar MLS #O5878361 Report a problem | ||
| 9/16/2020 | Price change | $1,590,000-3.6%$321/sqft |
Source: FOLIO REALTY LLC #O5878361 Report a problem | ||
| 7/17/2020 | Listed for sale | $1,650,000+725%$333/sqft |
Source: FOLIO REALTY LLC #O5878361 Report a problem | ||
| 3/18/2013 | Sold | $200,000$40/sqft |
Source: Public Record Report a problem | ||
Public tax history
| Year | Property taxes | Tax assessment |
|---|---|---|
| 2024 | $22,023 +7.2% | $1,364,390 +3% |
| 2023 | $20,541 +2.9% | $1,324,650 +3% |
| 2022 | $19,954 +14.2% | $1,286,068 +20.3% |
| 2021 | $17,472 -1.4% | $1,069,393 -0.6% |
| 2020 | $17,713 -1.5% | $1,075,969 +0% |
| 2019 | $17,975 +0.7% | $1,075,545 +2% |
| 2018 | $17,845 | $1,054,626 +2% |
| 2017 | $17,845 +0.9% | $1,034,201 +2.3% |
| 2016 | $17,688 +0.2% | $1,011,398 +6.1% |
| 2015 | $17,649 +361% | $952,963 +376.5% |
| 2014 | $3,829 +15.7% | $200,000 +8.1% |
| 2013 | $3,308 -0.7% | $185,000 |
| 2012 | $3,333 +2.4% | $185,000 +2.8% |
| 2011 | $3,256 -2.8% | $180,000 -5.3% |
| 2010 | $3,349 | $190,000 -11.6% |
| 2009 | -- | $215,000 +152.9% |
| 2008 | $1,435 | $85,000 |
Find assessor info on the county website
Neighborhood: 34786
Nearby homes
- $2,286,2006 bd8 ba5k sqft11816 Vinci Dr, Windermere, FL 34786Off Market
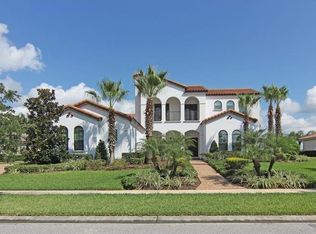
- $1,928,2004 bd5 ba4k sqft11832 Vinci Dr, Windermere, FL 34786Off Market

- $1,417,9006 bd6 ba6.9k sqftVinci Dr, Windermere, FL 34786Off Market
- $2,308,0005 bd5 ba5.4k sqft11825 Vinci Dr, Windermere, FL 34786Off Market
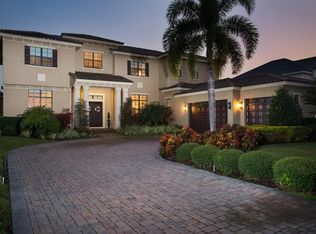
- $1,984,4004 bd6 ba4.1k sqft11808 Vinci Dr, Windermere, FL 34786Off Market
- $2,100,0006 bd6 ba4.3k sqft11840 Vinci Dr, Windermere, FL 34786Sold
- $2,200,0004 bd5 ba5k sqft11817 Vinci Dr, Windermere, FL 34786Sold
- $789,3004 bd4 ba3k sqft6044 Golden Dewdrop Trl, Windermere, FL 34786Off Market
Nearby schools
GreatSchools rating
- 10/10Windermere Elementary SchoolGrades: PK-5Distance: 3.3 mi
- 9/10Bridgewater Middle SchoolGrades: 6-8Distance: 4.1 mi
- 7/10Windermere High SchoolGrades: 9-12Distance: 2.4 mi
Schools provided by the listing agent
- Elementary: Windermere Elem
- Middle: Bridgewater Middle
- High: Windermere High School
Source: Stellar MLS. This data may not be complete. We recommend contacting the local school district to confirm school assignments for this home.
Get a cash offer in 3 minutes
Find out how much your home could sell for in as little as 3 minutes with a no-obligation cash offer.
Estimated market value
$2,447,500
Get a cash offer in 3 minutes
Find out how much your home could sell for in as little as 3 minutes with a no-obligation cash offer.
Estimated market value
$2,447,500
- Florida
- Orange County
- Windermere
- 34786
- 11824 Vinci Dr
Nearby cities
Nearby neighborhoods
Nearby zip codes
Other Windermere Topics
