*** Under Contract and Taking Back Up Offers ***Absolutely stunning waterfront pool home built by Bill Sauerwine on a picturesque setting that has been meticulously maintained by the original owner located in the only private golf course community in Central Florida featuring a signature Jack Nicklaus designed golf course. There’s fireworks every night… literally with clear views to the show by Disney. It's truly better than new and impeccable condition. This enclave features 4 bedrooms which includes a downstairs master suite with gorgeous views plus an office and a spacious bonus room and 4.5 bathrooms. As you enter this residence, the first thing you’ll notice is the grand entry way with 24’ ceilings and breathtaking water views. The travertine marble that comprises most of this home creates a feel of elegance throughout the spacious living areas. There’s so much to love about this home. Some of the outstanding features include: gourmet kitchen outfitted with Thermador appliances, granite counters, travertine marble, designer wood cabinetry with soft close drawers, 3 new HVAC units installed 2 years ago with a filter for every room for better air quality, Generac backup generator for the entire home, summer kitchen, security surveillance cameras that are hardwired, gas heated pool, digital Acqualink remote for pool controls, oversized garage, tons of storage areas, and so much more. There’s so much to love about this home. It’s located in the newest village in Keenes Pointe and the only village within the community that is connected to city sewer. You also get world class amenities through the Golden Bear Club along with a private boat ramp, playgrounds, basketball court, and so much more. You’re home!
Sold for $2,200,000
$2,200,000
11817 VINCI DRIVE, WINDERMERE, FL 34786
4beds
5,023sqft
Single Family Residence
Built in 2012
0.41 Acres Lot
$2,448,900 Zestimate®
$438/sqft
$6,454 Estimated rent
Home value
$2,448,900
$2.25M - $2.67M
$6,454/mo
Zestimate® history
Owner options
List your home for rent
$6,454/mo
Rent Zestimate®
Find your next renter with Zillow Rental Manager. Plus, with online applications, you can quickly screen prospective tenants – for free.
$6,454/mo
Rent Zestimate®
Refinance and save
$16,118/mo
Est. payment
Refinancing to a lower rate could help reduce your monthly payments and save thousands over the life of the loan.
$16,118/mo
Est. payment
Explore your selling options
Work with a Zillow partner agent
Leverage their expertise and Zillow's premium Showcase listings to get your home seen by more buyers.
Get startedList with your own agent
Get your home in front of millions of buyers by listing it on Zillow.
Learn how to do itSell it yourself
Take full control of how buyers see your home on Zillow by listing For Sale by Owner (FSBO).
List your homeWhat's special
Central floridaBasketball courtGorgeous viewsGranite countersSecurity surveillance camerasSpacious bonus roomGolden bear club
Zillow last checked:
Listing updated:
Listed by:
Hojin Chang 407-234-8659,
RE/MAX PRIME PROPERTIES 407-347-4512
Bought with:
Carlos Sanchez, 3212887
MAX C INVESTMENTS GROUP LLC
Source: Stellar MLS,MLS#: O6189531 Originating MLS: Orlando Regional
Originating MLS: Orlando Regional
Facts & features
Interior
Bedrooms & bathrooms
- Bedrooms: 4
- Bathrooms: 5
- Full bathrooms: 4
- 1/2 bathrooms: 1
Rooms
- Room types: Attic, Bonus Room, Den/Library/Office, Family Room, Dining Room, Living Room, Utility Room, Loft, Storage Rooms
Primary bedroom
- Features: Walk-In Closet(s)
- Level: First
- Dimensions: 20x19
Bedroom 2
- Features: Walk-In Closet(s)
- Level: First
- Dimensions: 12x12
Bedroom 3
- Features: Walk-In Closet(s)
- Level: Second
- Dimensions: 14x13
Bedroom 4
- Features: Walk-In Closet(s)
- Level: Second
- Dimensions: 14x13
Primary bathroom
- Level: First
- Dimensions: 15x14
Balcony porch lanai
- Level: Second
- Dimensions: 29x13
Balcony porch lanai
- Level: Second
- Dimensions: 20x10
Bonus room
- Features: No Closet
- Level: Second
- Dimensions: 24x21
Den
- Level: First
- Dimensions: 13x13
Dining room
- Level: First
- Dimensions: 13x13
Family room
- Level: First
- Dimensions: 22x21
Kitchen
- Level: First
- Dimensions: 14x14
Living room
- Level: First
- Dimensions: 16x14
Heating
- Central
Cooling
- Central Air
Appliances
- Included: Bar Fridge, Oven, Dishwasher, Disposal, Dryer, Microwave, Range, Range Hood, Refrigerator, Washer
- Laundry: Inside
Features
- Ceiling Fan(s), Coffered Ceiling(s), Crown Molding, High Ceilings, Kitchen/Family Room Combo, Open Floorplan, Primary Bedroom Main Floor, Solid Surface Counters, Solid Wood Cabinets, Split Bedroom, Stone Counters, Thermostat, Walk-In Closet(s)
- Flooring: Carpet, Travertine, Hardwood
- Doors: French Doors, Outdoor Grill, Outdoor Kitchen
- Has fireplace: No
Interior area
- Total structure area: 8,265
- Total interior livable area: 5,023 sqft
Property
Parking
- Total spaces: 3
- Parking features: Garage Door Opener, Garage Faces Side, Oversized, Split Garage
- Attached garage spaces: 3
Features
- Levels: Two
- Stories: 2
- Patio & porch: Covered, Front Porch, Rear Porch, Screened
- Exterior features: Irrigation System, Lighting, Outdoor Grill, Outdoor Kitchen, Rain Gutters, Sidewalk, Storage
- Has private pool: Yes
- Pool features: Heated, In Ground, Pool Alarm, Screen Enclosure
- Has spa: Yes
- Spa features: In Ground
- Has view: Yes
- View description: Water, Pond
- Has water view: Yes
- Water view: Water,Pond
- Waterfront features: Lake, Pond, Lake Privileges
Lot
- Size: 0.41 Acres
- Features: Sidewalk
- Residential vegetation: Trees/Landscaped
Details
- Additional structures: Outdoor Kitchen
- Parcel number: 302328408410540
- Zoning: P-D
- Special conditions: None
Construction
Type & style
- Home type: SingleFamily
- Architectural style: Mediterranean
- Property subtype: Single Family Residence
Materials
- Block, Stucco
- Foundation: Slab
- Roof: Tile
Condition
- Completed
- New construction: No
- Year built: 2012
Utilities & green energy
- Sewer: Public Sewer
- Water: Public
- Utilities for property: BB/HS Internet Available, Cable Available, Electricity Available, Natural Gas Available, Sewer Connected, Street Lights
Community & HOA
Community
- Features: Lake, Private Boat Ramp, Gated Community - Guard, Playground, Sidewalks
- Security: Gated Community, Security System, Smoke Detector(s)
- Pet fee: $0 monthly
- Subdivision: KEENES POINTE
HOA
- Has HOA: Yes
- Amenities included: Fence Restrictions, Gated, Golf Course, Optional Additional Fees, Security
- Services included: 24-Hour Guard
- HOA fee: $277 monthly
- HOA name: Keenes Pointe HOA/Leland Management
- HOA phone: 407-909-9099
Location
- Region: Windermere
Financial & listing details
- Price per square foot: $438/sqft
- Tax assessed value: $1,601,764
- Annual tax amount: $19,143
- Date on market: 3/27/2024
- Cumulative days on market: 37 days
- Listing terms: Cash,Conventional
- Ownership: Fee Simple
- Total actual rent: 0
- Electric utility on property: Yes
- Road surface type: Paved, Asphalt
Price history
| Date | Event | Price |
|---|---|---|
| 6/13/2024 | Sold | $2,200,000-3.7%$438/sqft |
Source:  Stellar MLS #O6189531 Report a problem Stellar MLS #O6189531 Report a problem | ||
| 5/6/2024 | Pending sale | $2,285,000$455/sqft |
Source: Stellar MLS #O6189531 Report a problem | ||
| 4/19/2024 | Price change | $2,285,000-4.8%$455/sqft |
Source: Stellar MLS #O6189531 Report a problem | ||
| 3/27/2024 | Listed for sale | $2,399,000+772.4%$478/sqft |
Source: Stellar MLS #O6189531 Report a problem | ||
| 8/31/2011 | Sold | $275,000$55/sqft |
Source: Public Record Report a problem | ||
Public tax history
| Year | Property taxes | Tax assessment |
|---|---|---|
| 2024 | $26,576 +38.8% | $1,601,764 +29.6% |
| 2023 | $19,143 +3% | $1,235,979 +3% |
| 2022 | $18,594 +1.2% | $1,199,980 +3% |
| 2021 | $18,375 -1.4% | $1,165,029 -0.6% |
| 2020 | $18,630 -2.1% | $1,171,915 -0.6% |
| 2019 | $19,031 +1.1% | $1,178,783 +2.3% |
| 2018 | $18,817 | $1,151,897 +1.9% |
| 2017 | $18,817 +0.9% | $1,130,528 +2.2% |
| 2016 | $18,657 -3.3% | $1,106,480 +5.2% |
| 2015 | $19,289 +7.4% | $1,051,638 +6.6% |
| 2014 | $17,966 +4.5% | $986,785 +4.1% |
| 2013 | $17,192 +331.7% | $948,179 +355.9% |
| 2012 | $3,983 +14.7% | $208,000 +8.3% |
| 2011 | $3,474 +2.6% | $192,000 |
| 2010 | $3,385 | $192,000 -10.7% |
| 2009 | -- | $215,000 +152.9% |
| 2008 | $1,435 | $85,000 |
Find assessor info on the county website
Neighborhood: 34786
Nearby homes
- $2,333,9005 bd5 ba5.4k sqft11825 Vinci Dr, Windermere, FL 34786Off Market
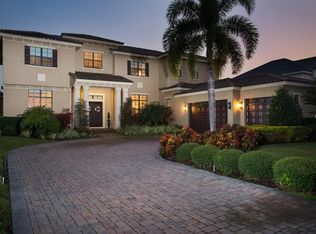
- $2,372,2004 bd4 ba4.7k sqft11809 Vinci Dr, Windermere, FL 34786Off Market
- $2,305,4006 bd8 ba5k sqft11816 Vinci Dr, Windermere, FL 34786Off Market
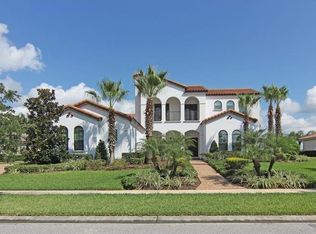
- $2,264,5006 bd5 ba5k sqft11801 Vinci Dr, Windermere, FL 34786Off Market

- $1,883,9005 bd3 ba3.7k sqft11833 Vinci Dr, Windermere, FL 34786Off Market
- $2,400,0005 bd6 ba4.9k sqft11824 Vinci Dr, Windermere, FL 34786Sold
- $2,016,0004 bd6 ba4.1k sqft11808 Vinci Dr, Windermere, FL 34786Off Market
- $2,174,8004 bd6 ba5k sqft11873 Vinci Dr, Windermere, FL 34786Off Market
Nearby schools
GreatSchools rating
- 10/10Windermere Elementary SchoolGrades: PK-5Distance: 3.4 mi
- 9/10Bridgewater Middle SchoolGrades: 6-8Distance: 4.1 mi
- 7/10Windermere High SchoolGrades: 9-12Distance: 2.4 mi
Schools provided by the listing agent
- Elementary: Windermere Elem
- Middle: Bridgewater Middle
- High: Windermere High School
Source: Stellar MLS. This data may not be complete. We recommend contacting the local school district to confirm school assignments for this home.
Get a cash offer in 3 minutes
Find out how much your home could sell for in as little as 3 minutes with a no-obligation cash offer.
Estimated market value
$2,448,900
Get a cash offer in 3 minutes
Find out how much your home could sell for in as little as 3 minutes with a no-obligation cash offer.
Estimated market value
$2,448,900
- Florida
- Orange County
- Windermere
- 34786
- 11817 VINCI DRIVE
Nearby cities
Nearby neighborhoods
Nearby zip codes
Other Windermere Topics
