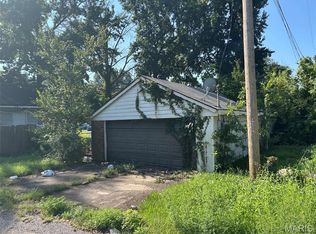
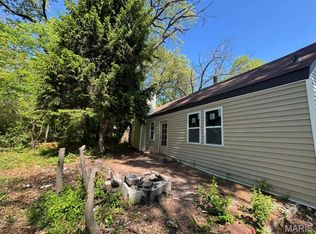
Unlock the potential of this property and bring your vision to life! Home sold as-is.
Active
Listed by: American Realty Group • Joseph P LoPiccolo • 314-416-4288
$25,000
11825 Larimore Rd, Saint Louis, MO 63138
3beds
1,293sqft
Single Family Residence
Built in 1927
7,405 Square Feet Lot
$-- Zestimate®
$19/sqft
$-- HOA
What's special
- 36 days
- 677
- 60
Zillow last checked:
Listing updated:
Listed by:
Joseph P LoPiccolo 314-416-4288,
American Realty Group
Source: MARIS,MLS#: 26052496 Originating MLS: St. Louis Association of REALTORS
Originating MLS: St. Louis Association of REALTORSFacts & features
Interior
Bedrooms & bathrooms
- Bedrooms: 3
- Bathrooms: 1
- Full bathrooms: 1
- Main level bathrooms: 1
- Main level bedrooms: 3
Heating
- None
Cooling
- None
Features
- Basement: Unfinished
- Has fireplace: No
Interior area
- Total structure area: 1,293
- Total interior livable area: 1,293 sqft
- Finished area above ground: 1,293
Property
Parking
- Total spaces: 1
- Parking features: Garage
- Garage spaces: 1
Features
- Levels: One
Lot
- Size: 7,405 Square Feet
- Features: Back Yard
Details
- Parcel number: 09D431128
- Special conditions: Listing As Is
Construction
Type & style
- Home type: SingleFamily
- Architectural style: Ranch
- Property subtype: Single Family Residence
Materials
- Frame
Condition
- Year built: 1927
Utilities & green energy
- Electric: Other
- Sewer: Public Sewer
- Water: Public
- Utilities for property: None
Community & HOA
Community
- Subdivision: Northdale Blk 8 Lts 5 & 6 & Lt Pt 4
HOA
- Has HOA: No
Location
- Region: Saint Louis
Financial & listing details
- Price per square foot: $19/sqft
- Tax assessed value: $90,800
- Annual tax amount: $1,558
- Date on market: 8/14/2026
- Listing terms: Cash
Estimated market value
Not available
Estimated sales range
Not available
$1,357/mo
Price history
| Date | Event | Price |
|---|---|---|
| 8/14/2026 | Listed for sale | $25,000-83.3%$19/sqft |
Source:  MARIS #26052496 Report a problem MARIS #26052496 Report a problem | ||
| 10/16/2025 | Listing removed | $149,900$116/sqft |
Source: MARIS #25000587 Report a problem | ||
| 6/20/2025 | Sold | -- |
Source: Public Record Report a problem | ||
| 2/21/2025 | Pending sale | $149,900$116/sqft |
Source: MARIS #25000587 Report a problem | ||
| 1/6/2025 | Listed for sale | $149,900+653.3%$116/sqft |
Source: MARIS #25000587 Report a problem | ||
| 2/1/2024 | Sold | -- |
Source: Public Record Report a problem | ||
| 3/3/2021 | Sold | -- |
Source: Public Record Report a problem | ||
| 5/19/2010 | Sold | -- |
Source: Public Record Report a problem | ||
| 4/11/2010 | Price change | $19,900-26.3%$15/sqft |
Source: foreclosure.com Report a problem | ||
| 1/14/2010 | Price change | $27,000-68.2%$21/sqft |
Source: foreclosure.com Report a problem | ||
| 1/10/2010 | Listed for sale | -- |
Source: foreclosure.com Report a problem | ||
| 12/4/2009 | Listing removed | $84,900$66/sqft |
Source: Eaton Properties, Inc. #90057278 Report a problem | ||
| 11/14/2009 | Listed for sale | $84,900$66/sqft |
Source: Eaton Properties, Inc. #90057278 Report a problem | ||
| 3/31/2006 | Sold | -- |
Source: Public Record Report a problem | ||
| 1/18/2001 | Sold | -- |
Source: Public Record Report a problem | ||
Public tax history
| Year | Property taxes | Tax assessment |
|---|---|---|
| 2025 | $1,558 +7.6% | $17,260 +13.9% |
| 2024 | $1,448 +2.5% | $15,150 |
| 2023 | $1,412 +14.7% | $15,150 +31.3% |
| 2022 | $1,231 -5.9% | $11,540 |
| 2021 | $1,309 +30.3% | $11,540 +30.7% |
| 2020 | $1,004 +13.7% | $8,830 |
| 2019 | $883 +21.8% | $8,830 +45.7% |
| 2018 | $725 | $6,060 |
| 2017 | $725 +0.4% | $6,060 -36.9% |
| 2016 | $723 -36.9% | $9,610 |
| 2015 | $1,145 | $9,610 -36.1% |
| 2014 | $1,145 -33.5% | $15,040 |
| 2013 | $1,721 | $15,040 +3.9% |
| 2012 | -- | $14,470 |
| 2011 | -- | $14,470 -17% |
| 2010 | $1,793 +5.4% | $17,440 |
| 2009 | $1,701 -1.9% | $17,440 -13.6% |
| 2008 | $1,734 +17.7% | $20,190 |
| 2007 | $1,473 | $20,190 +26% |
| 2006 | $1,473 +2.1% | $16,020 |
| 2005 | $1,443 +37.8% | $16,020 +5.4% |
| 2003 | $1,047 +3.3% | $15,200 +28.1% |
| 2002 | $1,013 | $11,870 |
| 2001 | -- | $11,870 |
Find assessor info on the county website
Monthly payment
Est. payment
Payment breakdown
Explore the cost of this home by adjusting the details. Changes won't be saved.Climate risks
Neighborhood: 63138
Nearby schools
Schools provided by the listing agent
- Elementary: Larimore Elem.
- Middle: Southeast Middle
- High: Hazelwood East High
Source: MARIS. This data may not be complete. We recommend contacting the local school district to confirm school assignments for this home.
Similar homes
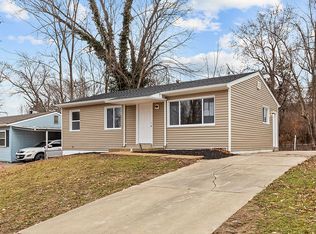
- $25,0003 bd2 ba1.6k sqft9903 Jeffrey Dr, Saint Louis, MO 63137Auction
 Xome
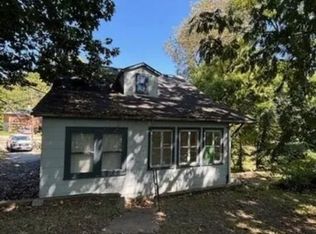
Xome - $25,0003 bd1 ba1.2k sqft5620 Hodiamont Ave, Saint Louis, MO 63136For Sale

 MLS ID #26035455, Nicholas J Huscroft, Chosen Realty, LLC. MARIS
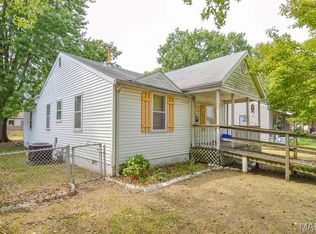
 - $20,0003 bd1 ba1.1k sqft1816 Ferguson Ave, Granite City, IL 62040Auction
 MLS ID #26060183, Adam F Jokisch, Adams Auction & Real Estate Services Inc.. MARIS
 - $22,9002 bd1 ba966 sqft357 Adrian Dr, Saint Louis, MO 63137For Sale
 MLS ID #26023652, Edmilson Yaxcal, EXP Realty, LLC. MARIS
 - $24,9002 bd1 ba1.1k sqft1207 Iona Ave, Saint Louis, MO 63133For SaleMLS ID #26058924, Baili D Love-Roach, BHHS Select Properties. MARIS
- $30,0002 bd1 ba1k sqft10068 Stimson Dr, Saint Louis, MO 63137For SaleMLS ID #26044977, Julie A Carter, Worth Clark Realty. MARIS
- $24,9003 bd2 ba1.4k sqft4314 Penrose St, Saint Louis, MO 63115For SaleMLS ID #26040824, Amorey T Womack, Ascend Real Estate Advisors. MARIS
- $24,9002 bd1 ba1k sqft3502 Cora Ave, Saint Louis, MO 63115For SaleMLS ID #26054276, Steve LoPiccolo, American Realty Group. MARIS
- $34,9003 bd1 ba844 sqft339 Crawford Rd, Saint Louis, MO 63137For SaleMLS ID #26048816, Mike J Galbally, Real Broker LLC. MARIS
- $25,0002 bd1 ba903 sqft4470 Bessie Ave, Saint Louis, MO 63115For SaleMLS ID #26020007, Shantelle R Harris, RE/MAX Results. MARIS
- $31,8003 bd1 ba1.2k sqft10188 Count Dr, Saint Louis, MO 63136For SaleMLS ID #26035453, April K Minner, TimberVine Group. MARIS
- $20,0003 bd1 ba986 sqft7497 Rowles Ave, Saint Louis, MO 63135For SaleMLS ID #26030643, Michael A Zouglas, REO Xpress, LLC. MARIS
- $24,9002 bd1 ba1k sqft6213 Westerhoff Ave, Saint Louis, MO 63121For SaleMLS ID #26025219, Jeff T Schoonover, STL Homes. MARIS
- $22,6302 bd1 ba960 sqft4319 Rosewood Ave, Saint Louis, MO 63120AuctionMLS ID #26045858, Cheryl Rabin, REALHome Services & Solutions, Inc. MARIS
- $29,9002 bd1 ba1k sqft9859 Scottdale Dr, Saint Louis, MO 63136For SaleMLS ID #26008255, Sequeeta Robinson, Trelora Realty, Inc. MARIS
- $35,0002 bd1 ba768 sqft5654 Hamilton Ave, Saint Louis, MO 63136For SaleMLS ID #26060158, Logan J Strain, Coldwell Banker Realty - Gundaker. MARIS
- $22,9003 bd2 ba988 sqft1500 N 47th St, East Saint Louis, IL 62204For SaleMLS ID #26013097, Robby M Nguyen, Worth Clark Realty. MARIS
- $29,9004 bd2 ba984 sqft5936 Garesche Ave, Saint Louis, MO 63136For SaleMLS ID #26044005, Heather A Kendall, EXP Realty, LLC. MARIS
