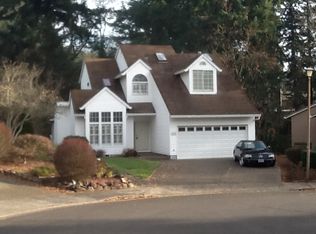
Light streams into this 3 bedroom/2 bonus, 3 bathroom home through skylights and a sunroom that opens to a partially covered deck with an attached garden shed. This 1,964 sq. ft. home is perfect for someone who wants to be close to amenities and still be surrounded by trees and greenery. There is natural light even on grey days, generous storage, an attached garage, and washer/dryer included.
Large formal dining room off the kitchen, all kitchen appliances included formal living room and family room. Primary bed/bath is en-suite with both a standard and cedar wood walk-in closet. The glass roof sunroom looks out to the picturesque forested back lot and creek. Central A/C and forced air gas heat, wood burning fireplace, with hardwoods and carpet throughout. The contemporary home is located on a Cul-de-sac just blocks from shopping, bus lines, and restaurants. Cedar Mill Elementary, K-5 (0.8 miles), Cedar Park Middle Grades 6-8 (1.6 miles), and Sunset High, Grades 9-12 (1.1 miles). Resident pays all utilities, and cares for a low maintenance yard. Rent is $2,950.00 per month on a 12-month lease. Pets welcome. Additional deposit is $350.00 for the first pet and $150.00 for the second, maximum 2 pets. Pet Rent is $25-$45.00 per pet per month depending on pet screening score. Security deposit is equal to one month's rent.
Application fee is $50.00 for each resident over the age of 18.
Pet Screening is $15.
Lease your new home today!
Milestone is an equal-opportunity housing provider.
House for rent
$3,150/mo
Fees may apply
11825 NW Vaughan Ct, Portland, OR 97229
3beds
2,200sqft
Price may not include required fees and charges. Learn more|
Single family residence
Available now
Cats, dogs OK
What's special
Wood burning fireplaceGenerous storageAll kitchen appliances includedHardwoods and carpet throughoutAttached garageAttached garden shed
- 38 days |
- -- |
- -- |
Zillow last checked:
Listing updated:
The City of Portland requires a notice to applicants of the Portland Housing Bureau’s Statement of Applicant Rights. Additionally, Portland requires a notice to applicants relating to a Tenant’s right to request a Modification or Accommodation.
Travel times

Let’s turn your rent into credit progress
Build credit history with every on-time payment and get credit for the payment you’re already making.
Facts & features
Interior
Bedrooms & bathrooms
- Bedrooms: 3
- Bathrooms: 3
- Full bathrooms: 3
Features
- Walk In Closet
Interior area
- Total interior livable area: 2,200 sqft
Property
Parking
- Details: Contact manager
Features
- Exterior features: No Utilities included in rent, Walk In Closet
Construction
Type & style
- Home type: SingleFamily
- Property subtype: Single Family Residence
Community & HOA
Location
- Region: Portland
Financial & listing details
- Lease term: Contact For Details
Price history
| Date | Event | Price |
|---|---|---|
| 6/27/2026 | Price change | $3,150+6.8%$1/sqft |
Source: Zillow Rentals Report a problem | ||
| 6/8/2026 | Listed for rent | $2,950+13.7%$1/sqft |
Source: Zillow Rentals Report a problem | ||
| 1/20/2023 | Listing removed | -- |
Source: Zillow Rentals Report a problem | ||
| 1/5/2023 | Listed for rent | $2,595$1/sqft |
Source: Zillow Rentals Report a problem | ||
Neighborhood: Cedar Mill
Nearby schools
GreatSchools rating
- 9/10Cedar Mill Elementary SchoolGrades: K-5Distance: 0.8 mi
- 9/10Tumwater Middle SchoolGrades: 6-8Distance: 0.3 mi
- 9/10Sunset High SchoolGrades: 9-12Distance: 1.1 mi