Rare Opportunity to own this stunning 3-bedroom, 2.5-bathroom end unit townhome...with a fabulous, large, remodeled eat-in kitchen, boasting elegant quartz counters, custom cabinets (featuring glass doors and convenient roll-out shelves), center island with diode pendant lighting, stainless steel appliances, a spacious walk-in pantry, and beautiful under-cabinet and in-cabinet lighting. Sliding glass doors lead from the kitchen to a private patio, perfect for morning coffee and outdoor enjoyment. Freshly painted and newer flooring on main level. This townhome also includes a carport with two dedicated spaces just off fenced in patio and a full basement for ample storage or future finishing. Enjoy unparalleled convenience with Westport Plaza, shopping, dining, grocery stores, entertainment, coffee shops, and more just moments away. Opportunity is knocking...will you answer? Make an appointment and take a look today!
Closed
Listed by: RedKey Realty Leaders • Michael J Simon • 314-757-9700
Bought with: Nettwork Global
Price Unknown
11825 Villa Dorado Dr, Saint Louis, MO 63146
3beds
1,368sqft
Townhouse
Built in 1968
0.26 Acres Lot
$181,800 Zestimate®
$--/sqft
$2,083 Estimated rent
Home value
$181,800
$169,000 - $196,000
$2,083/mo
Zestimate® history
Owner options
List your home for rent
$2,083/mo
Rent Zestimate®
Find your next renter with Zillow Rental Manager. Plus, with online applications, you can quickly screen prospective tenants – for free.
$2,083/mo
Rent Zestimate®
Refinance and save
$498/mo
Est. payment
Refinancing to a lower rate could help reduce your monthly payments and save thousands over the life of the loan.
$498/mo
Est. payment
Explore your selling options
Work with a Zillow partner agent
Leverage their expertise and Zillow's premium Showcase listings to get your home seen by more buyers.
Get startedList with your own agent
Get your home in front of millions of buyers by listing it on Zillow.
Learn how to do itSell it yourself
Take full control of how buyers see your home on Zillow by listing For Sale by Owner (FSBO).
List your homeWhat's special
Fenced in patioElegant quartz countersCustom cabinetsNewer flooringRemodeled eat-in kitchenStainless steel appliancesCenter island
Zillow last checked:
Listing updated:
Listed by:
Michael J Simon 314-757-9700,
RedKey Realty Leaders
Bought with:
Amy E Eilering, 2013034610
Nettwork Global
Source: MARIS,MLS#: 25060312 Originating MLS: St. Louis Association of REALTORS
Originating MLS: St. Louis Association of REALTORSFacts & features
Interior
Bedrooms & bathrooms
- Bedrooms: 3
- Bathrooms: 3
- Full bathrooms: 2
- 1/2 bathrooms: 1
- Main level bathrooms: 1
Primary bedroom
- Description: Lovely stone accent wall, walk-in closet, ceiling fan, en-suite bath
- Features: Floor Covering: Luxury Vinyl Plank
- Level: Second
- Area: 154
- Dimensions: 14x11
Bedroom 2
- Features: Floor Covering: Carpeting
- Level: Second
- Area: 99
- Dimensions: 11x9
Bedroom 3
- Description: half bath on main level features new light and mirror
- Features: Floor Covering: Carpeting
- Level: Second
Primary bathroom
- Description: en-suite primary bath with walk-in shower, new light fixture
- Features: Floor Covering: Ceramic Tile
- Level: Second
Bathroom
- Description: Half bath on main level with new light and mirror
- Features: Floor Covering: Ceramic Tile
- Level: Main
Bathroom
- Description: Full bath with large vanity and shower/tub combination
- Features: Floor Covering: Ceramic Tile
- Level: Second
Kitchen
- Description: Large remodeled eat-in kitchen, quartz counters, custom cabinets (some glass doors), stainless steel appliances, large walk-in pantry, under cabinet and in cabinet lighting, walk-out to patio,
- Features: Floor Covering: Luxury Vinyl Plank
- Level: Main
- Area: 234
- Dimensions: 18x13
Living room
- Description: Freshly painted, large windows, newer flooring
- Features: Floor Covering: Luxury Vinyl Plank
- Level: Main
- Area: 195
- Dimensions: 15x13
Heating
- Natural Gas
Cooling
- Central Air
Appliances
- Included: Dishwasher, Disposal, Dryer, Microwave, Free-Standing Electric Range, Refrigerator, Washer, Gas Water Heater
- Laundry: In Basement
Features
- Breakfast Bar, Ceiling Fan(s), Central Vacuum, Custom Cabinetry, Eat-in Kitchen, Kitchen Island, Pantry, Recessed Lighting, Stone Counters, Storage, Tub, Walk-In Closet(s), Walk-In Pantry
- Flooring: Carpet, Ceramic Tile, Luxury Vinyl
- Basement: Concrete,Full,Unfinished
- Has fireplace: No
Interior area
- Total structure area: 1,368
- Total interior livable area: 1,368 sqft
- Finished area above ground: 1,368
Property
Parking
- Total spaces: 2
- Parking features: Additional Parking, Assigned, Carport
- Carport spaces: 2
Features
- Levels: Two
- Patio & porch: Patio, See Remarks
- Fencing: Wood
Lot
- Size: 0.26 Acres
Details
- Parcel number: 15N110717
- Special conditions: Standard
Construction
Type & style
- Home type: Townhouse
- Architectural style: Traditional,Tudor
- Property subtype: Townhouse
- Attached to another structure: Yes
Materials
- Brick Veneer, Frame, Stucco
Condition
- Year built: 1968
Utilities & green energy
- Electric: Ameren
- Sewer: Public Sewer
- Water: Public
- Utilities for property: Cable Available, Electricity Connected, Natural Gas Connected, Phone Available, Sewer Connected, Water Connected
Community & HOA
Community
- Features: Clubhouse, Pool
- Subdivision: Villa Dorado 2 Condo
HOA
- Has HOA: Yes
- Amenities included: Clubhouse, Pool
- Services included: Clubhouse, Insurance, Maintenance Grounds, Maintenance Parking/Roads, Common Area Maintenance, Exterior Maintenance, Pool Maintenance, Management, Pool, Roof, Sewer, Snow Removal, Trash, Water
- HOA fee: $498 monthly
- HOA name: Villa Dorado Condominiums
Location
- Region: Saint Louis
Financial & listing details
- Tax assessed value: $165,000
- Annual tax amount: $1,705
- Date on market: 9/4/2025
- Cumulative days on market: 31 days
- Listing terms: Cash,Conventional
- Ownership: Private
- Electric utility on property: Yes
Price history
| Date | Event | Price |
|---|---|---|
| 12/19/2025 | Sold | -- |
Source:  MARIS #25060312 Report a problem MARIS #25060312 Report a problem | ||
| 11/24/2025 | Pending sale | $179,900$132/sqft |
Source: MARIS #25060312 Report a problem | ||
| 10/31/2025 | Listed for sale | $179,900$132/sqft |
Source: MARIS #25060312 Report a problem | ||
| 9/12/2025 | Pending sale | $179,900$132/sqft |
Source: MARIS #25060312 Report a problem | ||
| 9/4/2025 | Listed for sale | $179,900$132/sqft |
Source: MARIS #25060312 Report a problem | ||
Public tax history
| Year | Property taxes | Tax assessment |
|---|---|---|
| 2025 | $1,930 +13.2% | $31,350 +19.5% |
| 2024 | $1,705 +1.3% | $26,240 |
| 2023 | $1,683 +9.5% | $26,240 +20.1% |
| 2022 | $1,537 +0.7% | $21,850 |
| 2021 | $1,526 0% | $21,850 +4.7% |
| 2020 | $1,526 +2.9% | $20,870 |
| 2019 | $1,482 | $20,870 +9.7% |
| 2018 | $1,482 | $19,020 |
| 2017 | $1,482 +0.7% | $19,020 +16.3% |
| 2016 | $1,471 +10.6% | $16,360 |
| 2015 | $1,331 | $16,360 -14.7% |
| 2014 | $1,331 -12.5% | $19,170 |
| 2013 | $1,521 | $19,170 -9.6% |
| 2012 | -- | $21,200 |
| 2011 | -- | $21,200 -11.8% |
| 2010 | $1,616 +4.1% | $24,030 |
| 2009 | $1,552 -11% | $24,030 -14.5% |
| 2008 | $1,743 +21.7% | $28,120 |
| 2007 | $1,432 | $28,120 +27.9% |
| 2006 | $1,432 -1.1% | $21,980 |
| 2005 | $1,448 +22.3% | $21,980 +23.3% |
| 2003 | $1,184 +1.3% | $17,820 +2.8% |
| 2002 | $1,168 +29.1% | $17,340 |
| 2001 | $904 | $17,340 |
Find assessor info on the county website
Neighborhood: 63146
Nearby homes
- $191,8003 bd2 ba1.3k sqft11817 Cresta Verde Dr, Saint Louis, MO 63146Off Market
- $190,6003 bd3 ba1.3k sqft11823 Cresta Verde Dr, Saint Louis, MO 63146Off Market
- $226,1004 bd3 ba1.5k sqft11835 Cresta Verde Dr, Saint Louis, MO 63146Off Market
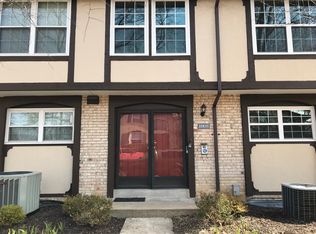
- $150,3002 bd2 ba1.1k sqft11816 Cresta Verde Dr APT A, Saint Louis, MO 63146Off Market
- $134,5002 bd2 ba1.1k sqft11816 Cresta Verde Dr APT B, Saint Louis, MO 63146Off Market
- $--2 bd2 ba1.1k sqft11816 Cresta Verde Dr APT C, Saint Louis, MO 63146Sold
- $112,0002 bd2 ba1.1k sqft11816 Cresta Verde Dr APT D, Saint Louis, MO 63146For Sale
- $146,9002 bd2 ba1.1k sqft11816 Cresta Verde Dr APT E, Saint Louis, MO 63146Off Market
- $142,7002 bd2 ba1.1k sqft11816 Cresta Verde Dr APT F, Saint Louis, MO 63146Off Market
Nearby schools
GreatSchools rating
- 7/10Craig Elementary SchoolGrades: K-5Distance: 0.6 mi
- 5/10Parkway Northeast Middle SchoolGrades: 6-8Distance: 2.4 mi
- 6/10Parkway North High SchoolGrades: 9-12Distance: 1.6 mi
Schools provided by the listing agent
- Elementary: Craig Elem.
- Middle: Northeast Middle
- High: Parkway North High
Source: MARIS. This data may not be complete. We recommend contacting the local school district to confirm school assignments for this home.
Get a cash offer in 3 minutes
Find out how much your home could sell for in as little as 3 minutes with a no-obligation cash offer.
Estimated market value
$181,800
Get a cash offer in 3 minutes
Find out how much your home could sell for in as little as 3 minutes with a no-obligation cash offer.
Estimated market value
$181,800
- Missouri
- Saint Louis County
- Saint Louis
- 63146
- 11825 Villa Dorado Dr
