RECENTLY REFRESHED. NEW ROOF. This charming and bright home is a rare gem nestled on a bountiful 12k sqft lot. The elevated open floorplan stretches out with gorgeous beam-accented ceilings and hardwood throughout, receiving both East and Western light with ideal illumination for cozy mornings in the living room and evenings in the kitchen and dining room. Vaulted ceilings above the dining space draw light in from the sliding door with access to the expansive backyard and pergola-covered porch. The eat-in kitchen offers stainless steel appliances and abundant storage in gorgeous dark wood cabinets. Flex lounge space on the entry level is delightfully illuminated by NW-facing French-pane doors and a wood-burning fireplace. Upstairs holds the grand primary suite and two additional bedrooms with full bathroom. The generously sized primary suite offers amenities galore: natural light throughout, flex space, a private balcony with NW views, an enormous walk-in closet with built-in storage and shelving for added utility, and a calming full primary bath. The sunlit basement has rustic wood flooring throughout, accenting the large bonus room and dedicated laundry room with a utility sink, ample cabinet space for storage, and floorplan for bulkier item storage. An ideal guest floorplan with a bedroom and luxurious 3/4 bath. Recently refreshed, updated, and painted to be move-in ready!
Sold for $920,000
$920,000
11825 W 30th Place, Lakewood, CO 80215
4beds
2,639sqft
Single Family Residence
Built in 1961
0.28 Acres Lot
$978,700 Zestimate®
$349/sqft
$3,646 Estimated rent
Home value
$978,700
$920,000 - $1.05M
$3,646/mo
Zestimate® history
Owner options
List your home for rent
$3,646/mo
Rent Zestimate®
Find your next renter with Zillow Rental Manager. Plus, with online applications, you can quickly screen prospective tenants – for free.
$3,646/mo
Rent Zestimate®
Refinance and save
$5,325/mo
Est. payment
Refinancing to a lower rate could help reduce your monthly payments and save thousands over the life of the loan.
$5,325/mo
Est. payment
Explore your selling options
Work with a Zillow partner agent
Leverage their expertise and Zillow's premium Showcase listings to get your home seen by more buyers.
Get startedList with your own agent
Get your home in front of millions of buyers by listing it on Zillow.
Learn how to do itSell it yourself
Take full control of how buyers see your home on Zillow by listing For Sale by Owner (FSBO).
List your homeWhat's special
Utility sinkNw viewsPrivate balconyDedicated laundry roomExpansive backyardGrand primary suiteVaulted ceilings
Zillow last checked:
Listing updated:
Listed by:
Mckinze Casey 720-539-4547 mcasey@livsothebysrealty.com,
LIV Sotheby's International Realty
Bought with:
Kathy Hussey, 100091454
Compass - Denver
Source: REcolorado as distributed by MLS GRID,MLS#: 8903681
Facts & features
Interior
Bedrooms & bathrooms
- Bedrooms: 4
- Bathrooms: 3
- Full bathrooms: 2
- 3/4 bathrooms: 1
Primary bedroom
- Description: Third-Level Bedrooms
- Level: Upper
Bedroom
- Level: Upper
Bedroom
- Level: Upper
Bedroom
- Level: Lower
Primary bathroom
- Level: Upper
Bathroom
- Level: Upper
Bathroom
- Level: Lower
Bonus room
- Description: First Floor Down
- Level: Lower
Den
- Description: First-Level
- Level: Main
Dining room
- Level: Upper
Kitchen
- Level: Upper
Laundry
- Level: Lower
Living room
- Description: Second-Level Living
- Level: Upper
Utility room
- Description: Second Floor Down, Unfinished. Mechanical / Storage Room
- Level: Basement
Heating
- Forced Air, Natural Gas
Cooling
- Central Air
Appliances
- Included: Dishwasher, Dryer, Microwave, Range, Refrigerator, Washer
Features
- Built-in Features, Eat-in Kitchen, Granite Counters, Primary Suite, Walk-In Closet(s)
- Flooring: Carpet, Tile, Wood
- Windows: Window Coverings
- Basement: Daylight,Finished,Interior Entry,Partial
- Number of fireplaces: 1
- Fireplace features: Living Room, Wood Burning
Interior area
- Total structure area: 2,639
- Total interior livable area: 2,639 sqft
- Finished area above ground: 2,053
- Finished area below ground: 586
Property
Parking
- Total spaces: 4
- Parking features: Garage - Attached
- Attached garage spaces: 2
- Details: Off Street Spaces: 2
Features
- Levels: Multi/Split
- Patio & porch: Covered, Front Porch, Patio
- Exterior features: Balcony, Lighting, Private Yard, Rain Gutters
- Fencing: Full
Lot
- Size: 0.28 Acres
- Features: Level, Sloped
Details
- Parcel number: 032328
- Zoning: R-1-6
- Special conditions: Standard
Construction
Type & style
- Home type: SingleFamily
- Architectural style: Traditional
- Property subtype: Single Family Residence
Materials
- Brick, Frame, Wood Siding
- Roof: Composition
Condition
- Year built: 1961
Utilities & green energy
- Sewer: Public Sewer
- Water: Public
Community & HOA
Community
- Security: Smart Locks
- Subdivision: Applewood Knolls
HOA
- Has HOA: No
Location
- Region: Lakewood
Financial & listing details
- Price per square foot: $349/sqft
- Tax assessed value: $842,659
- Annual tax amount: $4,068
- Date on market: 2/21/2024
- Listing terms: Cash,Conventional,Jumbo,Other
- Exclusions: Staging Items
- Ownership: Individual
- Road surface type: Paved
Price history
| Date | Event | Price |
|---|---|---|
| 3/11/2024 | Sold | $920,000+8.2%$349/sqft |
Source:  REcolorado as distributed by MLS GRID #8903681 Report a problem REcolorado as distributed by MLS GRID #8903681 Report a problem | ||
| 2/24/2024 | Pending sale | $850,000$322/sqft |
Source: REcolorado as distributed by MLS GRID #8903681 Report a problem | ||
| 2/21/2024 | Listed for sale | $850,000+50.5%$322/sqft |
Source: REcolorado as distributed by MLS GRID #8903681 Report a problem | ||
| 3/29/2017 | Sold | $564,900+9.7%$214/sqft |
Source: Public Record Report a problem | ||
| 11/7/2014 | Sold | $515,000-1.9%$195/sqft |
Source: Public Record Report a problem | ||
| 9/19/2014 | Listed for sale | $524,900+47.9%$199/sqft |
Source: PorchLight Real Estate Group #9362578 Report a problem | ||
| 11/7/2012 | Sold | $354,900+1.4%$134/sqft |
Source: Public Record Report a problem | ||
| 9/28/2012 | Price change | $349,900-4.1%$133/sqft |
Source: Peak Real Estate Advisors, LLC #1132425 Report a problem | ||
| 9/21/2012 | Price change | $364,900-0.8%$138/sqft |
Source: Peak Real Estate Advisors, LLC #1132425 Report a problem | ||
| 8/30/2012 | Price change | $367,900-5.2%$139/sqft |
Source: Peak Real Estate Advisors, LLC #1132425 Report a problem | ||
| 8/15/2012 | Price change | $387,900-0.3%$147/sqft |
Source: Peak Real Estate Advisors, LLC #1132425 Report a problem | ||
| 8/4/2012 | Price change | $389,000-2.5%$147/sqft |
Source: Peak Real Estate Advisors, LLC #1132425 Report a problem | ||
| 7/19/2012 | Price change | $399,000-9.1%$151/sqft |
Source: Peak Real Estate Advisors, LLC #1132425 Report a problem | ||
| 7/6/2012 | Listed for sale | $439,000+117.3%$166/sqft |
Source: Peak Real Estate Advisors, LLC #1132425 Report a problem | ||
| 4/7/2012 | Listing removed | $202,000$77/sqft |
Source: HARR REAL ESTATE, INC. Report a problem | ||
| 3/15/2012 | Listed for sale | $202,000$77/sqft |
Source: HARR REAL ESTATE, INC. Report a problem | ||
Public tax history
| Year | Property taxes | Tax assessment |
|---|---|---|
| 2025 | $5,164 +0.7% | $52,666 -2.1% |
| 2024 | $5,127 +26% | $53,816 |
| 2023 | $4,068 -0.8% | $53,816 +29.5% |
| 2022 | $4,102 +5.6% | $41,553 -2.8% |
| 2021 | $3,886 | $42,749 +5.5% |
| 2020 | $3,886 +1.3% | $40,529 |
| 2019 | $3,836 +9.2% | $40,529 +12% |
| 2018 | $3,513 | $36,201 |
| 2017 | $3,513 +53.2% | $36,201 +48% |
| 2016 | $2,293 | $24,460 |
| 2015 | $2,293 -3.4% | $24,460 +4.8% |
| 2014 | $2,374 +13% | $23,339 |
| 2013 | $2,100 +1.8% | $23,339 +6% |
| 2012 | $2,063 +4.4% | $22,017 |
| 2011 | $1,976 +3.9% | $22,017 +3.7% |
| 2010 | $1,901 -7% | $21,230 |
| 2009 | $2,043 +0.3% | $21,230 -6.4% |
| 2008 | $2,038 +8.3% | $22,670 |
| 2007 | $1,881 0% | $22,670 +9.4% |
| 2006 | $1,881 -9.1% | $20,720 -7% |
| 2005 | $2,069 +9.4% | $22,280 |
| 2004 | $1,891 -2.5% | $22,280 |
| 2003 | $1,940 +2.4% | $22,280 -1.4% |
| 2002 | $1,895 +8.5% | $22,600 +19.8% |
| 2001 | $1,747 -0.1% | $18,860 |
| 2000 | $1,748 | $18,860 |
Find assessor info on the county website
Neighborhood: Applewood Knolls
Nearby homes
- $875,0003 bd3 ba3.1k sqft11845 W 30th Pl, Lakewood, CO 80215Sold
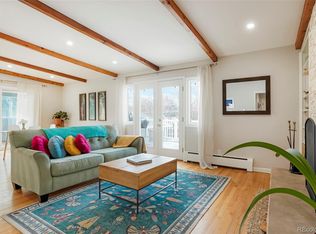
- $871,6005 bd4 ba2.1k sqft11795 W 30th Pl, Lakewood, CO 80215Off Market
- $737,1002 bd2 ba1.8k sqft11820 Swadley Dr, Lakewood, CO 80215Off Market
- $635,0004 bd3 ba2.7k sqft11820 W 30th Pl, Lakewood, CO 80215Sold
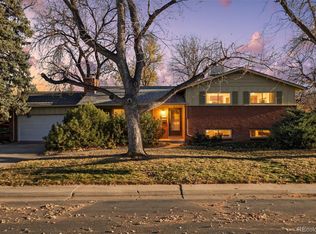
- $847,0004 bd3 ba2.2k sqft11840 Swadley Dr, Lakewood, CO 80215Sold
- $618,2004 bd2 ba1.1k sqft11800 Swadley Dr, Lakewood, CO 80215Off Market
- $752,3004 bd3 ba2k sqft11800 W 30th Pl, Lakewood, CO 80215Off Market
- $782,0004 bd3 ba1.4k sqft11865 W 30th Pl, Lakewood, CO 80215Off Market
Nearby schools
GreatSchools rating
- 7/10Prospect Valley Elementary SchoolGrades: K-5Distance: 0.6 mi
- 5/10Everitt Middle SchoolGrades: 6-8Distance: 1.5 mi
- 7/10Wheat Ridge High SchoolGrades: 9-12Distance: 1.5 mi
Schools provided by the listing agent
- Elementary: Kullerstrand
- Middle: Everitt
- High: Wheat Ridge
- District: Jefferson County R-1
Source: REcolorado as distributed by MLS GRID. This data may not be complete. We recommend contacting the local school district to confirm school assignments for this home.
Get a cash offer in 3 minutes
Find out how much your home could sell for in as little as 3 minutes with a no-obligation cash offer.
Estimated market value
$978,700
Get a cash offer in 3 minutes
Find out how much your home could sell for in as little as 3 minutes with a no-obligation cash offer.
Estimated market value
$978,700
- Colorado
- Jefferson County
- Lakewood
- 80215
- Applewood Knolls
- 11825 W 30th Place
Nearby cities
Nearby neighborhoods
Nearby zip codes
Other Lakewood Topics
