Skip main navigation
Sold for $847,000
  • $847,000

    11840 Swadley Drive, Lakewood, CO 80215

    4beds
    2,240sqft
    Single Family Residence
    Built in 1961
    0.29 Acres Lot
    $930,900 Zestimate®
    $378/sqft
    $3,572 Estimated rent

    Home value

    $930,900

    $875,000 - $996,000

    $3,572/mo

    Zestimate® history
    Loading
    Loading...

    Owner options

    List your home for rent

    $3,572/mo

    Rent Zestimate®

    Find your next renter with Zillow Rental Manager. Plus, with online applications, you can quickly screen prospective tenants – for free.

    Learn more

    $3,572/mo

    Rent Zestimate®

    Refinance and save

    $4,951/mo

    Est. payment

    Refinancing to a lower rate could help reduce your monthly payments and save thousands over the life of the loan.

    See today's rates

    $4,951/mo

    Est. payment

    Explore your selling options

    Work with a Zillow partner agent

    Leverage their expertise and Zillow's premium Showcase listings to get your home seen by more buyers.

    Get started

    List with your own agent

    Get your home in front of millions of buyers by listing it on Zillow.

    Learn how to do it

    Sell it yourself

    Take full control of how buyers see your home on Zillow by listing For Sale by Owner (FSBO).

    List your home

    What's special

    Large fenced yardNew paintModern luxuryOpen-concept designDual vanityLarge windowsUpdated baths
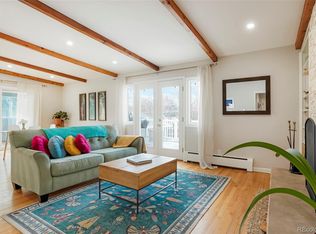
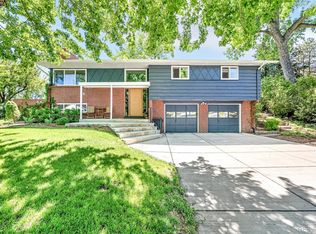
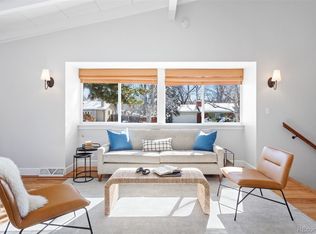
    Nestled in the heart of one of Lakewood's most sought after neighborhoods, Applewood Knolls, this stunning raised ranch offers the perfect blend of modern luxury and classic charm. With the recent remodel no detail has been overlooked in crafting this dream home. Step inside to discover a fresh and inviting space that seamlessly marries contemporary flair with timeless appeal. With generous living areas on both levels, you'll have ample room for family and guests. The layout is perfect for both comfortable living and entertaining. Sunlight pours through large windows, creating an inviting feel throughout the home. The newly remodeled kitchen is a chef's dream and the open-concept design makes meal preparation a pleasure, you're always part of the action with the open great room layout. There is plenty of cabinet and counter space and new quartz counters and stainless appliances. A spacious primary suite offers a private retreat, featuring a luxurious bath with dual vanity and adjacent walk-in closet. The large fenced yard can become your outdoor oasis. Special features include the newly updated kitchen, three updated baths, re-finished wood floors, new paint, new carpet and new lighting and fixtures. Neighborhood schools and shopping are nearby and you are only minutes from I-70 and light rail. Make this your new home today!

    Zillow last checked:

    Listing updated:

    Listed by:

    Rike Palese 303-522-5550 RPALESE@CLASSICNHS.COM,

    RE/MAX Professionals,

    The Real Estate Experts 303-522-5550,

    RE/MAX Professionals

    Bought with:

    Lisa Magleby, 100050050

    RE/MAX Alliance - Olde Town

    Nicki Thompson, 40033037

    RE/MAX Alliance - Olde Town

    Source: REcolorado as distributed by MLS GRID,MLS#: 6208700MLS Logo

    Facts & features

    Interior

    Bedrooms & bathrooms
    • Bedrooms: 4
    • Bathrooms: 3
    • Full bathrooms: 1
    • 3/4 bathrooms: 2
    Primary bedroom
    • Description: Wood Floors, En-Suite Bath, Walk-In Closet
    • Level: Upper
    Bedroom
    • Description: Wood Floors
    • Level: Upper
    Bedroom
    • Level: Upper
    Bedroom
    • Level: Lower
    Primary bathroom
    • Description: Updated, Dual Vanity
    • Level: Upper
    Bathroom
    • Level: Upper
    Bathroom
    • Level: Lower
    Dining room
    • Description: Wood Floors, Open To Living Room And Kitchen, Opens To Patio And Fenced Back Yard
    • Level: Upper
    Family room
    • Level: Lower
    Kitchen
    • Description: Wood Floors, Updated Cabinets, Quartz Counters, Stainless Appliances
    • Level: Upper
    Laundry
    • Level: Lower
    Living room
    • Description: Wood Floors, Open To Dining And Kitchen
    • Level: Upper
    Heating
    • Baseboard, Hot Water
    Cooling
    • Attic Fan
    Appliances
    • Included: Dishwasher, Gas Water Heater, Range, Range Hood
    • Laundry: In Unit
    Features
    • Entrance Foyer, Open Floorplan, Primary Suite, Quartz Counters, Radon Mitigation System, Smoke Free, Walk-In Closet(s)
    • Flooring: Carpet, Tile, Wood
    • Windows: Double Pane Windows
    • Has basement: No
    • Common walls with other units/homes: No Common Walls
    Interior area
    • Total structure area: 2,240
    • Total interior livable area: 2,240 sqft
    • Finished area above ground: 2,240

    Property

    Parking
    • Total spaces: 2
    • Parking features: Garage - Attached
    • Attached garage spaces: 2
    Features
    • Patio & porch: Patio
    • Fencing: Full
    Lot
    • Size: 0.29 Acres
    • Features: Landscaped
    Details
    • Parcel number: 032236
    • Special conditions: Standard

    Construction

    Type & style
    • Home type: SingleFamily
    • Architectural style: Traditional
    • Property subtype: Single Family Residence
    Materials
    • Brick
    • Roof: Composition
    Condition
    • Updated/Remodeled
    • Year built: 1961

    Utilities & green energy

    • Sewer: Public Sewer
    • Water: Public
    • Utilities for property: Cable Available, Electricity Connected, Natural Gas Available

    Community & HOA

    Community
    • Security: Carbon Monoxide Detector(s), Smoke Detector(s)
    • Subdivision: Applewood Knolls
    HOA
    • Has HOA: No
    Location
    • Region: Lakewood

    Financial & listing details

    • Price per square foot: $378/sqft
    • Tax assessed value: $859,902
    • Annual tax amount: $4,121
    • Date on market: 11/3/2023
    • Listing terms: Cash,Conventional,FHA,VA Loan
    • Exclusions: Seller's Personal Possessions And Staging Items.
    • Ownership: Individual
    • Electric utility on property: Yes
    • Road surface type: Paved

    Price history

    DateEventPrice
    12/7/2023Sold$847,000+1.4%$378/sqft
    Source: REcolorado as distributed by MLS GRID #6208700 Report a problem
    11/5/2023Pending sale$835,000$373/sqft
    Source: REcolorado as distributed by MLS GRID #6208700 Report a problem
    11/3/2023Listed for sale$835,000+77.7%$373/sqft
    Source: REcolorado as distributed by MLS GRID #6208700 Report a problem
    8/20/2015Sold$470,000+56.7%$210/sqft
    Source: Public Record Report a problem
    2/3/2015Sold$300,000$134/sqft
    Source: Public Record Report a problem
    1/6/2015Price change$300,000-6.3%$134/sqft
    Source: Maestas and Associates Real Estate Professionals #1541701 Report a problem
    11/21/2014Listed for sale$320,000+78.8%$143/sqft
    Source: Maestas and Associates Real Estate Professionals #1541701 Report a problem
    4/22/1997Sold$179,000$80/sqft
    Source: Public Record Report a problem

    Public tax history

    YearProperty taxesTax assessment
    2025$5,268 +0.7%$53,744 -2.1%
    2024$5,230 +26.9%$54,898
    2023$4,121 -0.8%$54,898 +30.4%
    2022$4,155 +2.6%$42,097 -2.8%
    2021$4,050 $43,308 +2.5%
    2020$4,050 +1.3%$42,244
    2019$3,998 +14%$42,244 +16.8%
    2018$3,508 $36,155
    2017$3,508 +45.5%$36,155 +40.6%
    2016$2,411 -0.5%$25,717
    2015$2,423 -4.2%$25,717 +3.4%
    2014$2,530 +19.2%$24,875
    2013$2,123 +1.8%$24,875 +11.8%
    2012$2,085 +6.4%$22,256
    2011$1,959 +3.9%$22,256 +5.7%
    2010$1,885 -8.6%$21,050
    2009$2,063 +0.3%$21,050 -8%
    2008$2,057 +15.1%$22,890
    2007$1,787 0%$22,890 +16.3%
    2006$1,787 -16%$19,680 -14.1%
    2005$2,128 +9.4%$22,920
    2004$1,945 +1%$22,920
    2003$1,926 +2.4%$22,920 +2.1%
    2002$1,882 +14%$22,440 +25.9%
    2001$1,651 -0.1%$17,820
    2000$1,652 $17,820
    Find assessor info on the county website

    Neighborhood: Applewood Knolls

    Nearby schools

    GreatSchools rating
    Schools provided by the listing agent
    • Elementary: Kullerstrand
    • Middle: Everitt
    • High: Wheat Ridge
    • District: Jefferson County R-1

    Source: REcolorado as distributed by MLS GRID. This data may not be complete. We recommend contacting the local school district to confirm school assignments for this home.

    Get a cash offer in 3 minutes
    Find out how much your home could sell for in as little as 3 minutes with a no-obligation cash offer.
    Estimated market value
    $930,900
    Get a cash offer in 3 minutes
    Find out how much your home could sell for in as little as 3 minutes with a no-obligation cash offer.
    Estimated market value
    $930,900