Skip main navigation
Off market
Street View
  • $420,800

    11825 W Alderny Ct, Wichita, KS 67212

    4beds
    3,375sqft
    SingleFamily
    Built in 1994
    0.32 Acres Lot
    $420,800 Zestimate®
    $125/sqft
    $3,342 Estimated rent

    Home value

    $420,800

    $396,000 - $446,000

    $3,342/mo

    Zestimate® history
    Loading
    Loading...

    Owner options

    List your home for rent

    $3,342/mo

    Rent Zestimate®

    Find your next renter with Zillow Rental Manager. Plus, with online applications, you can quickly screen prospective tenants – for free.

    Learn more

    $3,342/mo

    Rent Zestimate®

    Refinance and save

    $2,328/mo

    Est. payment

    Refinancing to a lower rate could help reduce your monthly payments and save thousands over the life of the loan.

    See today's rates

    $2,328/mo

    Est. payment

    Explore your selling options

    Work with a Zillow partner agent

    Leverage their expertise and Zillow's premium Showcase listings to get your home seen by more buyers.

    Get started

    List with your own agent

    Get your home in front of millions of buyers by listing it on Zillow.

    Learn how to do it

    Sell it yourself

    Take full control of how buyers see your home on Zillow by listing For Sale by Owner (FSBO).

    List your home

    What's special

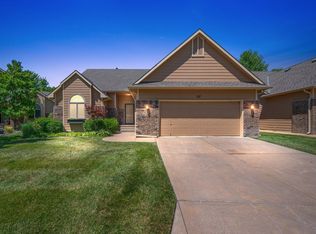
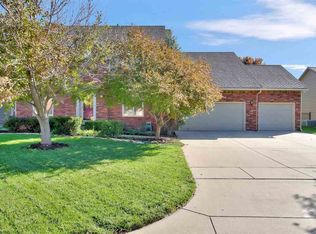
    **Larger home, larger Value ** Impressive open floor plan with entry foyer ** You can express your individuality in this dramatic home. The vaulted living room offers infinite adaptability to any décor or color scheme. The formal dining room offers traditional dining and large enough for your Hutch and buffet server with your dining room table. The large open well designed kitchen and breakfast area with lake view offers hardwood flooring, desk, center island and counters with granite, and gas range ( A functional balance of Beauty, Comfort and Convenience). Spacious Owners Master Suite features vaulted ceiling and private master bath with whirlpool, double sinks, walk in closet, and the private water closet. Two, Large bedrooms on 2nd level with walk-in closets and neutral décor.. Need a music room, office or play room? This loft will work for whichever is needed. The lower level is a walk out, onto the covered patio. Also offers another bedroom with triple closets and a view of the backyard. Another office area is offered in the lower, walk out level. This spacious family room is where everyone can "live a little". The oversized walk up wet bar features front and back granite covered counters. By the way, this home also features a main level laundry with a sink and a window.

    This property is off market, which means it's not currently listed for sale or rent on Zillow. This may be different from what's available on other websites or public sources.

    Facts & features

    Interior

    Bedrooms & bathrooms
    • Bedrooms: 4
    • Bathrooms: 5
    • Full bathrooms: 4
    • 1/2 bathrooms: 1
    Heating
    • Forced air, Electric
    Cooling
    • Central
    Appliances
    • Included: Dishwasher, Garbage disposal, Microwave, Range / Oven
    Features
    • Flooring: Hardwood
    • Basement: Partially finished
    • Has fireplace: Yes
    Interior area
    • Total interior livable area: 3,375 sqft

    Property

    Parking
    • Parking features: Garage - Attached
    Features
    • Exterior features: Stucco, Wood, Cement / Concrete
    Lot
    • Size: 0.32 Acres
    Details
    • Parcel number: 087134180230204300

    Construction

    Type & style
    • Home type: SingleFamily
    • Architectural style: Conventional
    Materials
    • Frame
    • Foundation: Other
    • Roof: Composition
    Condition
    • Year built: 1994

    Community & HOA

    HOA
    • Has HOA: Yes
    • HOA fee: $125 monthly
    Location
    • Region: Wichita

    Financial & listing details

    • Price per square foot: $125/sqft
    • Tax assessed value: $381,100
    • Annual tax amount: $4,776

    Price history

    DateEventPrice
    11/6/2015Sold--
    Source: SCKMLS as distributed by MLS GRID #525001_510530 Report a problem
    9/24/2015Price change$254,900-5.6%$76/sqft
    Source: The Real Estate Book #510530 Report a problem
    9/12/2015Price change$270,000-3.6%$80/sqft
    Source: J.P. WEIGAND & SONS E 13TH #505752 Report a problem
    7/25/2015Listed for sale$280,000$83/sqft
    Source: J.P. WEIGAND & SONS E 13TH #505752 Report a problem

    Public tax history

    YearProperty taxesTax assessment
    2025$4,776 +2.6%$43,827 +4%
    2024$4,653 +5.2%$42,137 +7.6%
    2023$4,423 +12.7%$39,170
    2022$3,925 +4.9%--
    2021$3,742 -0.4%--
    2020$3,757 +3.9%$32,546 +4%
    2019$3,616 +1.7%$31,292 +2%
    2018$3,555 -0.1%$30,671
    2017$3,557 +94.5%--
    2016$1,829 -49.6%--
    2015$3,632 +2.1%--
    2014$3,557 --
    2013-- --
    2012-- --
    2011-- $31,246
    2008-- $31,246 +10.2%
    2007-- $28,348 +4.3%
    2006-- $27,186 +3%
    2005-- $26,393
    2004-- $26,393 -4.7%
    2003-- $27,704
    2002-- $27,704 +24.2%
    2000-- $22,311
    Find assessor info on the county website

    Neighborhood: 67212

    Nearby schools

    GreatSchools rating
    Get pre-qualified for a loan
    At Zillow Home Loans, we can pre-qualify you in as little as 5 minutes with no impact to your credit score.

    An equal housing lender. NMLS #10287.

    Sell for more on Zillow
    Get a Zillow Showcase℠ listing at no additional cost and you could sell for .
    $420,800
    2% more
    +$8,416
    With Zillow Showcase(estimated)
    $429,216