This is the one! Amazing Lender Incentive - 1 Year Rate Buy Down! Immaculate, very well maintained 3bed/2bath home just minutes from Red Rocks Park and Amphitheatre, the foothills, and Downtown Morrison! As you enter the home you will be greeted by the large living area with a custom accent wall and recessed LED lighting. Adjacent to the open concept living area you will find a very well appointed, spacious kitchen equipped with solid surface countertops, moveable island, undermounted sink, recessed lighting, newer appliances, lots of counter space, and a large pantry. As you make your way upstairs you will have 3 spacious bedrooms and 2 full baths. The ample sized master bedroom comes complete with a private bathroom and walk-in closet. The two additional bedroom are good sized with large closets and custom paint. Next, you will venture outside into the fully fenced, back yard. There you will find a flagstone patio and gravel seating area. Additional features include 1 car oversized garage with overhead storage for your gear | Double pane windows | Newer Roof | South Facing Driveway | Laundry area - Washer & Dryer Included | Central A/C. Don't forget to check out the parks, playgrounds, walking trails, and green space nearby just a few short steps from the home. Weaver Hollow Park and Pool is in the neighborhood with Bear Creek Lake Park near by as well. Close proximity to HWY 285 and E470 for your commuting needs. 9 minutes to downtown Morrison & Red Rocks. 25 minutes to downtown Denver. Open House on Saturday, 1/17 11:00-1:00
Sold for $525,000
$525,000
11825 W Tulane Drive, Morrison, CO 80465
3beds
1,450sqft
Single Family Residence
Built in 2001
2,400 Square Feet Lot
$502,200 Zestimate®
$362/sqft
$2,982 Estimated rent
Home value
$502,200
$467,000 - $537,000
$2,982/mo
Zestimate® history
Owner options
List your home for rent
$2,982/mo
Rent Zestimate®
Find your next renter with Zillow Rental Manager. Plus, with online applications, you can quickly screen prospective tenants – for free.
$2,982/mo
Rent Zestimate®
Refinance and save
$3,232/mo
Est. payment
Refinancing to a lower rate could help reduce your monthly payments and save thousands over the life of the loan.
$3,232/mo
Est. payment
Explore your selling options
Work with a Zillow partner agent
Leverage their expertise and Zillow's premium Showcase listings to get your home seen by more buyers.
Get startedList with your own agent
Get your home in front of millions of buyers by listing it on Zillow.
Learn how to do itSell it yourself
Take full control of how buyers see your home on Zillow by listing For Sale by Owner (FSBO).
List your homeWhat's special
Zillow last checked:
Listing updated:
Listed by:
Jesse Davis 303-895-8536 jesse@jessedavisproperties.com,
West and Main Homes Inc
Bought with:
Lucy Orton, 100097203
Real Broker, LLC DBA Real
COMMUNITY Team
Real Broker, LLC DBA Real
Source: REcolorado as distributed by MLS GRID,MLS#: 8881491
Facts & features
Interior
Bedrooms & bathrooms
- Bedrooms: 3
- Bathrooms: 2
- Full bathrooms: 2
Primary bedroom
- Description: Very Spacious | Ceiling Fan | Large Closet
- Level: Upper
- Area: 224 Square Feet
- Dimensions: 16 x 14
Bedroom
- Description: Walk-In Closet
- Level: Upper
- Area: 159 Square Feet
- Dimensions: 10 x 15.9
Bedroom
- Description: Ensuite - Spacious
- Level: Upper
- Area: 138 Square Feet
- Dimensions: 10 x 13.8
Primary bathroom
- Description: Shower/Tub Combo
- Level: Upper
Bathroom
- Description: Shower/Tub Combo | Updated
- Level: Upper
Kitchen
- Description: Movable Island | Eat In
- Level: Main
- Area: 176 Square Feet
- Dimensions: 11 x 16
Laundry
- Description: Washer & Dryer Included
- Level: Main
Living room
- Description: Lots Of Light | Accent Wall | South Facing Windows
- Level: Main
Heating
- Electric, Forced Air
Cooling
- Central Air
Appliances
- Included: Dishwasher, Disposal, Dryer, Microwave, Oven, Range, Washer
- Laundry: In Unit
Features
- Built-in Features, Ceiling Fan(s), Eat-in Kitchen, Granite Counters, High Speed Internet, Pantry, Primary Suite, Walk-In Closet(s)
- Flooring: Carpet, Laminate, Tile
- Windows: Double Pane Windows
- Has basement: No
- Common walls with other units/homes: No Common Walls
Interior area
- Total structure area: 1,450
- Total interior livable area: 1,450 sqft
- Finished area above ground: 1,450
Property
Parking
- Total spaces: 2
- Parking features: Concrete, Dry Walled, Exterior Access Door, Oversized
- Attached garage spaces: 1
- Details: Off Street Spaces: 1
Features
- Levels: Two
- Stories: 2
- Patio & porch: Patio
- Exterior features: Private Yard, Rain Gutters
- Fencing: Full
Lot
- Size: 2,400 Square Feet
- Features: Level
- Residential vegetation: Grassed
Details
- Parcel number: 434655
- Zoning: P-D
- Special conditions: Standard
Construction
Type & style
- Home type: SingleFamily
- Architectural style: Traditional
- Property subtype: Single Family Residence
Materials
- Frame, Wood Siding
- Foundation: Block
- Roof: Composition
Condition
- Year built: 2001
Utilities & green energy
- Electric: 110V, 220 Volts
- Sewer: Public Sewer
- Water: Public
- Utilities for property: Cable Available, Electricity Connected, Natural Gas Connected, Phone Connected
Community & HOA
Community
- Security: Carbon Monoxide Detector(s), Smoke Detector(s), Video Doorbell
- Subdivision: Harriman Park
HOA
- Has HOA: Yes
- Amenities included: Park, Playground
- Services included: Maintenance Grounds, Recycling, Trash
- HOA fee: $154 quarterly
- HOA name: Palisades Park
- HOA phone: 303-429-2611
Location
- Region: Morrison
Financial & listing details
- Price per square foot: $362/sqft
- Tax assessed value: $518,751
- Annual tax amount: $2,804
- Date on market: 1/15/2025
- Listing terms: Cash,Conventional,FHA,VA Loan
- Exclusions: Seller's Personal Property
- Ownership: Individual
- Electric utility on property: Yes
- Road surface type: Paved
Price history
| Date | Event | Price |
|---|---|---|
| 2/27/2025 | Sold | $525,000$362/sqft |
Source:  REcolorado as distributed by MLS GRID #8881491 Report a problem REcolorado as distributed by MLS GRID #8881491 Report a problem | ||
| 1/21/2025 | Pending sale | $525,000$362/sqft |
Source: REcolorado as distributed by MLS GRID #8881491 Report a problem | ||
| 1/15/2025 | Listed for sale | $525,000+36.9%$362/sqft |
Source: REcolorado as distributed by MLS GRID #8881491 Report a problem | ||
| 12/8/2020 | Sold | $383,500$264/sqft |
Source: Public Record Report a problem | ||
| 11/1/2020 | Pending sale | $383,500$264/sqft |
Source: Re/max Professionals #5788885 Report a problem | ||
| 10/28/2020 | Listed for sale | $383,500+142.3%$264/sqft |
Source: Re/max Professionals #5788885 Report a problem | ||
| 8/14/2000 | Sold | $158,257$109/sqft |
Source: Public Record Report a problem | ||
Public tax history
| Year | Property taxes | Tax assessment |
|---|---|---|
| 2025 | $2,805 +0% | $32,422 +13.2% |
| 2024 | $2,804 +11.8% | $28,629 |
| 2023 | $2,507 -1.3% | $28,629 +13.9% |
| 2022 | $2,539 +12% | $25,135 -2.8% |
| 2021 | $2,268 | $25,859 +11.7% |
| 2020 | $2,268 +1.3% | $23,148 |
| 2019 | $2,240 +16.8% | $23,148 +21% |
| 2018 | $1,917 | $19,131 |
| 2017 | $1,917 +16.2% | $19,131 +11.3% |
| 2016 | $1,650 | $17,185 |
| 2015 | $1,650 +10.6% | $17,185 +16.4% |
| 2014 | $1,493 +2.9% | $14,769 |
| 2013 | $1,451 +1.9% | $14,769 +1.9% |
| 2012 | $1,424 -3.5% | $14,495 |
| 2011 | $1,475 +0.1% | $14,495 -4.1% |
| 2010 | $1,474 -6.4% | $15,120 |
| 2009 | $1,575 +0.4% | $15,120 -6.1% |
| 2008 | $1,570 -0.8% | $16,110 |
| 2007 | $1,582 +2.4% | $16,110 +0.4% |
| 2006 | $1,546 +2.7% | $16,040 +4.9% |
| 2005 | $1,506 +8.3% | $15,290 |
| 2004 | $1,391 +1.3% | $15,290 |
| 2003 | $1,373 +1.7% | $15,290 +2.8% |
| 2002 | $1,351 +173.1% | $14,880 +199.4% |
| 2001 | $495 +1749.3% | $4,970 |
| 2000 | $27 | $4,970 |
Find assessor info on the county website
Neighborhood: 80465
Nearby homes
- $497,7003 bd2 ba1.3k sqft11815 W Tulane Dr, Morrison, CO 80465Off Market
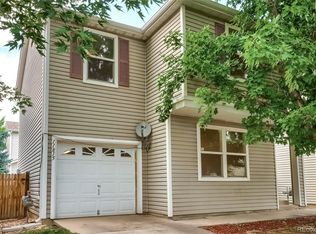
- $501,5003 bd2 ba1.4k sqft11835 W Tulane Dr, Morrison, CO 80465Off Market

- $487,1003 bd2 ba1.4k sqft11818 W Tufts Pl, Morrison, CO 80465Off Market

- $504,3003 bd2 ba1.4k sqft11828 W Tufts Pl, Morrison, CO 80465Off Market
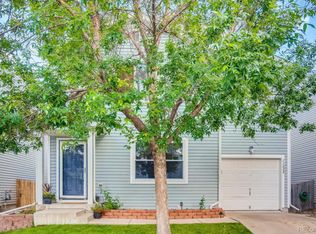
- $485,6003 bd2 ba1.1k sqft11808 W Tufts Pl, Morrison, CO 80465Off Market
- $520,0003 bd2 ba1.4k sqft11845 W Tulane Dr, Morrison, CO 80465Sold
- $486,1003 bd2 ba1.4k sqft11805 W Tulane Dr, Morrison, CO 80465Off Market
- $510,9003 bd2 ba1.4k sqft11804 W Tufts Pl, Morrison, CO 80465Off Market
Nearby schools
GreatSchools rating
- 6/10Kendallvue Elementary SchoolGrades: PK-5Distance: 1 mi
- 5/10Carmody Middle SchoolGrades: 6-8Distance: 3.4 mi
- 8/10Bear Creek High SchoolGrades: 9-12Distance: 2.1 mi
Schools provided by the listing agent
- Elementary: Peiffer
- Middle: Carmody
- High: Bear Creek
- District: Jefferson County R-1
Source: REcolorado as distributed by MLS GRID. This data may not be complete. We recommend contacting the local school district to confirm school assignments for this home.
Get a cash offer in 3 minutes
Find out how much your home could sell for in as little as 3 minutes with a no-obligation cash offer.
Estimated market value
$502,200
Get a cash offer in 3 minutes
Find out how much your home could sell for in as little as 3 minutes with a no-obligation cash offer.
Estimated market value
$502,200
- Colorado
- Jefferson County
- Morrison
- 80465
- 11825 W Tulane Drive
Nearby cities
Nearby zip codes
Other Morrison Topics
