Get ready to fall head over heels for this stunning, top-to-bottom remodeled gem just minutes from Red Rocks! This light-filled 3 bed, 2 bath home sits in a peaceful, well-established community with quick access to C-470, incredible trails, and some of the best parks on the west side. Every inch has been thoughtfully updated and meticulously maintained. The main level welcomes you with an open layout, updated vinyl flooring, and a natural flow between the living area, kitchen, and dining space. The kitchen is bright and well-designed, with granite countertops, stainless appliances, and a cozy eat-in nook that feels just right for everyday meals or casual gatherings. Make your way upstairs to find the primary suite with great natural light, a dual vanity bath, and a spacious walk-in closet. Two additional generously sized bedrooms offer flexibility for guests, a home office, or whatever fits your lifestyle. A second full bath and updated lighting brings a fresh, cohesive feel to the upper level. Make your way back downstairs to the kitchen and step outside to your fully fenced backyard featuring a low maintenance Trex deck with plenty of room to relax or entertain. The front yard features fresh landscaping, a beautiful mature tree, and a sprinkler system that keeps things low maintenance while adding great curb appeal. Recent upgrades include a new water heater (2023), central AC (2022), garage door (2022), and a class 4 impact resistant roof with new gutters, downspouts, siding, and window screens (2023). The oversized 1-car garage offers excellent storage potential with a built-in workbench, perfect for tools and weekend projects. And don't forget! You’re just a short walk to South Swadley Way Park, close to Weaver Gulch Trail, and only 1.7 miles from Harriman Lake, perfect for a morning walk, an evening jog, or casting a line on the weekend. This home is the perfect mix of laid-back living, smart updates, and connection to the outdoors. All that's missing is YOU!
Sold for $520,000
$520,000
11845 W Tulane Drive, Morrison, CO 80465
3beds
1,450sqft
Single Family Residence
Built in 2001
2,396 Square Feet Lot
$510,100 Zestimate®
$359/sqft
$2,982 Estimated rent
Home value
$510,100
$479,000 - $546,000
$2,982/mo
Zestimate® history
Owner options
List your home for rent
$2,982/mo
Rent Zestimate®
Find your next renter with Zillow Rental Manager. Plus, with online applications, you can quickly screen prospective tenants – for free.
$2,982/mo
Rent Zestimate®
Refinance and save
$3,169/mo
Est. payment
Refinancing to a lower rate could help reduce your monthly payments and save thousands over the life of the loan.
$3,169/mo
Est. payment
Explore your selling options
Work with a Zillow partner agent
Leverage their expertise and Zillow's premium Showcase listings to get your home seen by more buyers.
Get startedList with your own agent
Get your home in front of millions of buyers by listing it on Zillow.
Learn how to do itSell it yourself
Take full control of how buyers see your home on Zillow by listing For Sale by Owner (FSBO).
List your homeWhat's special
Zillow last checked:
Listing updated:
Listed by:
Kasey O'Connor 479-685-4484,
Keller Williams Realty Downtown LLC
Bought with:
Cassia Bourne, 100094342
Redfin Corporation
Source: REcolorado as distributed by MLS GRID,MLS#: 6337892
Facts & features
Interior
Bedrooms & bathrooms
- Bedrooms: 3
- Bathrooms: 2
- Full bathrooms: 2
Primary bedroom
- Description: Spacious With Large Walk In Closet
- Level: Upper
Bedroom
- Description: Generously Sized With Reading Nook
- Level: Upper
Bedroom
- Description: Perfect For Guests Or Home Office
- Level: Upper
Primary bathroom
- Description: En-Suite Bath With Dual Vanity
- Level: Upper
Bathroom
- Description: Fully Updated
- Level: Upper
Dining room
- Description: Eat-In-Kitchen W/ Direct Access To Backyard
- Level: Main
Kitchen
- Description: High-End Cabinetry, Soft Close Drawers, Granite Countertops, Stainless Steel Appliances
- Level: Main
Laundry
- Description: Side-By-Side Washer And Dryer Included
- Level: Main
Living room
- Description: Open Concept, Vinyl Flooring, Large Window
- Level: Main
Heating
- Forced Air, Natural Gas
Cooling
- Central Air
Appliances
- Included: Cooktop, Dishwasher, Disposal, Dryer, Microwave, Oven, Range, Refrigerator, Washer
Features
- Ceiling Fan(s), Eat-in Kitchen, Granite Counters, Open Floorplan, Primary Suite, Radon Mitigation System, Walk-In Closet(s)
- Flooring: Vinyl
- Windows: Double Pane Windows
- Basement: Crawl Space
Interior area
- Total structure area: 1,450
- Total interior livable area: 1,450 sqft
- Finished area above ground: 1,450
Property
Parking
- Total spaces: 2
- Parking features: Dry Walled, Oversized
- Attached garage spaces: 1
- Details: Off Street Spaces: 1
Features
- Levels: Two
- Stories: 2
- Patio & porch: Deck, Patio
- Exterior features: Private Yard, Rain Gutters
- Fencing: Full
Lot
- Size: 2,396 Square Feet
- Features: Landscaped, Level, Sprinklers In Front
Details
- Parcel number: 434653
- Zoning: P-D
- Special conditions: Standard
Construction
Type & style
- Home type: SingleFamily
- Architectural style: Traditional
- Property subtype: Single Family Residence
Materials
- Frame, Vinyl Siding
- Roof: Composition
Condition
- Updated/Remodeled
- Year built: 2001
Utilities & green energy
- Sewer: Public Sewer
- Water: Public
- Utilities for property: Cable Available, Electricity Connected
Community & HOA
Community
- Security: Carbon Monoxide Detector(s), Smoke Detector(s)
- Subdivision: Harriman Park
HOA
- Has HOA: Yes
- Amenities included: Park, Playground
- Services included: Reserve Fund, Maintenance Grounds, Trash
- HOA fee: $169 quarterly
- HOA name: Palisade Park Homeowners Association Inc.
- HOA phone: 719-245-1587
Location
- Region: Morrison
Financial & listing details
- Price per square foot: $359/sqft
- Tax assessed value: $536,541
- Annual tax amount: $2,918
- Date on market: 6/26/2025
- Listing terms: Cash,Conventional,VA Loan
- Exclusions: Seller`s Personal Property And Professional Staging
- Ownership: Individual
- Electric utility on property: Yes
- Road surface type: Paved
Price history
| Date | Event | Price |
|---|---|---|
| 7/31/2025 | Sold | $520,000$359/sqft |
Source:  REcolorado as distributed by MLS GRID #6337892 Report a problem REcolorado as distributed by MLS GRID #6337892 Report a problem | ||
| 7/4/2025 | Pending sale | $520,000$359/sqft |
Source: REcolorado as distributed by MLS GRID #6337892 Report a problem | ||
| 6/26/2025 | Listed for sale | $520,000+9.6%$359/sqft |
Source: REcolorado as distributed by MLS GRID #6337892 Report a problem | ||
| 6/9/2021 | Sold | $474,500+126%$327/sqft |
Source: Public Record Report a problem | ||
| 7/12/2013 | Sold | $210,000$145/sqft |
Source: Public Record Report a problem | ||
| 6/6/2013 | Pending sale | $210,000$145/sqft |
Source: Coldwell Banker Residential Brokerage - Denver West #1187127 Report a problem | ||
| 5/17/2013 | Listed for sale | $210,000+40%$145/sqft |
Source: Coldwell Banker Residential Brokerage - Denver West #1187127 Report a problem | ||
| 4/8/2009 | Sold | $150,000-22.1%$103/sqft |
Source: Public Record Report a problem | ||
| 6/14/2004 | Sold | $192,500+4.1%$133/sqft |
Source: Public Record Report a problem | ||
| 11/8/2000 | Sold | $185,000+18%$128/sqft |
Source: Public Record Report a problem | ||
| 8/8/2000 | Sold | $156,730$108/sqft |
Source: Public Record Report a problem | ||
Public tax history
| Year | Property taxes | Tax assessment |
|---|---|---|
| 2025 | $2,918 +0% | $33,534 +12.6% |
| 2024 | $2,916 +14.1% | $29,778 |
| 2023 | $2,557 -1.3% | $29,778 +16.2% |
| 2022 | $2,590 +11.7% | $25,635 -2.8% |
| 2021 | $2,320 | $26,373 +11.4% |
| 2020 | $2,320 +1.3% | $23,675 |
| 2019 | $2,291 +16% | $23,675 +20.1% |
| 2018 | $1,975 | $19,709 |
| 2017 | $1,975 +18.2% | $19,709 +13.3% |
| 2016 | $1,670 | $17,392 |
| 2015 | $1,670 +9.6% | $17,392 +15.4% |
| 2014 | $1,523 +2.7% | $15,072 |
| 2013 | $1,483 +1.9% | $15,072 +1.7% |
| 2012 | $1,455 -3.3% | $14,814 |
| 2011 | $1,505 +0.1% | $14,814 -3.9% |
| 2010 | $1,503 -6.2% | $15,420 |
| 2009 | $1,603 +0.4% | $15,420 -5.9% |
| 2008 | $1,597 +0.9% | $16,390 |
| 2007 | $1,582 +2.4% | $16,390 +2.2% |
| 2006 | $1,546 +2.7% | $16,040 +4.9% |
| 2005 | $1,506 +8.3% | $15,290 |
| 2004 | $1,391 +1.3% | $15,290 |
| 2003 | $1,373 +1.7% | $15,290 +2.8% |
| 2002 | $1,351 +173.1% | $14,880 +199.4% |
| 2001 | $495 +1749.3% | $4,970 |
| 2000 | $27 | $4,970 |
Find assessor info on the county website
Neighborhood: 80465
Nearby homes
- $501,5003 bd2 ba1.4k sqft11835 W Tulane Dr, Morrison, CO 80465Off Market

- $479,0003 bd2 ba1.3k sqft11851 W Tulane Dr, Morrison, CO 80465Off Market
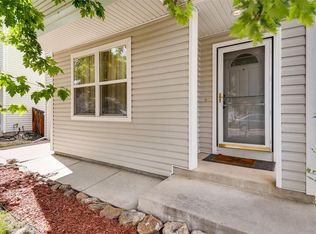
- $504,3003 bd2 ba1.4k sqft11828 W Tufts Pl, Morrison, CO 80465Off Market
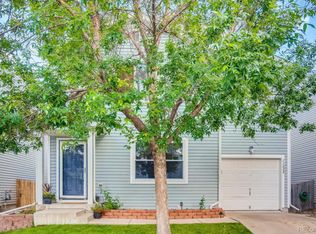
- $525,0003 bd2 ba1.4k sqft11838 W Tufts Pl, Morrison, CO 80465Sold

- $493,0003 bd2 ba1.1k sqft11848 W Tufts Pl, Morrison, CO 80465Sold
- $525,0003 bd2 ba1.4k sqft11825 W Tulane Dr, Morrison, CO 80465Sold
- $491,1003 bd2 ba1.4k sqft11855 W Tulane Dr, Morrison, CO 80465Off Market
- $487,1003 bd2 ba1.4k sqft11818 W Tufts Pl, Morrison, CO 80465Off Market
Nearby schools
GreatSchools rating
- 6/10Kendallvue Elementary SchoolGrades: PK-5Distance: 1 mi
- 5/10Carmody Middle SchoolGrades: 6-8Distance: 3.4 mi
- 8/10Bear Creek High SchoolGrades: 9-12Distance: 2.1 mi
Schools provided by the listing agent
- Elementary: Kendallvue
- Middle: Carmody
- High: Bear Creek
- District: Jefferson County R-1
Source: REcolorado as distributed by MLS GRID. This data may not be complete. We recommend contacting the local school district to confirm school assignments for this home.
Get a cash offer in 3 minutes
Find out how much your home could sell for in as little as 3 minutes with a no-obligation cash offer.
Estimated market value
$510,100
Get a cash offer in 3 minutes
Find out how much your home could sell for in as little as 3 minutes with a no-obligation cash offer.
Estimated market value
$510,100
- Colorado
- Jefferson County
- Morrison
- 80465
- 11845 W Tulane Drive
Nearby cities
Nearby zip codes
Other Morrison Topics
