Skip main navigation
Sold for $493,000
  • $493,000

    11848 W Tufts Place, Morrison, CO 80465

    3beds
    1,105sqft
    Single Family Residence
    Built in 2001
    2,613 Square Feet Lot
    $472,200 Zestimate®
    $446/sqft
    $2,868 Estimated rent

    Home value

    $472,200

    $439,000 - $505,000

    $2,868/mo

    Zestimate® history
    Loading
    Loading...

    Owner options

    List your home for rent

    $2,868/mo

    Rent Zestimate®

    Find your next renter with Zillow Rental Manager. Plus, with online applications, you can quickly screen prospective tenants – for free.

    Learn more

    $2,868/mo

    Rent Zestimate®

    Refinance and save

    $3,026/mo

    Est. payment

    Refinancing to a lower rate could help reduce your monthly payments and save thousands over the life of the loan.

    See today's rates

    $3,026/mo

    Est. payment

    Explore your selling options

    Work with a Zillow partner agent

    Leverage their expertise and Zillow's premium Showcase listings to get your home seen by more buyers.

    Get started

    List with your own agent

    Get your home in front of millions of buyers by listing it on Zillow.

    Learn how to do it

    Sell it yourself

    Take full control of how buyers see your home on Zillow by listing For Sale by Owner (FSBO).

    List your home

    What's special

    Modern countertopsLow-maintenance backyardRemodeled backyardFiber internetSpacious master suiteSprinkler systemSolar panels
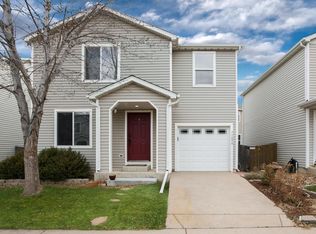
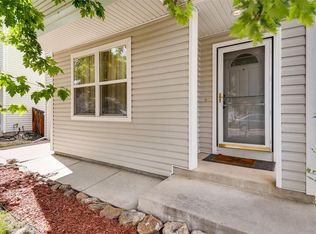
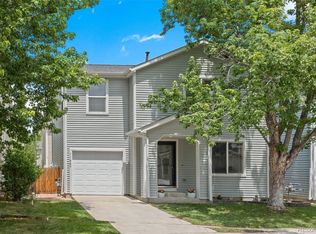
    Welcome to this charming 3-bedroom, 2-bathroom home, lovingly cared for and ready to be moved into, located in a peaceful neighborhood near Harriman Lake in Morrison. This well-maintained home has seen several upgrades that ensure both comfort and efficiency. The roof and siding were replaced in 2023, the AC and furnace were updated in 2022, and all windows and the back door were replaced in 2021. Inside, you'll find fresh carpet and flooring, updated paint, a newly added pantry, modern countertops, and a smart home thermostat for added convenience. A custom walk-in closet in the master suite adds a touch of luxury. The remodeled backyard is perfect for outdoor living, featuring a concrete patio, new steps, landscaping, sprinkler system, fiber internet, and solar panels, which are large enough to cover the entire house’s electricity usage. The owner has never had to pay for electricity thanks to the solar setup, making it both beautiful and eco-friendly. The upper level features a spacious master suite with a custom walk-in closet, along with two additional bedrooms, a full bathroom, and a laundry room. The attached garage spans the length of the house, offering ample storage space. The low-maintenance backyard provides a relaxing space for enjoying the outdoors or entertaining guests. This home offers the perfect balance of mountain serenity and city convenience, with easy access to nearby amenities, recreational areas, lakes, parks, and trails. With low HOA fees, it's an ideal option for first-time homebuyers looking for a well-loved, move-in-ready home!

    Zillow last checked:

    Listing updated:

    Listed by:

    Jay Pakala 917-717-0051 jaypakalare@gmail.com,

    Full Circle Realty CO

    Bought with:

    Keith Combs, 000185611

    Kentwood Real Estate DTC, LLC

    Jaden Combs, 100090801

    Kentwood Real Estate DTC, LLC

    Source: REcolorado as distributed by MLS GRID,MLS#: 3030916MLS Logo

    Facts & features

    Interior

    Bedrooms & bathrooms
    • Bedrooms: 3
    • Bathrooms: 2
    • Full bathrooms: 2
    Bedroom
    • Description: Master
    • Level: Upper
    Bedroom
    • Level: Upper
    Bedroom
    • Level: Upper
    Bathroom
    • Description: Master Bath
    • Level: Upper
    Bathroom
    • Level: Upper
    Kitchen
    • Level: Main
    Laundry
    • Level: Upper
    Living room
    • Level: Main
    Heating
    • Forced Air, Natural Gas
    Cooling
    • Central Air
    Appliances
    • Included: Dishwasher, Disposal, Double Oven, Dryer, Microwave, Oven, Refrigerator, Self Cleaning Oven, Solar Hot Water, Washer
    Features
    • Ceiling Fan(s), Eat-in Kitchen, Laminate Counters, Pantry, Smart Thermostat, Smoke Free, Walk-In Closet(s), Wired for Data
    • Flooring: Carpet, Linoleum, Tile
    • Windows: Window Coverings
    • Basement: Crawl Space
    Interior area
    • Total structure area: 1,105
    • Total interior livable area: 1,105 sqft
    • Finished area above ground: 1,105

    Property

    Parking
    • Total spaces: 1
    • Parking features: Garage - Attached
    • Attached garage spaces: 1
    Features
    • Levels: Two
    • Stories: 2
    • Patio & porch: Patio
    • Exterior features: Private Yard, Rain Gutters
    • Fencing: Full
    Lot
    • Size: 2,613 Square Feet
    • Features: Sprinklers In Front, Sprinklers In Rear
    Details
    • Parcel number: 434663
    • Zoning: P-D
    • Special conditions: Standard
    • Other equipment: Satellite Dish

    Construction

    Type & style
    • Home type: SingleFamily
    • Property subtype: Single Family Residence
    Materials
    • Frame, Vinyl Siding
    • Roof: Composition
    Condition
    • Updated/Remodeled
    • Year built: 2001

    Utilities & green energy

    • Sewer: Public Sewer
    • Water: Public
    • Utilities for property: Cable Available

    Community & HOA

    Community
    • Security: Smoke Detector(s)
    • Subdivision: Harriman Park
    HOA
    • Has HOA: Yes
    • Services included: Maintenance Grounds, Trash
    • HOA fee: $158 quarterly
    • HOA name: Community Management Keystone
    • HOA phone: 303-429-2611
    Location
    • Region: Morrison

    Financial & listing details

    • Price per square foot: $446/sqft
    • Tax assessed value: $473,177
    • Annual tax amount: $2,470
    • Date on market: 2/20/2025
    • Listing terms: Cash,Conventional,FHA,VA Loan
    • Exclusions: Seller Private Property.
    • Ownership: Individual

    Price history

    DateEventPrice
    4/1/2025Sold$493,000-1.4%$446/sqft
    Source: REcolorado as distributed by MLS GRID #3030916 Report a problem
    3/3/2025Pending sale$500,000$452/sqft
    Source: REcolorado as distributed by MLS GRID #3030916 Report a problem
    2/20/2025Listed for sale$500,000+42.9%$452/sqft
    Source: REcolorado as distributed by MLS GRID #3030916 Report a problem
    10/3/2019Sold$350,000$317/sqft
    Source: Public Record Report a problem
    10/3/2019Listed for sale$350,000$317/sqft
    Source: RE/MAX Professionals #5635929 Report a problem
    8/30/2019Pending sale$350,000$317/sqft
    Source: RE/MAX Professionals #5635929 Report a problem
    8/23/2019Listed for sale$350,000+22.4%$317/sqft
    Source: RE/MAX Professionals #5635929 Report a problem
    5/16/2017Sold$286,000+84.5%$259/sqft
    Source: Public Record Report a problem
    11/5/2014Listing removed$1,455$1/sqft
    Source: Owner Report a problem
    10/28/2014Listed for rent$1,455+18.8%$1/sqft
    Source: Owner Report a problem
    6/28/2011Listing removed$1,225$1/sqft
    Source: Summit Valley Enterprises, inc Report a problem
    6/18/2011Price change$1,225-5.4%$1/sqft
    Source: Summit Valley Enterprises, inc Report a problem
    6/7/2011Price change$1,295-4.1%$1/sqft
    Source: Summit Valley Enterprises, inc Report a problem
    5/23/2011Listed for rent$1,350$1/sqft
    Source: Summit Valley Enterprises, inc Report a problem
    5/15/2011Listing removed$155,000$140/sqft
    Source: MB CLIFF JOHNSON REALTY #970844 Report a problem
    3/31/2011Pending sale$155,000$140/sqft
    Source: MB CLIFF JOHNSON REALTY #970844 Report a problem
    2/26/2011Listed for sale$155,000-14.4%$140/sqft
    Source: MB CLIFF JOHNSON REALTY #970844 Report a problem
    5/1/2008Sold$181,000$164/sqft
    Source: Public Record Report a problem
    6/6/2003Sold$181,000+7.8%$164/sqft
    Source: Public Record Report a problem
    4/6/2001Sold$167,900+17.9%$152/sqft
    Source: Public Record Report a problem
    7/27/2000Sold$142,408$129/sqft
    Source: Public Record Report a problem

    Public tax history

    YearProperty taxesTax assessment
    2025$2,471 +0%$29,574 +17.3%
    2024$2,470 +4.6%$25,219
    2023$2,362 -1.3%$25,219 +6.5%
    2022$2,392 +16.1%$23,676 -2.8%
    2021$2,061 $24,358 +15.8%
    2020$2,061 +1.3%$21,031
    2019$2,035 +17.5%$21,031 +21.7%
    2018$1,732 $17,286
    2017$1,732 +18.2%$17,286 +13.3%
    2016$1,465 +100%$15,259
    2015$733 -44.7%$15,259 +16.3%
    2014$1,326 +3.3%$13,121
    2013$1,283 +1.9%$13,121 +2.3%
    2012$1,259 -4%$12,824
    2011$1,312 +0%$12,824 -4.7%
    2010$1,311 -6.2%$13,450
    2009$1,397 +0.4%$13,450 -5.9%
    2008$1,392 +0.7%$14,290
    2007$1,383 +2.4%$14,290 +1.9%
    2006$1,351 +4.6%$14,020 +6.9%
    2005$1,291 +8.3%$13,110
    2004$1,192 +1.7%$13,110
    2003$1,173 +1.7%$13,110 +3.1%
    2002$1,154 +133.3%$12,710 +155.7%
    2001$495 +1749.3%$4,970
    2000$27 $4,970
    Find assessor info on the county website

    Neighborhood: 80465

    Nearby schools

    GreatSchools rating
    Schools provided by the listing agent
    • Elementary: Peiffer
    • Middle: Carmody
    • High: Bear Creek
    • District: Jefferson County R-1

    Source: REcolorado as distributed by MLS GRID. This data may not be complete. We recommend contacting the local school district to confirm school assignments for this home.

    Get a cash offer in 3 minutes
    Find out how much your home could sell for in as little as 3 minutes with a no-obligation cash offer.
    Estimated market value
    $472,200
    Get a cash offer in 3 minutes
    Find out how much your home could sell for in as little as 3 minutes with a no-obligation cash offer.
    Estimated market value
    $472,200