Skip main navigation
Under contract
  • Price cut: $16K (6/23)
    $659,000

    11826 Gavin Ln, Odessa, FL 33556

    4beds
    2,649sqft
    : 
    Loading
    Get pre-qualified
    Single Family Residence
    Built in 2021
    6,783 Square Feet Lot
    $646,400 Zestimate®
    $249/sqft
    $7/mo HOA

    What's special

    Large front porchAmple counter space
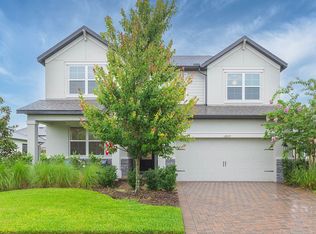
    Under contract-accepting backup offers. Welcome home to this immaculately maintained 4 bedroom 3 bathroom in the highly sought after community of Starkey Ranch. Pulling up to the home you will immediately notice the curb appeal along with a large front porch and no neighbors across the street! Inside, the thoughtfully designed layout includes a full bedroom and bathroom on the first-floor. Continue through the foyer and be prepared to be WOWED. From the abundance of natural light flowing through the TWO sliding glass doors to the designer finishes throughout the kitchen and great room. The kitchen is a chefs dream, with a large island with stunning countertops, ample counter space and a separate dining area large enough for any gathering. There is also an upgraded water softener system throughout the home. Attached to the kitchen is the oversized great room with custom build electric fireplace and cabinetry for additional storage. The great room provides unobstructed views through the entire wall of sliding doors to allow for natural light to pour into the home. Proceed upstairs to fine a nicely appointed loft/bonus room with build in storage, two additional spare bedrooms and a wonderful primary suite featuring an abundance of windows, trey ceilings and enough space to have a seating area as well. The ensuite bathroom offers dual vanities, a walk in shower and HUGE closet! The two additional spare rooms share an additional bathroom with dual vanity and shower/tub combo. The large fully fenced backyard was designed for both everyday living and entertaining, the extended patio overlooks a spacious backyard, creating a seamless indoor-outdoor experience. This home is conveniently located within the community. You are walking distance from the newest of THREE parks/pools, close to the Starkey Ranch k-8 school and so much more! This home offers a rare blend of style, function, and modern convenience. Call today for your private VIP tour or virtual showing.
    73 days
    |
    857
    |
    45
    |

    Likely to sell faster than

    Zillow last checked:

    Listing updated:

    Listed by:

    Judson VanWorp 727-512-7533,

    BHHS FLORIDA PROPERTIES GROUP 727-847-4444

    Source: Stellar MLS,MLS#: W7885508MLS LogoOriginating MLS: West Pasco

      Facts & features

      Interior

      Bedrooms & bathrooms
      • Bedrooms: 4
      • Bathrooms: 3
      • Full bathrooms: 3
      Rooms
      • Room types: Bonus Room, Dining Room
      Primary bedroom
      • Features: Walk-In Closet(s)
      • Level: Second
      Great room
      • Level: First
      Kitchen
      • Level: First
      Heating
      • Central, Electric
      Cooling
      • Central Air
      Appliances
      • Included: Convection Oven, Dishwasher, Gas Water Heater, Microwave, Range, Tankless Water Heater
      • Laundry: Inside, Laundry Room
      Features
      • Eating Space In Kitchen, In Wall Pest System, Kitchen/Family Room Combo, Open Floorplan, Pest Guard System, PrimaryBedroom Upstairs, Solid Surface Counters, Solid Wood Cabinets
      • Flooring: Luxury Vinyl
      • Windows: Hurricane Shutters
      • Has fireplace: Yes
      • Fireplace features: Electric
      Interior area
      • Total structure area: 2,649
      • Total interior livable area: 2,649 sqft
      Video & virtual tour

      Property

      Parking
      • Total spaces: 2
      • Parking features: Garage - Attached
      • Attached garage spaces: 2
      • Details: Garage Dimensions: 22x20
      Features
      • Levels: Two
      • Stories: 2
      • Patio & porch: Covered, Front Porch, Rear Porch
      • Exterior features: Irrigation System, Sidewalk
      • Has view: Yes
      • View description: Trees/Woods
      Lot
      • Size: 6,783 Square Feet
      • Features: Sidewalk
      Details
      • Parcel number: 2026170110017000020
      • Zoning: MPUD
      • Special conditions: None

      Construction

      Type & style
      • Home type: SingleFamily
      • Architectural style: Craftsman
      • Property subtype: Single Family Residence
      Materials
      • Block, Stucco
      • Foundation: Slab
      • Roof: Shingle
      Condition
      • New construction: No
      • Year built: 2021

      Utilities & green energy

      • Sewer: Public Sewer
      • Water: Public
      • Utilities for property: Cable Connected, Electricity Connected, Natural Gas Connected, Sewer Connected, Sprinkler Recycled, Underground Utilities, Water Connected

      Community & HOA

      Community
      • Pet fee: $0 monthly
      • Subdivision: STARKEY RANCH PRCL C1
      HOA
      • Has HOA: Yes
      • HOA fee: $7 monthly
      • HOA name: GreenAcre Properties
      Location
      • Region: Odessa

      Financial & listing details

      • Price per square foot: $249/sqft
      • Tax assessed value: $567,520
      • Annual tax amount: $10,381
      • Date on market: 5/6/2026
      • Cumulative days on market: 72 days
      • Listing terms: Cash,Conventional,FHA,VA Loan
      • Ownership: Fee Simple
      • Total actual rent: 0
      • Electric utility on property: Yes
      • Road surface type: Paved, Asphalt

        Estimated market value

        $646,400

        $614,000 - $679,000

        $3,724/mo

        Price history

        DateEventPrice
        7/11/2026Contingent$659,000$249/sqft
        Source: Stellar MLS #W7885508 Report a problem
        6/23/2026Price change$659,000-2.4%$249/sqft
        Source: Stellar MLS #W7885508 Report a problem
        5/29/2026Price change$675,000-2.2%$255/sqft
        Source: Stellar MLS #W7885508 Report a problem
        5/6/2026Listed for sale$689,900+60.9%$260/sqft
        Source: Stellar MLS #W7885508 Report a problem
        12/27/2021Sold$428,705$162/sqft
        Source: Agent Provided Report a problem

        Public tax history

        YearProperty taxesTax assessment
        2024$10,049 +3.7%$406,390
        2023$9,689 +6.8%$406,390 +6.3%
        2022$9,071 +165.8%$382,210 +2233%
        2021$3,412 $16,383
        Find assessor info on the county website

        Monthly payment

        Est. payment

        Payment breakdown

        Explore the cost of this home by adjusting the details. Changes won't be saved.
        All calculations are estimates and provided by Zillow, Inc. for informational purposes only. Actual amounts may vary.
        HOA fees may include property taxes on listings classified as Co-Ops. Contact the listing agent and/or owner for fee details.
        Mortgage interest rates are dependent on a number of factors, including credit score, down payment, and repayment length. Interest rate data provided by Zillow Group Marketplace, Inc. as of 1/1/1970 from various mortgage lenders with which we have lead or other similar arrangements; the Estimated Payment is an average of those rates.
        See how much you could borrow to make a competitive offer.

        Climate risks

        Neighborhood: 33556

        Getting around

        0 / 100
        Car-Dependent
        25 / 100
        Somewhat Bikeable

        Nearby schools

        GreatSchools rating
        Schools provided by the listing agent
        • Elementary: Starkey Ranch K-8
        • Middle: Starkey Ranch K-8
        • High: River Ridge High-PO

        Source: Stellar MLS. This data may not be complete. We recommend contacting the local school district to confirm school assignments for this home.

        A local agent can set up tours, give advice and negotiate with sellers.

        A local lender can help you make sure your offer is ready when you are.

        Browse local experts

        Similar homes