Skip main navigation
Sold
  • Listed by: Windermere Bellevue Commons • Tina Terada
    Bought with: KW Mountains to Sound Realty
    $975,000

    11827 56th Avenue SE, Everett, WA 98208

    4beds
    3,348sqft
    Single Family Residence
    Built in 2004
    10,018 Square Feet Lot
    $969,700 Zestimate®
    $291/sqft
    $4,199 Estimated rent

    Home value

    $969,700

    $912,000 - $1.04M

    $4,199/mo

    Zestimate® history
    Loading
    Loading...

    Owner options

    List your home for rent

    $4,199/mo

    Rent Zestimate®

    Find your next renter with Zillow Rental Manager. Plus, with online applications, you can quickly screen prospective tenants – for free.

    Learn more

    $4,199/mo

    Rent Zestimate®

    Refinance and save

    $5,978/mo

    Est. payment

    Refinancing to a lower rate could help reduce your monthly payments and save thousands over the life of the loan.

    See today's rates

    $5,978/mo

    Est. payment

    Explore your selling options

    Work with a Zillow partner agent

    Leverage their expertise and Zillow's premium Showcase listings to get your home seen by more buyers.

    Get started

    List with your own agent

    Get your home in front of millions of buyers by listing it on Zillow.

    Learn how to do it

    Sell it yourself

    Take full control of how buyers see your home on Zillow by listing For Sale by Owner (FSBO).

    List your home

    What's special

    Outdoor pizza ovenPrivate backyard escapeLarge islandSoaring ceilingsSpacious bonus roomSeparate walk-in closetsPrivate greenbelt lot
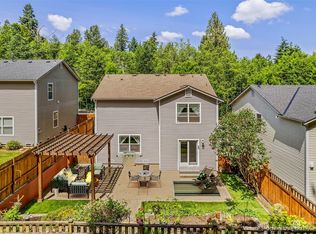
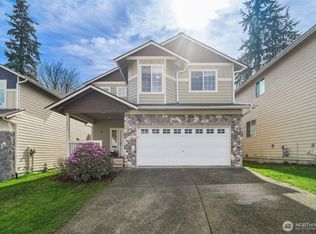
    Beautifully maintained Northwest two-story tucked away on a private greenbelt lot, offering the space, privacy, and lifestyle you’ve been looking for. A grand driveway welcomes you home with generous guest parking—perfect for a home built to entertain. Inside, soaring ceilings, graceful archways, and spacious formal living and dining rooms create an impressive first impression. The open kitchen is designed for gathering with a gas stove, large island, abundant cabinetry, and an oversized walk-in pantry with room for everything. With 3,348 sq ft of thoughtfully designed living space, there is room to spread out, work, host, and relax. Multiple gathering areas include a spacious bonus room, while the huge primary suite offers a peaceful retreat with a large bath and separate walk-in closets. Recent updates include a 3-year-new roof, 2-year-new hot water heater, 2-year sump pump, and fresh interior paint. Step outside and unwind to the sound of birds and trees rustling in the wind from your private backyard escape. Enjoy dining on the level-entry entertainment deck, cooking in the outdoor pizza oven, playing in the yard, gardening in the raised boxes, or planning for a future hot tub with wiring already in place. Shed included for extra storage. Close to Silver Lake, Willis Tucker Park, Mill Creek Town Center, shopping, dining, trails, and commuter routes. If you need space, privacy, and a home designed for real living, this is the one. Pre-Inspected for you.

    Zillow last checked:

    Listing updated:

    Listed by:

    Tina Terada,

    Windermere Bellevue Commons

    Bought with:

    Marissa Green, 24002019

    KW Mountains to Sound Realty

    Source: NWMLS as distributed by MLS GRID,MLS#: 2527407MLS Logo

    Facts & features

    Interior

    Bedrooms & bathrooms
    • Bedrooms: 4
    • Bathrooms: 3
    • Full bathrooms: 2
    • 1/2 bathrooms: 1
    • Main level bathrooms: 1
    Primary bedroom
    • Level: Second
    Bedroom
    • Level: Second
    Bedroom
    • Level: Second
    Bedroom
    • Level: Second
    Bathroom full
    • Level: Second
    Bathroom full
    • Level: Second
    Other
    • Level: Main
    Bonus room
    • Level: Second
    Dining room
    • Level: Main
    Entry hall
    • Level: Main
    Great room
    • Level: Main
    Kitchen with eating space
    • Level: Main
    Living room
    • Level: Main
    Utility room
    • Level: Second
    Heating
    • Fireplace, Forced Air, Electric, Natural Gas
    Cooling
    • Forced Air
    Appliances
    • Included: Dishwasher, Disposal, Dryer, Microwave, Refrigerator, Stove(s)/Range(s), Washer, Dishwasher(s), Dryer(s), Garbage Disposal, Microwave(s), Refrigerator(s), Washer(s), Water Heater: Gas, Water Heater Location: Garage
    Features
    • Bath Off Primary, Ceiling Fan(s), Dining Room, Pantry
    • Flooring: Ceramic Tile, Hardwood, Vinyl, Carpet
    • Windows: Dbl Pane/Storm Window
    • Basement: None
    • Number of fireplaces: 1
    • Fireplace features: Gas, Main Level: 1, Fireplace
    Interior area
    • Total structure area: 3,348
    • Total interior livable area: 3,348 sqft

    Property

    Parking
    • Total spaces: 2
    • Parking features: Driveway, Attached Garage
    • Has attached garage: Yes
    • Covered spaces: 2
    Features
    • Levels: Two
    • Stories: 2
    • Entry location: Main
    • Patio & porch: Bath Off Primary, Ceiling Fan(s), Dbl Pane/Storm Window, Dining Room, Fireplace, Pantry, Security System, Walk-In Closet(s), Water Heater
    • Has view: Yes
    • View description: Territorial
    Lot
    • Size: 10,018 Square Feet
    • Features: Adjacent to Public Land, Curbs, Paved, Secluded, Sidewalk, Cable TV, Deck, Fenced-Fully, High Speed Internet, Patio
    • Topography: Level,Partial Slope,Terraces
    • Residential vegetation: Garden Space
    Details
    • Parcel number: 01008900001300
    • Special conditions: Standard

    Construction

    Type & style
    • Home type: SingleFamily
    • Architectural style: Contemporary,2 Story
    • Property subtype: Single Family Residence
    Materials
    • Brick, Metal/Vinyl
    • Roof: Composition
    Condition
    • Year built: 2004

    Utilities & green energy

    • Electric: Company: Snohomish PUD
    • Sewer: Sewer Connected, Company: Cross Valley
    • Water: Public, Company: Cross Valley

    Community & HOA

    Community
    • Security: Security System
    • Subdivision: Seattle Hill
    HOA
    • Services included: Common Area Maintenance
    • HOA fee: $70 monthly
    • HOA phone: 888-392-3515
    Location
    • Region: Everett

    Financial & listing details

    • Price per square foot: $291/sqft
    • Tax assessed value: $853,600
    • Annual tax amount: $8,378
    • Date on market: 7/14/2026
    • Cumulative days on market: 8 days
    • Listing terms: Conventional,FHA,VA Loan
    • Inclusions: Dishwasher(s), Dryer(s), Garbage Disposal, Microwave(s), Refrigerator(s), Stove(s)/Range(s), Washer(s)
    • Total actual rent: 4300

    Price history

    DateEventPrice
    6/15/2026Sold$975,000$291/sqft
    Source: NWMLS as distributed by MLS GRID #2527407 Report a problem
    5/23/2026Pending sale$975,000$291/sqft
    Source: NWMLS as distributed by MLS GRID #2527407 Report a problem
    5/21/2026Listed for sale$975,000+61.2%$291/sqft
    Source: NWMLS as distributed by MLS GRID #2527407 Report a problem
    4/25/2026Listing removed$4,250$1/sqft
    Source: Zillow Rentals Report a problem
    4/17/2026Listed for rent$4,250+11.8%$1/sqft
    Source: Zillow Rentals Report a problem
    3/8/2022Listing removed--
    Source: Zillow Rental Manager Report a problem
    2/21/2022Listed for rent$3,800$1/sqft
    Source: Zillow Rental Manager Report a problem
    6/28/2018Sold$605,000+3.4%$181/sqft
    Source: NWMLS as distributed by MLS GRID #1298029 Report a problem
    6/6/2018Pending sale$585,000$175/sqft
    Source: Realty One Group Preview #1298029 Report a problem
    5/31/2018Listed for sale$585,000+50.8%$175/sqft
    Source: Realty One Group Preview #1298029 Report a problem
    2/28/2013Sold$388,000+0.5%$116/sqft
    Source: NWMLS as distributed by MLS GRID #441230 Report a problem
    2/5/2013Pending sale$386,000$115/sqft
    Source: Windermere Real Estate Northeast Inc. #441230 Report a problem
    1/26/2013Listed for sale$386,000+127.1%$115/sqft
    Source: Windermere Real Estate Northeast Inc. #441230 Report a problem
    10/30/2012Sold$170,000-22.4%$51/sqft
    Source: NWMLS as distributed by MLS GRID #285502 Report a problem
    3/11/2012Listing removed$219,000$65/sqft
    Source: RE/MAX Metro Realty, Inc. #285502 Report a problem
    11/8/2011Pending sale$219,000$65/sqft
    Source: RE/MAX Metro Realty, Inc. #285502 Report a problem
    10/15/2011Price change$219,000-2.7%$65/sqft
    Source: RE/MAX Metro Realty, Inc. #285502 Report a problem
    6/28/2011Price change$225,000-11.8%$67/sqft
    Source: Skyline Properties, Inc. - Kent #144183 Report a problem
    3/23/2011Price change$255,000-7.6%$76/sqft
    Source: Skyline Properties, Inc. - Kent #144183 Report a problem
    3/12/2011Price change$275,950+10.4%$82/sqft
    Source: Skyline Properties, Inc. - Kent #144183 Report a problem
    3/4/2011Price change$250,000-16.7%$75/sqft
    Source: Skyline Properties #144183 Report a problem
    2/15/2011Price change$299,950+20%$90/sqft
    Source: ShopProp Report a problem
    12/18/2010Price change$250,000-16.7%$75/sqft
    Source: Skyline Properties, Inc. - Kent #144183 Report a problem
    10/20/2010Listed for sale$299,950-7.2%$90/sqft
    Source: Skyline Properties, Inc. - Kent #144183 Report a problem
    11/23/2004Sold$323,189$97/sqft
    Source: Public Record Report a problem

    Public tax history

    YearProperty taxesTax assessment
    2024$8,378 +10.6%$853,600 +9.9%
    2023$7,577 -12.1%$776,400 -19.2%
    2022$8,622 +10.2%$961,400 +36.2%
    2021$7,826 +11.9%$705,700 +19.5%
    2020$6,992 +4.6%$590,500 +8%
    2019$6,682 $546,700 +10.6%
    2018-- $494,200 +27.5%
    2017$6,470 +22.6%$387,700 +7.8%
    2016$5,278 $359,500 +5.2%
    2015$5,278 +33.4%$341,800 +39.6%
    2013$3,957 $244,800
    2012-- --
    2011-- --
    2010-- --
    2009-- --
    2008-- --
    2007-- --
    Find assessor info on the county website

    Neighborhood: 98208

    Nearby schools

    GreatSchools rating
    Schools provided by the listing agent
    • Elementary: Seattle Hill Elem
    • Middle: Valley View Mid
    • High: Glacier Peak

    Source: NWMLS as distributed by MLS GRID. This data may not be complete. We recommend contacting the local school district to confirm school assignments for this home.

    Get a cash offer in 3 minutes
    Find out how much your home could sell for in as little as 3 minutes with a no-obligation cash offer.
    Estimated market value
    $969,700
    Get a cash offer in 3 minutes
    Find out how much your home could sell for in as little as 3 minutes with a no-obligation cash offer.
    Estimated market value
    $969,700