This detached Colonial offers generous living space, a functional layout, and plenty of flexibility in Cambria Heights. Set on a 3,250-square-foot lot, the home features approximately 1,276 square feet above grade, plus a finished basement.
Inside, the home offers a spacious living room, a separate formal dining room, and a generously sized eat-in kitchen as well as an extra room that can be used for storage or a home office. The distinct living areas provide flexibility for everyday comfort, entertaining, working from home, or creating spaces tailored to your needs with outdoor access.
Upstairs, the primary bedroom spans the width of the home and is accompanied by two additional bedrooms and a full bathroom. The finished basement adds valuable bonus space with additional rooms, a second full bathroom, a kitchen area, and utility space—offering possibilities for a recreation room, home gym, office, hobbies, or additional storage.
Outside, the fenced front yard and private backyard provide space to relax, entertain, garden, or create your own outdoor retreat. Additional features include gas heating and window-unit air conditioning. Conveniently located near shopping, dining, public transportation, and major roadways, this home presents an opportunity to own a detached three-bedroom, two-full-bath home at a good value!
For sale
$599,999
118-29 218th Street, Cambria Heights, NY 11411
3beds
1,276sqft
Single Family Residence, Residential
Built in 1920
3,250 Square Feet Lot
$-- Zestimate®
$470/sqft
$-- HOA
What's special
Private backyardUtility spaceFenced front yardSeparate formal dining roomOutdoor accessFunctional layoutGenerously sized eat-in kitchen
- 21 hours
- 347
- 41
Zillow last checked:
Listing updated:
Listed by:
Compass Greater NY LLC 212-913-9058,
Mahir Sadman SFR 646-528-0525
Source: OneKey® MLS as distributed by MLS GRID,MLS#: 1047626
Facts & features
Interior
Bedrooms & bathrooms
- Bedrooms: 3
- Bathrooms: 2
- Full bathrooms: 2
Primary bedroom
- Level: Second
Bedroom 1
- Level: Second
Bedroom 2
- Level: Second
Primary bathroom
- Level: Second
Bathroom 2
- Level: Basement
Basement
- Level: Basement
Office
- Level: First
Heating
- Natural Gas, Other
Cooling
- Wall/Window Unit(s)
Appliances
- Included: Freezer, Gas Cooktop, Gas Oven, Microwave, Refrigerator
Features
- Other
- Basement: Finished
- Attic: None
- Has fireplace: No
Interior area
- Total structure area: 1,276
- Total interior livable area: 1,276 sqft
Property
Parking
- Parking features: None
Features
- Levels: Bi-Level
Lot
- Size: 3,250 Square Feet
Details
- Parcel number: 127550123
- Special conditions: None
Construction
Type & style
- Home type: SingleFamily
- Architectural style: Colonial
- Property subtype: Single Family Residence, Residential
Materials
- Vinyl Siding
Condition
- Year built: 1920
Utilities & green energy
- Sewer: Public Sewer
- Water: Public
- Utilities for property: Electricity Available, Electricity Connected, Natural Gas Available, Natural Gas Connected, Water Available, Water Connected
Community & HOA
HOA
- Has HOA: No
Location
- Region: Cambria Heights
Financial & listing details
- Price per square foot: $470/sqft
- Tax assessed value: $29,431
- Annual tax amount: $4,950
- Date on market: 9/7/2026
- Cumulative days on market: 1 day
- Listing agreement: Exclusive Right To Sell
- Electric utility on property: Yes
Estimated market value
Not available
Estimated sales range
Not available
Not available
Price history
| Date | Event | Price |
|---|---|---|
| 9/7/2026 | Listed for sale | $599,999$470/sqft |
Source:  OneKey® MLS as distributed by MLS GRID #1047626 Report a problem OneKey® MLS as distributed by MLS GRID #1047626 Report a problem | ||
Public tax history
| Year | Property taxes | Tax assessment |
|---|---|---|
| 2025 | -- | $42,660 +9.7% |
| 2024 | -- | $38,880 +10.8% |
| 2023 | -- | $35,100 +11.2% |
| 2022 | -- | $31,560 -1.9% |
| 2021 | -- | $32,160 +8.1% |
| 2020 | $5,191 +6% | $29,760 +6.9% |
| 2019 | $4,898 +2.6% | $27,840 +22% |
| 2018 | $4,775 +5.4% | $22,824 +2.8% |
| 2017 | $4,528 +7.7% | $22,213 +3.3% |
| 2016 | $4,203 | $21,496 +5.2% |
| 2015 | $4,203 +66.3% | $20,438 +6% |
| 2014 | $2,527 | $19,284 +1.4% |
| 2013 | -- | $19,020 +2.7% |
| 2012 | -- | $18,511 +3.3% |
| 2011 | -- | $17,914 +5.2% |
| 2010 | -- | $17,032 +6% |
| 2009 | -- | $16,070 +1.4% |
| 2008 | -- | $15,850 |
Find assessor info on the county website
Monthly payment
Climate risks
Neighborhood: Cambria Heights
Nearby schools
Schools provided by the listing agent
- Elementary: Ps 176 Cambria Heights
- Middle: Is 192 Linden (The)
- High: Cambria Heights Academy
Source: OneKey® MLS as distributed by MLS GRID. This data may not be complete. We recommend contacting the local school district to confirm school assignments for this home.
Similar homes
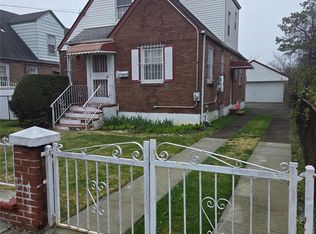
- $740,0003 bd2 ba1.3k sqft115-80 221st Street, Cambria Heights, NY 11411For Sale
 MLS ID #1047083, Katherine Coladner GRI SFR SRES SR, Listing by: Daniel Gale Sothebys Intl Rlty. OneKey® MLS as distributed by MLS GRID
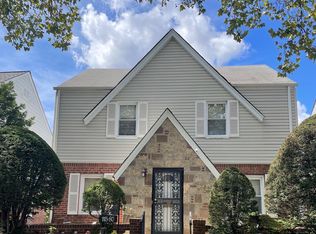
 - $570,0002 bd2 ba1.2k sqft117-11 227TH Street, Cambria Heights, NY 11411For Sale
 MLS ID #1044446, Saniya Destra, Listing by: Keller Williams Realty Liberty. OneKey® MLS as distributed by MLS GRID
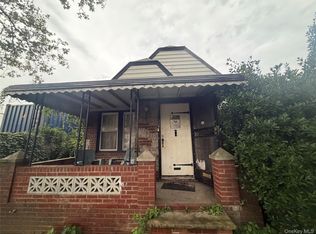
 - $639,9994 bd1 ba1.3k sqft11901 223rd Street, Cambria Heights, NY 11411For Sale
 MLS ID #1040525, German Nielsen, Listing by: Newman Realty Inc. OneKey® MLS as distributed by MLS GRID
 - $--3 bd2 ba1.6k sqft12245 Milburn St, Springfield Gardens, NY 11413Auction
 Xome
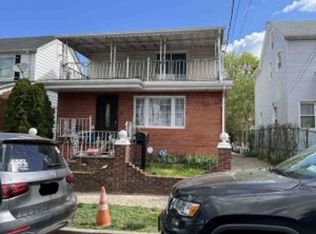
Xome - $719,0003 bd2 ba1.4k sqft11721 Francis Lewis Boulevard, Cambria Heights, NY 11411For SaleMLS ID #1042336, Shahroz A. Syed, Listing by: Voro LLC. OneKey® MLS as distributed by MLS GRID
- $750,0004 bd2 ba1.8k sqft11942 224th Street, Cambria Heights, NY 11411For SaleMLS ID #1046410, Girvan B. Douglas, Listing by: Sutherland Douglas Realty Corp. OneKey® MLS as distributed by MLS GRID
- $669,9003 bd2 ba1.2k sqft21609 115th Road, Cambria Heights, NY 11411For SaleMLS ID #1004704, Francis Bologna, Listing by: 1st American One NYC LTD. OneKey® MLS as distributed by MLS GRID
- $625,0004 bd3 ba1.8k sqft11343 202ND Street, Saint Albans, NY 11412For SaleMLS ID #1045479, Cerrone Barrow Simpkins SRS, Listing by: Keller Williams Realty Greater. OneKey® MLS as distributed by MLS GRID
- $699,0003 bd2 ba1.1k sqft11590 223rd Street, Cambria Heights, NY 11411For SaleMLS ID #1019245, Devika Maharaj, Listing by: HomeSmart CrossIsland. OneKey® MLS as distributed by MLS GRID
- $680,0003 bd1 ba1.5k sqft115-31 197th Street, Saint Albans, NY 11412For SaleMLS ID #1044921, Keith Barnes, Listing by: REO First Choice Realty LLC. OneKey® MLS as distributed by MLS GRID
- $580,0002 bd2 ba864 sqft21602 115th Court, Cambria Heights, NY 11411For SaleMLS ID #961541, Angela P. Stokes, Listing by: A P S Realty LLC. OneKey® MLS as distributed by MLS GRID
- $799,0003 bd2 ba1.1k sqft119-38 238th Street, Cambria Heights, NY 11411For SaleMLS ID #1045871, Scott J. Taub, Listing by: Allied Real Estate Inc. OneKey® MLS as distributed by MLS GRID
- $675,0003 bd1 ba1.1k sqft114-67 226th Street, Cambria Heights, NY 11411For SaleMLS ID #1033291, Gerry White CBR SFR, Listing by: Keller Williams Rty Gold Coast. OneKey® MLS as distributed by MLS GRID
- $660,0003 bd1 ba1.2k sqft11486 228th Street, Cambria Heights, NY 11411For SaleMLS ID #976338, Vilma I. Alvarez, Listing by: Kin Realty Of New York LLC. OneKey® MLS as distributed by MLS GRID
- $650,0003 bd3 ba1k sqft11836 236th Street, Cambria Heights, NY 11411For SaleMLS ID #893900, Lorenzo Holloman, Listing by: Keller Williams Realty NYC Grp. OneKey® MLS as distributed by MLS GRID
- $675,0003 bd2 ba1.2k sqft190-26 118th Avenue, Saint Albans, NY 11412For SaleMLS ID #1038624, Paul A. Ruddock CBR, Listing by: RE/MAX Southshore Realty. OneKey® MLS as distributed by MLS GRID
- $625,0003 bd2 ba1.2k sqft118-18 190th Street, Saint Albans, NY 11412For SaleMLS ID #947489, Valerie A. Shalomoff CBR, Listing by: Keller WIlliams Realty Liberty. OneKey® MLS as distributed by MLS GRID
- $699,0003 bd2 ba1.2k sqft200-06 115th Avenue, Saint Albans, NY 11412For SaleMLS ID #1041835, Marc Lashley E-PRO PSA SFR, Listing by: Exit Realty First Choice. OneKey® MLS as distributed by MLS GRID
