Perfect ranch floor-plan with a beautifully finished basement. Step into an open and bright living space with brand-new plush carpet that adds warmth and comfort. The spacious kitchen is a dream, featuring a large island with a deep sink and new dishwasher, soft-close drawers, convenient pullouts, quartz countertops, and sleek stainless steel appliances-you'll feel like you're in a model home! An elegant butler's pantry connects the kitchen to the formal dining room, perfect for entertaining. The luxurious primary suite offers a spa-like 5-piece bathroom with soft-close drawers and a huge walk-in closet featuring a custom organization system. Each bedroom boasts its own private bathroom for ultimate convenience. Enjoy cozy evenings by the gas fireplace, enhanced by stylish designer fans. Step outside to a serene backyard oasis with a tranquil water feature, breathtaking views of rolling hills, and unforgettable sunsets. The beautifully landscaped yard is filled with vibrant flowers and mature trees. Plus, a retractable 20' awning with an extendable sunshade and wind sensor provides the perfect outdoor retreat. With extra storage throughout and a prime location near the Parker Incline, Dove Valley, trails, a community pool, and shopping, this home has everything you need. Don't miss your chance to see and buy this amazing move in ready home!
Sold for $835,000
$835,000
11829 Deorio St, Parker, CO 80134
4beds
3,920sqft
Single Family Residence
Built in 2015
9,627 Square Feet Lot
$818,600 Zestimate®
$213/sqft
$4,248 Estimated rent
Home value
$818,600
$778,000 - $860,000
$4,248/mo
Zestimate® history
Owner options
List your home for rent
$4,248/mo
Rent Zestimate®
Find your next renter with Zillow Rental Manager. Plus, with online applications, you can quickly screen prospective tenants – for free.
$4,248/mo
Rent Zestimate®
Refinance and save
$5,047/mo
Est. payment
Refinancing to a lower rate could help reduce your monthly payments and save thousands over the life of the loan.
$5,047/mo
Est. payment
Explore your selling options
Work with a Zillow partner agent
Leverage their expertise and Zillow's premium Showcase listings to get your home seen by more buyers.
Get startedList with your own agent
Get your home in front of millions of buyers by listing it on Zillow.
Learn how to do itSell it yourself
Take full control of how buyers see your home on Zillow by listing For Sale by Owner (FSBO).
List your homeWhat's special
Zillow last checked:
Listing updated:
Listed by:
Michael Larkin 303-420-8800,
RE/MAX Alliance-Wadsworth
Bought with:
Julie Render, 100000823
RE/MAX Professionals
Source: IRES as distributed by MLS GRID,MLS#: 1028760
Facts & features
Interior
Bedrooms & bathrooms
- Bedrooms: 4
- Bathrooms: 5
- Full bathrooms: 3
- 3/4 bathrooms: 1
- 1/2 bathrooms: 1
- Main level bathrooms: 4
Primary bedroom
- Description: Carpet
- Features: Tub+Shower Primary
- Level: Main
- Area: 252 Square Feet
- Dimensions: 14 x 18
Bedroom 2
- Description: Carpet
- Level: Main
- Area: 132 Square Feet
- Dimensions: 12 x 11
Bedroom 3
- Description: Carpet
- Level: Main
- Area: 120 Square Feet
- Dimensions: 12 x 10
Bedroom 4
- Description: Carpet
- Level: Basement
- Area: 224 Square Feet
- Dimensions: 14 x 16
Dining room
- Description: Carpet
- Level: Main
- Area: 121 Square Feet
- Dimensions: 11 x 11
Kitchen
- Description: Tile
- Level: Main
- Area: 242 Square Feet
- Dimensions: 22 x 11
Laundry
- Level: Main
- Area: 56 Square Feet
- Dimensions: 7 x 8
Living room
- Description: Carpet
- Level: Main
- Area: 266 Square Feet
- Dimensions: 14 x 19
Heating
- Forced Air
Cooling
- Central Air, Ceiling Fan(s)
Appliances
- Included: Gas Range, Double Oven, Dishwasher, Refrigerator, Washer, Dryer, Microwave, Disposal
Features
- Eat-in Kitchen, Separate Dining Room, Open Floorplan, Pantry, Walk-In Closet(s), Kitchen Island
- Basement: Partial
- Has fireplace: Yes
- Fireplace features: Insert, Gas, Living Room
Interior area
- Total structure area: 2,393
- Total interior livable area: 3,920 sqft
- Finished area above ground: 2,393
Property
Parking
- Total spaces: 3
- Parking features: Attached
- Attached garage spaces: 3
- Details: Attached
Features
- Levels: One
- Stories: 1
- Patio & porch: Patio
- Fencing: Wood
Lot
- Size: 9,627 Square Feet
- Features: Paved, Curbs, Gutters, Sidewalks
Details
- Parcel number: R0481273
- Zoning: A1
- Special conditions: Private Owner
Construction
Type & style
- Home type: SingleFamily
- Property subtype: Single Family Residence
Materials
- Frame, Stone
- Roof: Composition
Condition
- New construction: No
- Year built: 2015
Utilities & green energy
- Water: City
- Utilities for property: Natural Gas Available, Electricity Available, Cable Available, Satellite Avail, High Speed Avail
Community & HOA
Community
- Features: Clubhouse, Pool
- Security: Fire Alarm
- Subdivision: Heirloom
HOA
- Has HOA: Yes
- Services included: Trash
- HOA fee: $115 monthly
- HOA name: Heirloom (MCI Managment)
- HOA phone: 303-420-4433
Location
- Region: Parker
Financial & listing details
- Price per square foot: $213/sqft
- Tax assessed value: $786,852
- Annual tax amount: $6,922
- Date on market: 3/18/2025
- Listing terms: Cash,Conventional,FHA,VA Loan
- Exclusions: Sellers personal property
- Electric utility on property: Yes
- Road surface type: Asphalt
Price history
| Date | Event | Price |
|---|---|---|
| 6/18/2025 | Sold | $835,000-1.8%$213/sqft |
Source:  IRES as distributed by MLS GRID #1028760 Report a problem IRES as distributed by MLS GRID #1028760 Report a problem | ||
| 5/13/2025 | Pending sale | $850,000$217/sqft |
Source:  REcolorado as distributed by MLS GRID #3964088 Report a problem REcolorado as distributed by MLS GRID #3964088 Report a problem | ||
| 4/30/2025 | Price change | $850,000-1%$217/sqft |
Source: REcolorado as distributed by MLS GRID #3964088 Report a problem | ||
| 4/25/2025 | Price change | $859,000-1.8%$219/sqft |
Source: REcolorado as distributed by MLS GRID #3964088 Report a problem | ||
| 3/20/2025 | Listed for sale | $875,000+80%$223/sqft |
Source: REcolorado as distributed by MLS GRID #3964088 Report a problem | ||
| 4/30/2015 | Sold | $486,101$124/sqft |
Source: Public Record Report a problem | ||
Public tax history
| Year | Property taxes | Tax assessment |
|---|---|---|
| 2025 | $6,864 -0.8% | $49,180 -16.3% |
| 2024 | $6,922 +29.8% | $58,760 -1% |
| 2023 | $5,334 -2.6% | $59,330 +50.6% |
| 2022 | $5,475 | $39,400 -2.8% |
| 2021 | -- | $40,530 +2.8% |
| 2020 | $5,368 +6.8% | $39,430 |
| 2019 | $5,025 0% | $39,430 +8.7% |
| 2018 | $5,025 +3.9% | $36,260 |
| 2017 | $4,834 +1.2% | $36,260 +269.2% |
| 2016 | $4,779 +272% | $9,820 |
| 2015 | $1,284 +23.1% | $9,820 -33.4% |
| 2014 | $1,044 | $14,750 |
| 2013 | -- | $14,750 |
Find assessor info on the county website
Neighborhood: 80134
Nearby homes
- $875,0005 bd5 ba4.2k sqft11833 Deorio St, Parker, CO 80134Sold
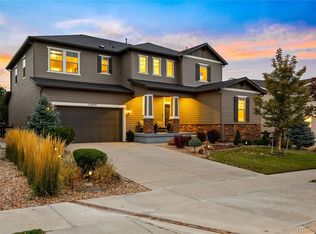
- $865,0005 bd4 ba4.5k sqft11817 Deorio St, Parker, CO 80134Sold
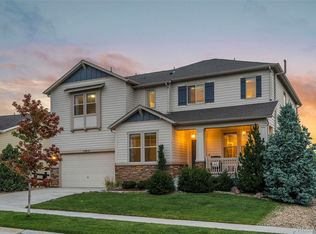
- $806,8005 bd4 ba3k sqft11805 Deorio St, Parker, CO 80134Off Market
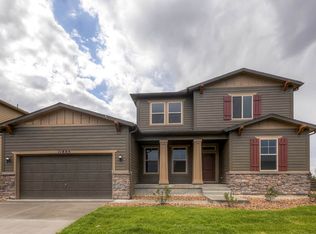
- $800,0003 bd4 ba2.3k sqft11847 Deorio St, Parker, CO 80134Sold
- $846,4004 bd4 ba3.4k sqft14591 Estonian Ave, Parker, CO 80134Off Market
- $845,0004 bd4 ba4.3k sqft11855 Deorio St, Parker, CO 80134Sold
- $803,5003 bd3 ba2.7k sqft14600 Melco Ave, Parker, CO 80134Off Market
- $801,2005 bd4 ba4.8k sqft14605 Estonian Ave, Parker, CO 80134Off Market
Nearby schools
GreatSchools rating
- 7/10Legacy Point Elementary SchoolGrades: PK-5Distance: 2.3 mi
- 5/10Sagewood Middle SchoolGrades: 6-8Distance: 6.5 mi
- 8/10Ponderosa High SchoolGrades: 9-12Distance: 5.8 mi
Schools provided by the listing agent
- Elementary: Legacy Point
- Middle: Sagewood
- High: Ponderosa
Source: IRES as distributed by MLS GRID. This data may not be complete. We recommend contacting the local school district to confirm school assignments for this home.
Get a cash offer in 3 minutes
Find out how much your home could sell for in as little as 3 minutes with a no-obligation cash offer.
Estimated market value
$818,600
Get a cash offer in 3 minutes
Find out how much your home could sell for in as little as 3 minutes with a no-obligation cash offer.
Estimated market value
$818,600
- Colorado
- Douglas County
- Parker
- 80134
- 11829 Deorio St
Nearby cities
Nearby neighborhoods
Nearby zip codes
Other Parker Topics
